Welcome to this extraordinary Victorian Home, seamlessly blending historic elegance with extensive modern upgrades. Every detail of this grand residence speaks to comfort, scale, and sophisticated living, from its fully updated electrical and plumbing systems to its original hardwood flooring.
**Main Level: Grand Scale Entertaining
Inviting Front Porch: Enjoy a private, breezy retreat framed by mature arborvitae trees and equipped with a cooling ceiling fan.
Stately Entrance: A grand, oversized foyer sets a dramatic and welcoming tone the moment you step inside.
Formal Spaces: The expansive dining room is custom-built for large gatherings and grand celebrations, flowing effortlessly into an equally majestic living room.
Chef's Kitchen: A large, sunlit eat-in kitchen offers space for a breakfast table, leading to a dedicated laundry area with direct backyard access.
Guest Comfort: A functional two-room powder room is discreetly located at the rear of the main floor.
**Upper Levels: Endless Flexibility
Second Floor: Features the spacious primary bedroom, three additional well-appointed bedrooms, and a beautifully renovated hall bathroom centered around an original historic tub for timeless character.
Third Floor: Offers three more flexible bedrooms—one currently configured as a home gym—alongside an additional full hall bathroom and a dedicated nook perfect for a quiet home office.
**Lower Level & Outdoor Living
Finished Basement: Provides a massive, dry space ideal for a family media room, play area, or additional recreation and a full bath
Private Oasis: The secluded rear yard offers a tranquil escape, perfectly sized for hosting exclusive outdoor events.
**Prime Location
Situated just a short walk from the Metro-North station, this home offers an effortless commute. The neighborhood is experiencing an exciting revitalization,
with Ludlow Park anchoring a wave of fresh local development, including a highly anticipated waterfront park coming soon.
Driveway to left of house. No C of O for the house. Predates, sold as is.
Pending
$875,000
101 Belvedere Drive, Yonkers, NY 10705
7beds
2,500sqft
Single Family Residence, Residential
Built in 1908
5,892 Square Feet Lot
$-- Zestimate®
$350/sqft
$-- HOA
What's special
- 5 days |
- 113 |
- 1 |
Likely to sell faster than
Zillow last checked:
Listing updated:
Listed by:
Houlihan Lawrence Inc. 914-368-4500,
Jeffrey Landsman 917-859-0331
Source: OneKey® MLS as distributed by MLS GRID,MLS#: 1019933
Facts & features
Interior
Bedrooms & bathrooms
- Bedrooms: 7
- Bathrooms: 4
- Full bathrooms: 3
- 1/2 bathrooms: 1
Primary bedroom
- Level: Second
Bedroom 2
- Level: Second
Bedroom 3
- Level: Second
Bedroom 4
- Level: Second
Bedroom 5
- Level: Third
Bathroom 1
- Level: Second
Bathroom 2
- Description: Full hall bath
- Level: Third
Bathroom 3
- Description: Full Bath
- Level: Basement
Other
- Description: Bedroom 6
- Level: Third
Other
- Description: Bedroom 7 Used as gym area
- Level: Third
Other
- Description: Office area outside of bedroom
- Level: Third
Other
- Description: Utility room
- Level: Basement
Dining room
- Level: First
Family room
- Description: Plenty of finished dry space
- Level: Basement
Kitchen
- Level: First
Laundry
- Description: Off of Kitchen. Door to Yard.
- Level: First
Lavatory
- Description: Powder Room
- Level: First
Living room
- Level: First
Heating
- Hot Water, Natural Gas
Cooling
- Wall/Window Unit(s)
Appliances
- Included: Cooktop, Dishwasher, Dryer, Electric Range, Oven, Refrigerator, Washer
- Laundry: Gas Dryer Hookup, In Kitchen, Laundry Room, Washer Hookup
Features
- Eat-in Kitchen, Entrance Foyer, Formal Dining, Granite Counters
- Flooring: Hardwood
- Basement: Finished,Full
- Attic: Finished
- Has fireplace: No
Interior area
- Total structure area: 2,500
- Total interior livable area: 2,500 sqft
Property
Parking
- Total spaces: 2
- Parking features: Off Street, On Street
- Has uncovered spaces: Yes
Features
- Levels: Tri-Level
- Patio & porch: Covered, Porch
- Fencing: Back Yard
Lot
- Size: 5,892 Square Feet
Details
- Parcel number: 1800001000001400000013
- Special conditions: None
Construction
Type & style
- Home type: SingleFamily
- Architectural style: Victorian
- Property subtype: Single Family Residence, Residential
Materials
- Shingle Siding
Condition
- Year built: 1908
Utilities & green energy
- Sewer: Public Sewer
- Water: Public
- Utilities for property: Cable Connected, Electricity Connected, Natural Gas Connected, Sewer Connected
Community & HOA
Community
- Security: Video Cameras
HOA
- Has HOA: No
Location
- Region: Yonkers
Financial & listing details
- Price per square foot: $350/sqft
- Tax assessed value: $11,300
- Annual tax amount: $13,525
- Date on market: 7/16/2026
- Cumulative days on market: 23 days
- Listing agreement: Exclusive Right To Sell
- Listing terms: Contract
- Exclusions: none
- Electric utility on property: Yes
Estimated market value
Not available
Estimated sales range
Not available
Not available
Price history
| Date | Event | Price |
|---|---|---|
| 8/10/2026 | Pending sale | $875,000$350/sqft |
Source:  OneKey® MLS as distributed by MLS GRID #1019933 Report a problem OneKey® MLS as distributed by MLS GRID #1019933 Report a problem | ||
| 8/3/2026 | Listing removed | $875,000$350/sqft |
Source: OneKey® MLS as distributed by MLS GRID #1019933 Report a problem | ||
| 7/16/2026 | Listed for sale | $875,000+129.3%$350/sqft |
Source: OneKey® MLS as distributed by MLS GRID #1019933 Report a problem | ||
| 10/18/2006 | Sold | $381,600$153/sqft |
Source: Public Record Report a problem | ||
Public tax history
| Year | Property taxes | Tax assessment |
|---|---|---|
| 2025 | -- | $11,300 |
| 2024 | -- | $11,300 |
| 2023 | -- | $11,300 |
| 2022 | -- | $11,300 |
| 2021 | -- | $11,300 |
| 2020 | -- | $11,300 |
| 2019 | -- | $11,300 |
| 2018 | -- | $11,300 |
| 2017 | -- | $11,300 |
| 2016 | -- | $11,300 |
| 2015 | -- | $11,300 |
| 2014 | -- | $11,300 |
| 2013 | -- | $11,300 |
| 2012 | -- | $11,300 |
| 2011 | -- | $11,300 |
| 2010 | -- | $11,300 |
| 2009 | -- | $11,300 |
| 2008 | -- | $11,300 |
| 2007 | -- | $11,300 |
| 2006 | -- | $11,300 |
| 2005 | -- | $11,300 |
| 2004 | -- | $11,300 |
| 2003 | -- | $11,300 |
| 2002 | -- | $11,300 |
| 2001 | -- | $11,300 |
| 2000 | -- | $11,300 |
| 1999 | -- | $11,300 |
Find assessor info on the county website
Monthly payment
Climate risks
Neighborhood: Ludlow Park
Nearby schools
GreatSchools rating
- 9/10PEARLS HawthorneGrades: PK-8Distance: 0.2 mi
- 7/10Yonkers High SchoolGrades: 9-12Distance: 1.2 mi
- 4/10ROBERT HALMI SR ACAD -FILM-TELEVISIOGrades: 6,9Distance: 0.2 mi
Schools provided by the listing agent
- Elementary: Yonkers (School Choice)
- Middle: Yonkers (School Choice)
- High: Yonkers (School Choice)
Source: OneKey® MLS as distributed by MLS GRID. This data may not be complete. We recommend contacting the local school district to confirm school assignments for this home.
- $789,1005 bd2 ba2.1k sqft105 Belvedere Dr, Yonkers, NY 10705Off Market
- $789,0005 bd2 ba2.5k sqft97 Belvedere Dr, Yonkers, NY 10705Pending
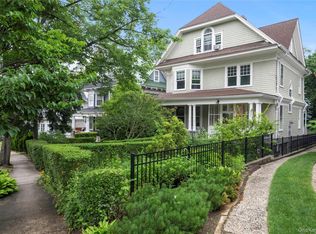
- $830,4004 bd3 ba2k sqft93 Belvedere Dr, Yonkers, NY 10705Off Market
- $754,3003 bd1 ba1.9k sqft116 Franklin Ave, Yonkers, NY 10705Off Market
- $873,7005 bd2 ba1.8k sqft109 Belvedere Dr, Yonkers, NY 10705Off Market
- $787,4003 bd2 ba2.1k sqft112 Franklin Ave, Yonkers, NY 10705Off Market
- $742,2003 bd2 ba1.7k sqft120 Franklin Ave, Yonkers, NY 10705Off Market
- $769,9003 bd2 ba1k sqft108 Franklin Ave, Yonkers, NY 10705Off Market
A local agent can set up tours, give advice and negotiate with sellers.
Similar homes
- $699,0007 bd3 ba2.4k sqft58 Post Street, Yonkers, NY 10705For Sale

 MLS ID #1028344, Arya Rabinovits, Listing by: eRealty Advisors, Inc. OneKey® MLS as distributed by MLS GRID
 - $847,5004 bd2 ba1.9k sqft114 Greenvale Avenue, Yonkers, NY 10703For Sale
 MLS ID #1030851, Nortrud Wolf Spero, Listing by: Nortrud Wolf Spero. OneKey® MLS as distributed by MLS GRID
 - $725,0004 bd2 ba1.4k sqft104 Lefferts Road, Yonkers, NY 10705For Sale
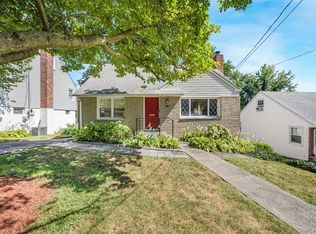 MLS ID #1023836, Kieran Dwyer, Listing by: Double C Realty. OneKey® MLS as distributed by MLS GRID
 - $879,0005 bd3 ba1.9k sqft199 W 179th Street, Bronx, NY 10453For Sale
 MLS ID #1030414, Hermi Aquino, Listing by: RE/MAX Distinguished Hms.&Prop. OneKey® MLS as distributed by MLS GRID
 - $899,0004 bd3 ba2.1k sqft805 Tuckahoe Road, Yonkers, NY 10710For SaleMLS ID #1026150, Dennis B. Aboagye, Listing by: Keller Williams Realty Group. OneKey® MLS as distributed by MLS GRID
- $999,0006 bd3 ba2k sqft19 Ridgewood Avenue, Yonkers, NY 10704For SaleMLS ID #1029564, Kieran Dwyer, Listing by: Double C Realty. OneKey® MLS as distributed by MLS GRID
- $875,0004 bd3 ba1.9k sqft15 Balmoral Drive, Spring Valley, NY 10977For SaleMLS ID #1037306, Daniela Staub, Listing by: Keller Williams Hudson Valley. OneKey® MLS as distributed by MLS GRID
- $799,9995 bd3 ba2k sqft26 Normandy Road, Yonkers, NY 10701For SaleMLS ID #1014347, John Lajara, Listing by: Real Broker NY LLC. OneKey® MLS as distributed by MLS GRID
- $895,0005 bd3 ba3.2k sqft173 Bennett Avenue, Yonkers, NY 10701For SaleMLS ID #1023830, Valon Nikci, Listing by: Link NY Realty. OneKey® MLS as distributed by MLS GRID
- $949,9994 bd4 ba3.4k sqft249 Centre Avenue, New Rochelle, NY 10805For SaleMLS ID #1036560, Emanuel Ochoa, Listing by: Real Broker NY LLC. OneKey® MLS as distributed by MLS GRID
- $1,150,0005 bd4 ba2.6k sqft14 Glenn Place, Hastings-on-Hudson, NY 10706For SaleMLS ID #1027260, Abel Brea, Listing by: YourHomeSold Guaranteed Realty. OneKey® MLS as distributed by MLS GRID
- $899,0005 bd3 ba1.9k sqft147 Claremont Ave, Verona, NJ 07044For Sale
 MLS ID #2702267R, ROBERT DEKANSKI. All Jersey MLS
 - $785,0005 bd2 ba2.6k sqft27 Faneuil Place, New Rochelle, NY 10801For SaleMLS ID #963055, Dennis B. Aboagye, Listing by: Keller Williams Realty Group. OneKey® MLS as distributed by MLS GRID
- $889,9996 bd4 ba2k sqft3939 Secor Avenue, Bronx, NY 10466For SaleMLS ID #1017035, Ravyn Green, Listing by: YourHomeSold Guaranteed Realty. OneKey® MLS as distributed by MLS GRID
- $998,0005 bd3 ba2.1k sqft5824 Fieldston Road, Bronx, NY 10471For SaleMLS ID #954197, Maria Porco Rosa, Listing by: Weichert Realtors Legacy Group. OneKey® MLS as distributed by MLS GRID
- $849,0004 bd3 ba2k sqft3 Stephen Court, New City, NY 10956For SaleMLS ID #1028182, Glenda Koda, Listing by: Howard Hanna Rand Realty. OneKey® MLS as distributed by MLS GRID
- $989,0004 bd4 ba2.9k sqft184 Commonwealth Avenue, Mount Vernon, NY 10552For SaleMLS ID #998647, Michael Clemente, Listing by: DeSimone Real Estate. OneKey® MLS as distributed by MLS GRID
- $949,0006 bd4 ba2.4k sqft2445 Yates Avenue, Bronx, NY 10469For SaleMLS ID #985241, Alfred Paloka, Listing by: Keller Williams Realty NYC Grp. OneKey® MLS as distributed by MLS GRID
- $889,9994 bd2 ba1.6k sqft242 Seidman Place, Franklin Square, NY 11010For SaleMLS ID #1036274, Michael MacSaveny, Listing by: EXIT Realty Premier. OneKey® MLS as distributed by MLS GRID
- $849,0004 bd3 ba2k sqft5 Deer Meadow Drive, West Nyack, NY 10994For SaleMLS ID #1026080, Niurka Rodriguez, Listing by: Coldwell Banker Realty. OneKey® MLS as distributed by MLS GRID
