Discover life at Oak Hill Estates, a growing community offering modern homes, a future pool, and the convenience of Adairsville living. Lot #126 – The Cottonwood Plan offers 1,335 square feet of thoughtfully designed living space with 3 bedrooms, 2 bathrooms, and a 2-car garage. This charming ranch-style home features an open-concept layout with a spacious family room that seamlessly flows into the café and kitchen area, creating an ideal space for both everyday living and entertaining. The private primary suite offers a spacious en-suite bath with a double vanity and a large walk-in closet. Two secondary bedrooms, a full bath, and a conveniently located laundry room complete this functional single-level design. Don’t miss the opportunity to make this beautiful home yours! Now offering a $15,000 incentive plus appliance package while supplies last! *Interior photos shown are builder stock photos and may not represent the actual home. Features, finishes, colors, and selections may vary.
Pending
$302,650
101 Bluefin St, Adairsville, GA 30103
3beds
1,335sqft
Single Family Residence, Residential
Built in 2026
0.25 Acres Lot
$301,900 Zestimate®
$227/sqft
$90/mo HOA
What's special
- 60 days |
- 56 |
- 3 |
Likely to sell faster than
Zillow last checked:
Listing updated:
Listed by:
Jack St Romain,
McKinley Properties, LLC. 678-691-4048,
Angela Layer,
McKinley Properties, LLC.
Source: FMLS GA,MLS#: 7775548
Facts & features
Interior
Bedrooms & bathrooms
- Bedrooms: 3
- Bathrooms: 2
- Full bathrooms: 2
- Main level bathrooms: 2
- Main level bedrooms: 3
Rooms
- Room types: Laundry, Living Room
Primary bedroom
- Features: Master on Main
- Level: Master on Main
Bedroom
- Features: Master on Main
Primary bathroom
- Features: Shower Only
Dining room
- Features: Open Concept
Kitchen
- Features: Cabinets White, Kitchen Island, Pantry, Stone Counters, View to Family Room
Heating
- Central
Cooling
- Central Air
Appliances
- Included: Dishwasher, Electric Oven, Electric Water Heater, Microwave
- Laundry: Laundry Room, Upper Level
Features
- Double Vanity, Entrance Foyer 2 Story, High Ceilings 9 ft Main, Tray Ceiling(s)
- Flooring: Carpet, Laminate
- Windows: Double Pane Windows
- Basement: None
- Has fireplace: No
- Fireplace features: None
- Common walls with other units/homes: No Common Walls
Interior area
- Total structure area: 1,335
- Total interior livable area: 1,335 sqft
Video & virtual tour
Property
Parking
- Total spaces: 2
- Parking features: Attached, Garage
- Attached garage spaces: 2
Accessibility
- Accessibility features: None
Features
- Levels: One
- Stories: 1
- Patio & porch: Patio
- Exterior features: Private Yard, Rain Gutters
- Pool features: None
- Spa features: None
- Fencing: None
- Has view: Yes
- View description: Rural, Trees/Woods
- Waterfront features: None
- Body of water: None
Lot
- Size: 0.25 Acres
- Dimensions: 70x70
- Features: Back Yard, Corner Lot, Landscaped, Level
Details
- Additional structures: None
- Other equipment: None
- Horse amenities: None
Construction
Type & style
- Home type: SingleFamily
- Architectural style: Traditional
- Property subtype: Single Family Residence, Residential
Materials
- Cement Siding, HardiPlank Type
- Foundation: Slab
- Roof: Composition,Shingle
Condition
- New Construction
- New construction: Yes
- Year built: 2026
Details
- Warranty included: Yes
Utilities & green energy
- Electric: 110 Volts
- Sewer: Public Sewer
- Water: Public
- Utilities for property: Sewer Available, Underground Utilities, Water Available
Green energy
- Energy efficient items: None
- Energy generation: None
- Water conservation: Low-Flow Fixtures
Community & HOA
Community
- Features: Sidewalks, Street Lights
- Security: Open Access, Smoke Detector(s)
- Subdivision: Oak Hill Estates
HOA
- Has HOA: Yes
- HOA fee: $1,080 annually
- HOA phone: 470-531-1200
Location
- Region: Adairsville
Financial & listing details
- Price per square foot: $227/sqft
- Date on market: 5/22/2026
- Cumulative days on market: 91 days
- Ownership: Fee Simple
- Road surface type: Paved
Estimated market value
$301,900
$287,000 - $317,000
$1,951/mo
Price history
| Date | Event | Price |
|---|---|---|
| 6/22/2026 | Pending sale | $302,650$227/sqft |
Source:  FMLS GA #7775548 Report a problem FMLS GA #7775548 Report a problem | ||
| 5/22/2026 | Listed for sale | $302,6500%$227/sqft |
Source: FMLS GA #7775548 Report a problem | ||
| 4/23/2026 | Listing removed | $302,690$227/sqft |
Source:  GAMLS #10715580 Report a problem GAMLS #10715580 Report a problem | ||
| 3/22/2026 | Listed for sale | $302,690$227/sqft |
Source: FMLS GA #7739348 Report a problem | ||
Public tax history
Tax history is unavailable.
Monthly payment
Est. payment
Payment breakdown
Explore the cost of this home by adjusting the details. Changes won't be saved.Climate risks
Neighborhood: 30103
Nearby schools
GreatSchools rating
- 7/10Adairsville Elementary SchoolGrades: PK-5Distance: 1.5 mi
- 7/10Adairsville Middle SchoolGrades: 6-8Distance: 1.3 mi
- 7/10Adairsville High SchoolGrades: 9-12Distance: 1 mi
Schools provided by the listing agent
- Elementary: Adairsville
- Middle: Adairsville
- High: Adairsville
Source: FMLS GA. This data may not be complete. We recommend contacting the local school district to confirm school assignments for this home.
- $218,9002 bd2 ba1.1k sqft746 Old Highway 41, Adairsville, GA 30103Off Market
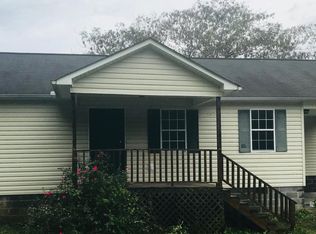
- $233,7003 bd2 ba1.1k sqft744 Old Highway 41, Adairsville, GA 30103Off Market
- $177,8002 bd1 ba1k sqft95 Pine Grove Cres, Adairsville, GA 30103Off Market
- $219,4003 bd1 ba1.2k sqft93 Pine Grove Cres, Adairsville, GA 30103Off Market
- $225,0003 bd1 ba1.1k sqft97 Pine Grove Cir NW, Adairsville, GA 30103Sold
- $192,0002 bd1 ba944 sqft5417 Joe Frank Harris Pkwy, Adairsville, GA 30103Off Market
- $225,0003 bd1 ba1k sqft97 Pine Grove Cres, Adairsville, GA 30103Sold
- $213,6003 bd1 ba1.3k sqft83 Pine Grove Cres, Adairsville, GA 30103Off Market
A local agent can set up tours, give advice and negotiate with sellers.
Similar homes
- from $299,9903 bd2 ba1.3k sqftCottonwood Plan, Oakhill Estates, Adairsville, GA 30103New Construction
 McKinley Homes
 - from $302,9903 bd2 ba1.6k sqftChandler Plan, Manning Mill, Adairsville, GA 30103New Construction
 Meritage Homes
 - from $275,9003 bd3 ba1.5k sqftCrape Myrtle Plan, Village Green, Adairsville, GA 30103New Construction
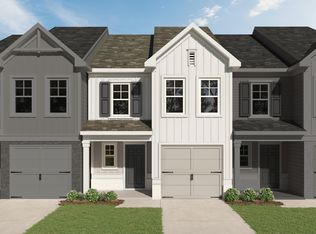 Kerley Family Homes
 - from $354,9003 bd2 ba1.7k sqftHawthorne Plan, Maple Village, Adairsville, GA 30103New Construction
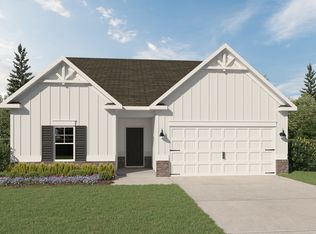 Kerley Family Homes
 - from $276,9003 bd3 ba1.5k sqftOleander Plan, Village Green, Adairsville, GA 30103New ConstructionKerley Family Homes
- $372,5403 bd2 ba1.7k sqft30 Madison Ln, Adairsville, GA 30103New Construction
 FMLS GA
 - $310,0003 bd2 ba1.6k sqft118 Sorrento Dr, Cartersville, GA 30120For SaleMLS ID #7791814, Tanya Pickens, Opendoor Brokerage, LLC. FMLS GA
- $310,0003 bd2 ba1.8k sqft116 Euharlee Five Forks Rd, Euharlee, GA 30145For SaleMLS ID #7797824, Kelly Flowers, Atlanta Communities. FMLS GA
- $278,0003 bd2 ba1.3k sqft3349 Calhoun Rd NE, Rome, GA 30161For SaleMLS ID #7707730, Jenny Mendoza, Virtual Properties Realty.com. FMLS GA
- $324,5004 bd3 ba1.4k sqft43 Stiles Ct, Cartersville, GA 30120Active
 MLS ID #10765776, Kimberly Thompson, LakePoint Realty Group. GAMLS
 - $319,9003 bd2 ba1.5k sqft9 Argon Dr NW, Rome, GA 30165ActiveMLS ID #10671133, Mary Holcomb, Reese and Smallwood, Inc.. GAMLS
- from $302,9003 bd3 ba1.2k sqftThe Amber Plan, Salacoa, Calhoun, GA 30701New ConstructionArtisan Built Communities
- $325,0003 bd2 ba1.8k sqft516 Baxter Rd SE, Calhoun, GA 30701ActiveMLS ID #10715378, Wendy Connors, Atlanta Communities. GAMLS
- $334,0003 bd2 ba1.8k sqft40 Boulder Dr NW, Rome, GA 30165ActiveMLS ID #10792832, Sammy Graves, Reese and Smallwood, Inc.. GAMLS
- $330,0003 bd2 ba1.5k sqft18 Mary Ln NE, White, GA 30184For SaleMLS ID #7806676, BONNIE B MULLINAX, Keller Williams Realty Northwest, LLC.. FMLS GA
- from $299,8463 bd2 ba1.8k sqftSpringhill A Plan, Calhoun, GA: Build On Your Lot, Calhoun, GA 30701New ConstructionAmericas Home Place
- from $310,9003 bd3 ba1.4k sqftThe Azalea Plan, Salacoa, Calhoun, GA 30701New ConstructionArtisan Built Communities
- $279,9003 bd2 ba1.2k sqft545 Old Tennessee Hwy NE, White, GA 30184New ConstructionMLS ID #7762989, Allison Taylor Earick, Atlanta Communities Real Estate Brokerage. FMLS GA
- $279,9003 bd2 ba1.2k sqft543 Old Tennessee Hwy NE, White, GA 30184New ConstructionMLS ID #7762939, Allison Taylor Earick, Atlanta Communities Real Estate Brokerage. FMLS GA
- $404,9003 bd2 ba1.4k sqft15 Railroad Pass, Cartersville, GA 30120For SaleMLS ID #7791471, CAROLINE RUSSELL, REMAX Around Atlanta. FMLS GA
