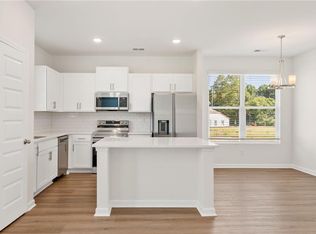
Welcome to Oak Hill Estates, a growing new home community in Adairsville featuring five thoughtfully designed floor plans and a future community pool. Conveniently located near I-75, shopping, dining, and local schools, Oak Hill Estates offers the perfect blend of small-town charm and modern living. Lot #121 features the popular Swindon floor plan, offering 4 bedrooms, 2.5 baths, and a 2-car garage. This thoughtfully designed home boasts an open-concept layout with a spacious family room, kitchen, and café area ideal for everyday living and entertaining. A versatile flex/study room is conveniently located on the main level, while upstairs you’ll find a private owner’s suite with a large walk-in closet, three secondary bedrooms, and a centrally located laundry room. For a limited time, enjoy a $15,000 incentive plus an appliance package and blinds while supplies last. In addition, receive up to $10,000 in closing costs when using the preferred lender through July 18th. Interior photos are builder stock photos and may not depict the actual home. Features, finishes, colors, and selections may vary.
Pending
$357,990
134 Formosa St, Adairsville, GA 30103
4beds
2,101sqft
Single Family Residence, Residential
Built in 2026
0.25 Acres Lot
$355,000 Zestimate®
$170/sqft
$90/mo HOA
What's special
- 165 days
- 7
- 0
Zillow last checked:
Listing updated:
Listed by:
Jack St Romain,
McKinley Properties, LLC. 678-691-4048
Source: FMLS GA,MLS#: 7775500
Facts & features
Interior
Bedrooms & bathrooms
- Bedrooms: 4
- Bathrooms: 3
- Full bathrooms: 2
- 1/2 bathrooms: 1
Rooms
- Room types: Laundry, Living Room
Primary bedroom
- Features: Other
- Level: Other
Bedroom
- Features: Other
Primary bathroom
- Features: Shower Only
Dining room
- Features: Open Concept, Separate Dining Room
Kitchen
- Features: Cabinets Stain, Solid Surface Counters, View to Family Room
Heating
- Central
Cooling
- Central Air
Appliances
- Included: Dishwasher, Electric Oven, Electric Water Heater, Microwave
- Laundry: Laundry Room, Upper Level
Features
- Double Vanity
- Flooring: Carpet, Laminate
- Windows: Double Pane Windows
- Basement: None
- Has fireplace: No
- Fireplace features: None
- Common walls with other units/homes: No Common Walls
Interior area
- Total structure area: 2,101
- Total interior livable area: 2,101 sqft
Video & virtual tour
Property
Parking
- Total spaces: 4
- Parking features: Attached, Garage
- Attached garage spaces: 2
Accessibility
- Accessibility features: None
Features
- Levels: Two
- Stories: 2
- Patio & porch: Patio
- Exterior features: Private Yard, Rain Gutters
- Pool features: None
- Spa features: None
- Fencing: None
- Has view: Yes
- View description: Rural
- Waterfront features: None
- Body of water: None
Lot
- Size: 0.25 Acres
- Dimensions: 70x70
- Features: Back Yard, Corner Lot, Landscaped, Level
Details
- Additional structures: None
- Other equipment: None
- Horse amenities: None
Construction
Type & style
- Home type: SingleFamily
- Architectural style: Traditional
- Property subtype: Single Family Residence, Residential
Materials
- Cement Siding, HardiPlank Type
- Foundation: Slab
- Roof: Shingle
Condition
- New Construction
- New construction: Yes
- Year built: 2026
Details
- Warranty included: Yes
Utilities & green energy
- Electric: 110 Volts
- Sewer: Public Sewer
- Water: Public
- Utilities for property: Sewer Available, Underground Utilities, Water Available
Green energy
- Energy efficient items: None
- Energy generation: None
Community & HOA
Community
- Features: None
- Security: Smoke Detector(s)
- Subdivision: Oak Hill Estates
HOA
- Has HOA: Yes
- HOA fee: $1,080 annually
Location
- Region: Adairsville
Financial & listing details
- Price per square foot: $170/sqft
- Date on market: 5/22/2026
- Cumulative days on market: 128 days
- Listing terms: Cash,Conventional,FHA,USDA Loan,VA Loan
- Ownership: Fee Simple
- Road surface type: Paved
Estimated market value
$355,000
$337,000 - $373,000
$1,780/mo
Price history
| Date | Event | Price |
|---|---|---|
| 9/18/2026 | Pending sale | $357,990$170/sqft |
Source:  FMLS GA #7775500 Report a problem | ||
| 5/22/2026 | Listed for sale | $357,990$170/sqft |
Source: FMLS GA #7775500 Report a problem | ||
Public tax history
Tax history is unavailable.
Monthly payment
Est. payment
Payment breakdown
Explore the cost of this home by adjusting the details. Changes won't be saved.Climate risks
Neighborhood: 30103
Nearby schools
Schools provided by the listing agent
- Elementary: Adairsville
- Middle: Adairsville
- High: Adairsville
Source: FMLS GA. This data may not be complete. We recommend contacting the local school district to confirm school assignments for this home.
- $302,9903 bd2 ba1.3k sqft138 Formosa St, Adairsville, GA 30103New Construction
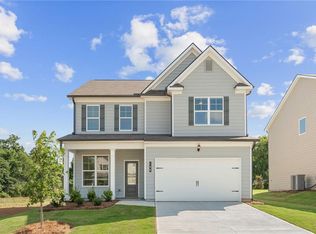
- $319,9004 bd3 ba2.1k sqft104 Bluefin St, Adairsville, GA 30103New Construction
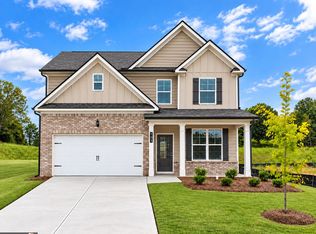
- $359,9154 bd3 ba2.1k sqft103 Bluefin St, Adairsville, GA 30103New Construction
- $324,9004 bd3 ba2.1k sqft102 Bluefin St, Adairsville, GA 30103New Construction

Similar homes
- $359,9154 bd3 ba2.1k sqft103 Bluefin St, Adairsville, GA 30103Active
 GAMLS
- from $353,9004 bd3 ba2.1k sqftMallow Plan, Oakhill Estates, Adairsville, GA 30103New Construction
 McKinley Homes
- from $339,9904 bd3 ba2.2k sqftAdams Plan, Manning Mill, Adairsville, GA 30103New Construction
 Meritage Homes
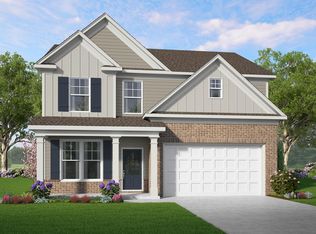
- from $349,9904 bd3 ba2.1k sqftSwindon Plan, Oakhill Estates, Adairsville, GA 30103New Construction
 McKinley Homes
- $448,1624 bd4 ba2.1k sqft18 Glengarry Ct Lot 252, Adairsville, GA 30103ActiveGAMLS
- $458,3794 bd3 ba2.4k sqft24 Glengarry Ct Lot 249, Adairsville, GA 30103ActiveGAMLS
- $457,9964 bd3 ba2.4k sqft14 Glengarry Ct Lot 254, Adairsville, GA 30103ActiveGAMLS
- $339,9905 bd3 ba2k sqft140 Rise Rd, Adairsville, GA 30103ActiveGAMLS
- $469,4685 bd3 ba2.6k sqft12 Glengarry Ct Lot 255, Adairsville, GA 30103ActiveGAMLS
- $472,6995 bd5 ba2.6k sqft26 Glengarry Ct Lot 239, Adairsville, GA 30103ActiveGAMLS
- $324,9903 bd2 ba1.6k sqft138 Rise Rd, Adairsville, GA 30103ActiveGAMLS
- $299,9903 bd2 ba1.6k sqft142 Rise Rd, Adairsville, GA 30103ActiveGAMLS
