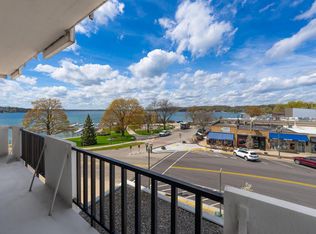
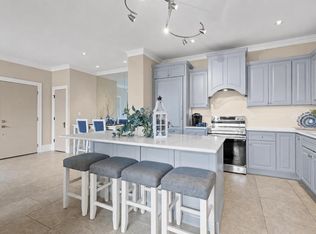
Spectacular Lake Geneva Condo with Panoramic Lake Views & Guaranteed Boat Slip, Experience luxury lakeside living in this stunning 5th-floor condo featuring breathtaking panoramic views of Lake Geneva. Ideally located in the heart of downtown, this exceptional residence offers a bright, open-concept floor plan with high-end finishes throughout. The spacious layout includes 2 bed and 2 full baths, designed for both comfort and style. Residents have access to outstanding amenities, including an indoor pool, sauna, exercise room, and party room. The secure building provides peace of mind and includes one underground parking space plus additional outdoor parking. Whether you're looking for a year-round residence or a luxury getaway, this condo has it all location, views and amenities.
Active
$1,499,999
101 Broad STREET #502, Lake Geneva, WI 53147
2beds
1,238sqft
Condominium
Built in 1972
-- sqft lot
$-- Zestimate®
$1,212/sqft
$696/mo HOA
What's special
Indoor poolParty roomExercise roomHigh-end finishes throughoutBright open-concept floor planPanoramic lake viewsOne underground parking space
- 72 days |
- 1,092 |
- 22 |
Zillow last checked:
Listing updated:
Listed by:
Sean Yunker 262-348-1100,
Coldwell Banker Real Estate Group
Source: WIREX MLS,MLS#: 1967195 Originating MLS: Metro MLS
Originating MLS: Metro MLSFacts & features
Interior
Bedrooms & bathrooms
- Bedrooms: 2
- Bathrooms: 2
- Full bathrooms: 2
Primary bedroom
- Area: 168
- Dimensions: 14 x 12
Bedroom 2
- Area: 132
- Dimensions: 12 x 11
Bathroom
- Features: Master Bedroom Bath: Walk-In Shower
Dining room
- Area: 132
- Dimensions: 12 x 11
Kitchen
- Area: 144
- Dimensions: 12 x 12
Living room
- Area: 280
- Dimensions: 20 x 14
Heating
- Natural Gas, Other, Radiant/Hot Water
Cooling
- Central Air, Other
Appliances
- Included: Dishwasher, Microwave, Oven, Range, Refrigerator
Features
- Storage Lockers, Kitchen Island
- Basement: None / Slab
Interior area
- Total structure area: 1,238
- Total interior livable area: 1,238 sqft
Video & virtual tour
Property
Parking
- Total spaces: 1
- Parking features: Attached, Underground, 1 Car, 1 Space, Assigned
- Attached garage spaces: 1
Features
- Levels: Highrise: 6+ Stories,1 Story
- Exterior features: Balcony, Private Entrance, Boat Slip
- Has view: Yes
- View description: Water
- Has water view: Yes
- Water view: Water
- Waterfront features: Lake, Deeded Water Access, Water Access/Rights, Waterfront
- Body of water: Geneva
Details
- Additional parcels included: ZCNG2 00022
- Parcel number: ZCNG 00023
- Zoning: Residential
Construction
Type & style
- Home type: Condo
- Property subtype: Condominium
- Attached to another structure: Yes
Materials
- Brick/Stone, Stone
Condition
- 21+ Years
- New construction: No
- Year built: 1972
Utilities & green energy
- Sewer: Public Sewer
- Water: Public
Community & HOA
HOA
- Has HOA: Yes
- Amenities included: Boat Slip / Pier, Common Green Space, Elevator(s), Fitness Center, Indoor Pool, Pool, Laundry, Sauna, Security, Tennis Court(s)
- HOA fee: $696 monthly
Location
- Region: Lake Geneva
- Municipality: Lake Geneva
Financial & listing details
- Price per square foot: $1,212/sqft
- Tax assessed value: $709,000
- Annual tax amount: $10,461
- Date on market: 6/12/2026
- Inclusions: Oven/Range, Refrigerator, Dishwasher, Microwave, Boat Slip #22.
- Exclusions: Seller's Personal Property
Estimated market value
Not available
Estimated sales range
Not available
Not available
Price history
| Date | Event | Price |
|---|---|---|
| 6/12/2026 | Listed for sale | $1,499,999$1,212/sqft |
Source:  WIREX MLS #1967195 Report a problem WIREX MLS #1967195 Report a problem | ||
Public tax history
| Year | Property taxes | Tax assessment |
|---|---|---|
| 2024 | $9,135 +7.8% | $709,000 +3.5% |
| 2023 | $8,471 +16.1% | $685,000 +54% |
| 2022 | $7,296 +2.1% | $444,800 +0.7% |
| 2021 | $7,148 +1.3% | $441,700 +7% |
| 2020 | $7,059 -10.5% | $412,800 |
| 2019 | $7,885 -2.5% | $412,800 |
| 2018 | $8,085 -4.9% | $412,800 |
| 2017 | $8,506 -2.3% | $412,800 |
| 2016 | $8,704 -4.9% | $412,800 |
| 2015 | $9,156 +10% | $412,800 +20% |
| 2014 | $8,327 | $344,000 -5% |
| 2013 | $8,327 | $362,100 |
| 2012 | -- | -- |
| 2011 | -- | -- |
| 2010 | -- | -- |
| 2009 | -- | -- |
| 2008 | -- | -- |
| 2007 | -- | -- |
| 2005 | -- | -- |
| 2004 | -- | -- |
| 2003 | -- | -- |
| 2002 | -- | -- |
| 2001 | -- | -- |
| 2000 | -- | -- |
Find assessor info on the county website
Monthly payment
Est. payment
Payment breakdown
Explore the cost of this home by adjusting the details. Changes won't be saved.Climate risks
Neighborhood: 53147
Nearby schools
GreatSchools rating
- 9/10Central - Denison Elementary SchoolGrades: PK-3Distance: 0.3 mi
- 5/10Lake Geneva Middle SchoolGrades: 6-8Distance: 1.5 mi
- 7/10Badger High SchoolGrades: 9-12Distance: 1.4 mi
Schools provided by the listing agent
- Middle: Lake Geneva
- High: Badger
- District: Lake Geneva J1
Source: WIREX MLS. This data may not be complete. We recommend contacting the local school district to confirm school assignments for this home.
- $725,0002 bd2 ba1.2k sqft101 Broad St APT 302, Lake Geneva, WI 53147Sold
- $545,0002 bd2 ba1.2k sqft101 Broad St APT 501, Lake Geneva, WI 53147Sold

- $1,100,0002 bd2 ba1.2k sqft101 Broad St SUITE 602, Lake Geneva, WI 53147Sold

- $186,700-- bd-- ba-- sqft101 Broad St APT 903, Lake Geneva, WI 53147Off Market
- $1,149,9992 bd2 ba1.2k sqft101 Broad St SUITE 104, Lake Geneva, WI 53147For Sale
- $146,3001 bd1 ba-- sqft101 Broad St STE 207, Lake Geneva, WI 53147Off Market
- $1,325,0003 bd3 ba3.3k sqft101 Broad St #701-704, Lake Geneva, WI 53147Sold
- $1,325,0003 bd3 ba3.3k sqft101 Broad St #701 AND 70, Lake Geneva, WI 53147Sold
A local agent can set up tours, give advice and negotiate with sellers.
A local lender can help you make sure your offer is ready when you are.
Similar homes
- $1,149,9992 bd2 ba1.2k sqftGeneva Towers, Lake Geneva, WI 53147Active
 MLS ID #1960669, Colton Polkow. WIREX MLS
 - $1,149,0002 bd2 ba1.4k sqftVista Del Lago, Lake Geneva, WI 53147Active
 MLS ID #1960299, Bob Webster. WIREX MLS
 - $1,098,0003 bd2 ba1.7k sqftW3926 Springbrook ROAD, Lake Geneva, WI 53147Active
 MLS ID #1942416, Fred Geldermann. WIREX MLS
 - $1,500,0002 bd2 ba1.4k sqft802 S Teut ROAD, Burlington, WI 53105Active
 MLS ID #1968546, The Wesell Group*. WIREX MLS
 - $849,0003 bd2 ba1.7k sqftN1451 Maple Ridge ROAD, Lake Geneva, WI 53147ActiveMLS ID #1966030, Linda Tonge. WIREX MLS
- $1,450,0003 bd2 ba1.6k sqftN1599 Sybil LANE, Fontana, WI 53125ActiveMLS ID #1976025, Kilkenny Group*. WIREX MLS
- $1,250,0003 bd3 ba1.6k sqftAbbey Springs, Fontana, WI 53125ActiveMLS ID #1962288, Charlotte Sibbing. WIREX MLS
- $899,0002 bd2 ba1.3k sqftAbbey Ridge, Fontana, WI 53125ActiveMLS ID #1974053, Patricia Forbeck. WIREX MLS
- $1,125,0003 bd1 ba1.1k sqftN9063 E Miramar DRIVE, East Troy, WI 53120ActiveMLS ID #1975312, Kailan Boston. WIREX MLS
- $1,012,0002 bd2 ba1.8k sqftThe Cliffs Of Fontana, Fontana, WI 53125ActiveMLS ID #1960585, Shari Rauland Mohr. WIREX MLS
- $1,749,7003 bd2 ba1.5k sqftW5426 Solid Comfort ROAD, Elkhorn, WI 53121ActiveMLS ID #1974797, Jerry Kroupa. WIREX MLS
- $825,0005 bd4 ba1.6k sqft392 County Road B, Fontana, WI 53125ActiveMLS ID #1960694, Shari Rauland Mohr. WIREX MLS
- $974,8002 bd1 ba876 sqftW2186 Wilmers Grove ROAD, East Troy, WI 53120ActiveMLS ID #1960052, The Roth Team*. WIREX MLS
- $865,0002 bd2 ba1.6k sqftN7693 Ridge ROAD, Whitewater, WI 53190ActiveMLS ID #1969040, Robert Sivek. WIREX MLS
