Experience luxury living, an open, airy layout, and a prime location close to Suburban Square at this meticulously renovated, one-of-a-kind residence. Unit #2F at 101 Cheswold Lane is a rare double condo, totaling 3,200+ sqft with 2 bedroom suites, a flexible floor plan made for entertaining, garage parking, and placement within the sought-after Lower Merion School District. A welcoming foyer with a coat closet and a half bathroom greets you when entering the unit. Intricate herringbone hardwood floors stretch into the bright, expansive living room that acts as the heart of the home. Tall windows, a fireplace mantel, and backlit wall screens add character, while the ample space can easily host family and friends. The adjacent chair rail traced dining room provides an additional option for formal gatherings and holiday meals. Off the living room is an office with built-ins and a wet bar by the foyer, and a relaxing sunroom tucked in a corner. Finishing the east wing of the home is a hotel-like primary suite that features more tall windows, space for a walk-in closet, and a modern bathroom boasting a double vanity, a rainfall shower, heated floors, and a water closet for privacy. On the west wing, there's an updated kitchen fitted with generous cabinet and counter space, stainless steel appliances, including a dual range and dual dishwasher, quartz counters, a tile backsplash, and a sunlit breakfast nook. Another bedroom suite with a full bathroom, the laundry closet, and a second entry foyer complete the unit. In addition to the transformation inside, the building has just completed a high-end renovation of the common areas. This fantastic location is just up the road from top shopping, dining, and entertainment at Suburban Sq, while popular stores like Trader Joe's, Whole Foods, and Target are close. Haverford College, Bryn Mawr College, Bryn Mawr Hospital, and Lankenau Medical Center are all a short commute, plus there's easy access to Rt-1, Rt-30, I-76, and Center City Philadelphia via the Paoli/Thorndale Regional Rail Line. Schedule your tour today!
Sold for $1,375,000
$1,375,000
101 Cheswold Ln APT 2F, Haverford, PA 19041
2beds
3,117sqft
Condominium
Built in 1982
-- sqft lot
$1,402,400 Zestimate®
$441/sqft
$4,132 Estimated rent
Home value
$1,402,400
$1.30M - $1.50M
$4,132/mo
Zestimate® history
Owner options
List your home for rent
$4,132/mo
Rent Zestimate®
Find your next renter with Zillow Rental Manager. Plus, with online applications, you can quickly screen prospective tenants – for free.
$4,132/mo
Rent Zestimate®
Refinance and save
$8,878/mo
Est. payment
Refinancing to a lower rate could help reduce your monthly payments and save thousands over the life of the loan.
$8,878/mo
Est. payment
Explore your selling options
Work with a Zillow partner agent
Leverage their expertise and Zillow's premium Showcase listings to get your home seen by more buyers.
Get startedList with your own agent
Get your home in front of millions of buyers by listing it on Zillow.
Learn how to do itSell it yourself
Take full control of how buyers see your home on Zillow by listing For Sale by Owner (FSBO).
List your homeWhat's special
Fireplace mantelQuartz countersRainfall showerDining roomBacklit wall screensPrimary suiteOffice with built-ins
Zillow last checked:
Listing updated:
Listed by:
Sean Elstone 610-209-1934,
Keller Williams Main Line,
Co-Listing Team: The Mike Mccann Team, Co-Listing Agent: Michael R. Mccann 215-709-4141,
KW Empower
Bought with:
Maggie Barson, RS203567L
Compass RE
Source: Bright MLS,MLS#: PAMC2160756
Facts & features
Interior
Bedrooms & bathrooms
- Bedrooms: 2
- Bathrooms: 3
- Full bathrooms: 2
- 1/2 bathrooms: 1
- Main level bathrooms: 3
- Main level bedrooms: 2
Basement
- Area: 0
Heating
- Baseboard, Electric
Cooling
- Central Air, Electric
Appliances
- Included: Electric Water Heater
- Laundry: Has Laundry, In Unit
Features
- Has basement: No
- Number of fireplaces: 1
Interior area
- Total structure area: 3,117
- Total interior livable area: 3,117 sqft
- Finished area above ground: 3,117
- Finished area below ground: 0
Property
Parking
- Total spaces: 2
- Parking features: Covered, Garage
- Garage spaces: 2
Accessibility
- Accessibility features: None
Features
- Levels: One
- Stories: 1
- Pool features: None
Lot
- Dimensions: 1.00 x 0.00
Details
- Additional structures: Above Grade, Below Grade
- Parcel number: 400010720265
- Zoning: R7
- Special conditions: Standard
Construction
Type & style
- Home type: Condo
- Property subtype: Condominium
- Attached to another structure: Yes
Materials
- Brick
- Foundation: Other
Condition
- New construction: No
- Year built: 1982
- Major remodel year: 2021
Utilities & green energy
- Sewer: Public Sewer
- Water: Public
Community & HOA
Community
- Condo and coop fee: $2,659 monthly
- Subdivision: None Available
HOA
- Has HOA: No
- Amenities included: Concierge, Elevator(s), Storage
- Services included: All Ground Fee, Common Area Maintenance, Maintenance Structure, Insurance, Maintenance Grounds, Management, Parking Fee, Snow Removal, Trash
- HOA name: 101 Cheswold Lane Condominium Association
Location
- Region: Haverford
- Municipality: LOWER MERION TWP
Financial & listing details
- Price per square foot: $441/sqft
- Tax assessed value: $350,630
- Annual tax amount: $15,771
- Date on market: 11/8/2025
- Listing agreement: Exclusive Right To Sell
- Inclusions: Washer, Dryer, Refrigerator
- Exclusions: Staging Furniture
- Ownership: Condominium
Price history
| Date | Event | Price |
|---|---|---|
| 2/3/2026 | Sold | $1,375,000-1.8%$441/sqft |
Source:  Bright MLS #PAMC2160756 Report a problem Bright MLS #PAMC2160756 Report a problem | ||
| 11/21/2025 | Pending sale | $1,400,000$449/sqft |
Source: Bright MLS #PAMC2160756 Report a problem | ||
| 11/8/2025 | Listed for sale | $1,400,000+40%$449/sqft |
Source: Bright MLS #PAMC2160756 Report a problem | ||
| 7/31/2023 | Listing removed | -- |
Source: Bright MLS #PAMC2001826 Report a problem | ||
| 7/30/2021 | Sold | $1,000,000-7%$321/sqft |
Source: Bright MLS #PAMC2001826 Report a problem | ||
| 7/8/2021 | Contingent | $1,075,000$345/sqft |
Source: Bright MLS #PAMC2001826 Report a problem | ||
| 6/27/2021 | Listed for sale | $1,075,000+53.6%$345/sqft |
Source: Bright MLS #PAMC2001826 Report a problem | ||
| 7/26/2019 | Listing removed | $700,000$225/sqft |
Source: Kurfiss Sotheby's International Realty #PAMC603126 Report a problem | ||
| 4/18/2019 | Listed for sale | $700,000-9.7%$225/sqft |
Source: Kurfiss Sotheby's Int'l Realty #PAMC603126 Report a problem | ||
| 1/10/2019 | Listing removed | $775,000$249/sqft |
Source: Kurfiss Sotheby's International Realty #1009918312 Report a problem | ||
| 10/12/2018 | Listed for sale | $775,000+62.3%$249/sqft |
Source: Kurfiss Sotheby's International Realty #1009918312 Report a problem | ||
| 7/30/2015 | Sold | $477,500-4.5%$153/sqft |
Source: Public Record Report a problem | ||
| 4/30/2015 | Price change | $500,000-4.8%$160/sqft |
Source: BHHS Fox & Roach #6527945 Report a problem | ||
| 4/15/2015 | Price change | $525,000-4.5%$168/sqft |
Source: BHHS Fox & Roach #6527945 Report a problem | ||
| 4/6/2015 | Price change | $550,000-4.3%$176/sqft |
Source: BHHS Fox & Roach #6527945 Report a problem | ||
| 3/23/2015 | Price change | $575,000-4.2%$184/sqft |
Source: BHHS Fox & Roach #6527945 Report a problem | ||
| 3/3/2015 | Price change | $600,000-7.7%$192/sqft |
Source: BHHS Fox & Roach-Wayne #6527945 Report a problem | ||
| 9/3/2014 | Listed for sale | $650,000$209/sqft |
Source: Berkshire Hathaway HomeServices Fox & Roach, Realtors #6449620 Report a problem | ||
| 7/29/2014 | Listing removed | $650,000$209/sqft |
Source: Berkshire Hathaway HomeServices Fox & Roach, Realtors #6255675 Report a problem | ||
| 5/24/2014 | Price change | $650,000-3.7%$209/sqft |
Source: Berkshire Hathaway HomeServices Fox & Roach, Realtors #6255675 Report a problem | ||
| 3/11/2014 | Price change | $675,000-3.4%$217/sqft |
Source: Berkshire Hathaway HomeServices Fox & Roach, Realtors #6255675 Report a problem | ||
| 11/12/2013 | Listed for sale | $699,000-6.8%$224/sqft |
Source: BHHS Fox & Roach-Wayne #6255675 Report a problem | ||
| 12/17/2012 | Listing removed | $749,999$241/sqft |
Source: Prudential Fox and Roach #5967968 Report a problem | ||
| 3/7/2012 | Price change | $749,999-3.6%$241/sqft |
Source: Prudential Fox and Roach #5967968 Report a problem | ||
| 2/1/2012 | Price change | $778,000-6.8%$250/sqft |
Source: Prudential Fox and Roach #5967968 Report a problem | ||
| 11/5/2011 | Listed for sale | $835,000$268/sqft |
Source: Prudential Fox & Roach Realtors #5967968 Report a problem | ||
Public tax history
| Year | Property taxes | Tax assessment |
|---|---|---|
| 2025 | $15,175 +5% | $350,630 |
| 2024 | $14,451 | $350,630 |
| 2023 | $14,451 +4.9% | $350,630 |
| 2022 | $13,773 +2.3% | $350,630 |
| 2021 | $13,459 +2.5% | $350,630 |
| 2020 | $13,131 +1.8% | $350,630 |
| 2019 | $12,899 +1.9% | $350,630 |
| 2018 | $12,663 +3.1% | $350,630 |
| 2017 | $12,288 -23.7% | $350,630 -26.3% |
| 2016 | $16,110 +3.7% | $475,500 |
| 2015 | $15,537 +3% | $475,500 |
| 2014 | $15,084 -25% | $475,500 -27.1% |
| 2013 | $20,105 +1.5% | $652,200 |
| 2012 | $19,807 +5.6% | $652,200 |
| 2011 | $18,760 +3.6% | $652,200 |
| 2010 | $18,116 +5.3% | $652,200 |
| 2009 | $17,207 +5.1% | $652,200 |
| 2008 | $16,379 +3% | -- |
| 2007 | $15,902 +7.6% | -- |
| 2006 | $14,785 +3.9% | -- |
| 2005 | $14,236 +6.2% | -- |
| 2004 | $13,410 +5.9% | -- |
| 2003 | $12,668 +9.4% | -- |
| 2002 | $11,580 +9.4% | -- |
| 2000 | $10,583 +4.6% | -- |
| 1999 | $10,120 | -- |
Find assessor info on the county website
Neighborhood: 19041
Nearby homes
- $900,0002 bd3 ba2.2k sqft101 Cheswold Ln APT 2C, Haverford, PA 19041Sold

- $1,200,0004 bd5 ba3.3k sqft101 Cheswold Ln APT 3A, Haverford, PA 19041Sold
- $1,050,0002 bd3 ba2.3k sqft101 Cheswold Ln APT 3B, Haverford, PA 19041Sold
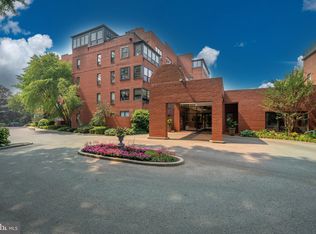
- $895,0003 bd3 ba2.3k sqft101 Cheswold Ln APT 3D, Haverford, PA 19041Sold

- $775,0003 bd3 ba2.2k sqft101 Cheswold Ln APT 4B, Haverford, PA 19041Sold
- $925,0002 bd3 ba2.2k sqft101 Cheswold Ln APT 4C, Haverford, PA 19041Sold
- $562,5002 bd3 ba2k sqft101 Cheswold Ln APT 4G, Haverford, PA 19041Sold
- $1,600,0003 bd4 ba3.1k sqft101 Cheswold Ln UNIT 5, Haverford, PA 19041Sold
Nearby schools
GreatSchools rating
- 10/10Penn Valley SchoolGrades: K-4Distance: 1.8 mi
- 9/10Welsh Valley Middle SchoolGrades: 5-8Distance: 2.4 mi
- 10/10Harriton Senior High SchoolGrades: 9-12Distance: 2.2 mi
Schools provided by the listing agent
- District: Lower Merion
Source: Bright MLS. This data may not be complete. We recommend contacting the local school district to confirm school assignments for this home.
Get a cash offer in 3 minutes
Find out how much your home could sell for in as little as 3 minutes with a no-obligation cash offer.
Estimated market value
$1,402,400
Get a cash offer in 3 minutes
Find out how much your home could sell for in as little as 3 minutes with a no-obligation cash offer.
Estimated market value
$1,402,400
- Pennsylvania
- Montgomery County
- Haverford
- 19041
- 101 Cheswold Ln Apartment 2F
Nearby cities
Nearby zip codes
Other Haverford Topics
