Discover a haven of modern comfort at 101 Cheswold Lane in Haverford. This 2/3 bedroom, 3 full bath condominium redefines convenience and style in a fantastic location. Step inside to find handsome parquet floors leading you through a space that effortlessly blends elegance with practicality. The formal living room boasts large windows that flood the space with natural light. A cozy electric fireplace adds a touch of warmth and balance to the room. Connected seamlessly, the formal dining room accommodates a table for eight with ease, and it's expandable for larger gatherings. You won't run out of storage for dish-ware, and a well-equipped wet bar stands ready for your glassware needs. The primary suite offers a spacious sitting area or office, two walk-in closets, and a luxurious marble bath with both a shower and a jetted tub – your personal oasis for relaxation. Adapting to your needs, a den with a closet can be a third bedroom, utilizing a hall bath with a stylish vanity and shower. Another bedroom features its own en-suite bath and ample closet space. The kitchen is designed for both beauty and function, with plenty of counter space. A sunlit breakfast room is just steps away. This unit comes with the bonus of two side-by-side underground parking spots. Plus, the location is unbeatable – within walking distance of Haverford Square, the train station, and Suburban Square via a convenient sidewalked path. Experience comfort and convenience at its finest at 101 Cheswold Lane – where sophisticated condominium living becomes a reality.
Sold for $775,000
$775,000
101 Cheswold Ln APT 4B, Haverford, PA 19041
3beds
2,285sqft
Condominium
Built in 1982
-- sqft lot
$873,900 Zestimate®
$339/sqft
$3,979 Estimated rent
Home value
$873,900
$813,000 - $953,000
$3,979/mo
Zestimate® history
Owner options
List your home for rent
$3,979/mo
Rent Zestimate®
Find your next renter with Zillow Rental Manager. Plus, with online applications, you can quickly screen prospective tenants – for free.
$3,979/mo
Rent Zestimate®
Refinance and save
$5,020/mo
Est. payment
Refinancing to a lower rate could help reduce your monthly payments and save thousands over the life of the loan.
$5,020/mo
Est. payment
Explore your selling options
Work with a Zillow partner agent
Leverage their expertise and Zillow's premium Showcase listings to get your home seen by more buyers.
Get startedList with your own agent
Get your home in front of millions of buyers by listing it on Zillow.
Learn how to do itSell it yourself
Take full control of how buyers see your home on Zillow by listing For Sale by Owner (FSBO).
List your homeWhat's special
Zillow last checked:
Listing updated:
Listed by:
Lavinia Smerconish 610-615-5400,
Compass RE,
Listing Team: Lavinia Smerconish
Bought with:
Amanda Kardon, RS347227
Compass RE
Source: Bright MLS,MLS#: PAMC2098120
Facts & features
Interior
Bedrooms & bathrooms
- Bedrooms: 3
- Bathrooms: 3
- Full bathrooms: 3
- Main level bathrooms: 3
- Main level bedrooms: 3
Basement
- Area: 0
Heating
- Forced Air, Electric
Cooling
- Central Air, Electric
Appliances
- Included: Electric Water Heater
- Laundry: Has Laundry, In Unit
Features
- Flooring: Wood, Marble, Ceramic Tile
- Has basement: No
- Has fireplace: No
Interior area
- Total structure area: 2,285
- Total interior livable area: 2,285 sqft
- Finished area above ground: 2,285
- Finished area below ground: 0
Property
Parking
- Total spaces: 2
- Parking features: Basement, Storage, Garage Faces Side, Inside Entrance, Underground, Asphalt, Circular Driveway, Garage
- Attached garage spaces: 2
- Has uncovered spaces: Yes
Accessibility
- Accessibility features: Accessible Elevator Installed, Accessible Entrance, No Stairs
Features
- Levels: One
- Stories: 1
- Exterior features: Lighting
- Pool features: None
- Has view: Yes
- View description: Courtyard, Garden
Lot
- Dimensions: 1.00 x 0.00
Details
- Additional structures: Above Grade, Below Grade
- Parcel number: 400010720481
- Zoning: RESIDENTIAL
- Special conditions: Standard
Construction
Type & style
- Home type: Condo
- Architectural style: Traditional,Transitional
- Property subtype: Condominium
- Attached to another structure: Yes
Materials
- Brick
- Roof: Unknown
Condition
- Excellent
- New construction: No
- Year built: 1982
Utilities & green energy
- Sewer: Public Sewer
- Water: Public
Community & HOA
Community
- Security: Desk in Lobby, Security Guard, Fire Alarm
- Condo and coop fee: $1,757 monthly
- Subdivision: None Available
HOA
- Has HOA: No
- Amenities included: Elevator(s), Library
- Services included: Common Area Maintenance, Insurance, Maintenance Grounds, Management
- HOA name: Camco
Location
- Region: Haverford
- Municipality: LOWER MERION TWP
Financial & listing details
- Price per square foot: $339/sqft
- Tax assessed value: $285,300
- Annual tax amount: $11,418
- Date on market: 3/18/2024
- Listing agreement: Exclusive Right To Sell
- Ownership: Condominium
Price history
| Date | Event | Price |
|---|---|---|
| 4/12/2024 | Sold | $775,000-5.4%$339/sqft |
Source:  Bright MLS #PAMC2098120 Report a problem Bright MLS #PAMC2098120 Report a problem | ||
| 3/22/2024 | Pending sale | $819,000$358/sqft |
Source: Bright MLS #PAMC2098120 Report a problem | ||
| 3/18/2024 | Price change | $819,000-8.5%$358/sqft |
Source: Bright MLS #PAMC2098120 Report a problem | ||
| 11/24/2023 | Price change | $895,500-5.2%$392/sqft |
Source: Bright MLS #PAMC2081790 Report a problem | ||
| 10/5/2023 | Price change | $945,000-4.1%$414/sqft |
Source: Bright MLS #PAMC2081790 Report a problem | ||
| 8/26/2023 | Listed for sale | $985,000+51.5%$431/sqft |
Source: Bright MLS #PAMC2081790 Report a problem | ||
| 4/27/2001 | Sold | $650,000+15%$284/sqft |
Source: Public Record Report a problem | ||
| 1/7/1999 | Sold | $565,000$247/sqft |
Source: Public Record Report a problem | ||
Public tax history
| Year | Property taxes | Tax assessment |
|---|---|---|
| 2025 | $12,348 +5% | $285,300 |
| 2024 | $11,757 | $285,300 |
| 2023 | $11,757 +4.9% | $285,300 |
| 2022 | $11,207 +2.3% | $285,300 |
| 2021 | $10,950 +2.5% | $285,300 |
| 2020 | $10,683 +1.8% | $285,300 |
| 2019 | $10,495 +1.9% | $285,300 |
| 2018 | $10,303 +3.1% | $285,300 |
| 2017 | $9,998 +3.4% | $285,300 |
| 2016 | $9,666 +3.7% | $285,300 |
| 2015 | $9,322 +3% | $285,300 |
| 2014 | $9,050 -24.2% | $285,300 -26.3% |
| 2013 | $11,933 +1.5% | $387,100 |
| 2012 | $11,756 +5.6% | $387,100 |
| 2011 | $11,134 -14.5% | $387,100 -17.4% |
| 2010 | $13,015 +5.3% | $468,560 |
| 2009 | $12,363 +5.1% | $468,560 |
| 2008 | $11,767 +3% | -- |
| 2007 | $11,425 +7.6% | -- |
| 2006 | $10,622 +3.9% | -- |
| 2005 | $10,227 +6.2% | -- |
| 2004 | $9,633 +5.9% | -- |
| 2003 | $9,100 +9.4% | -- |
| 2002 | $8,318 +9.4% | -- |
| 2000 | $7,603 +4.6% | -- |
| 1999 | $7,270 | -- |
Find assessor info on the county website
Neighborhood: 19041
Nearby homes
- $900,0002 bd3 ba2.2k sqft101 Cheswold Ln APT 2C, Haverford, PA 19041Sold

- $1,375,0002 bd3 ba3.1k sqft101 Cheswold Ln APT 2F, Haverford, PA 19041Sold

- $1,200,0004 bd5 ba3.3k sqft101 Cheswold Ln APT 3A, Haverford, PA 19041Sold
- $1,050,0002 bd3 ba2.3k sqft101 Cheswold Ln APT 3B, Haverford, PA 19041Sold
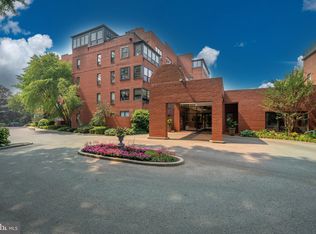
- $895,0003 bd3 ba2.3k sqft101 Cheswold Ln APT 3D, Haverford, PA 19041Sold
- $925,0002 bd3 ba2.2k sqft101 Cheswold Ln APT 4C, Haverford, PA 19041Sold
- $562,5002 bd3 ba2k sqft101 Cheswold Ln APT 4G, Haverford, PA 19041Sold
- $1,600,0003 bd4 ba3.1k sqft101 Cheswold Ln UNIT 5, Haverford, PA 19041Sold
Nearby schools
GreatSchools rating
- 10/10Penn Valley SchoolGrades: K-4Distance: 1.8 mi
- 9/10Welsh Valley Middle SchoolGrades: 5-8Distance: 2.4 mi
- 10/10Harriton Senior High SchoolGrades: 9-12Distance: 2.2 mi
Schools provided by the listing agent
- District: Lower Merion
Source: Bright MLS. This data may not be complete. We recommend contacting the local school district to confirm school assignments for this home.
Get a cash offer in 3 minutes
Find out how much your home could sell for in as little as 3 minutes with a no-obligation cash offer.
Estimated market value
$873,900
Get a cash offer in 3 minutes
Find out how much your home could sell for in as little as 3 minutes with a no-obligation cash offer.
Estimated market value
$873,900
- Pennsylvania
- Montgomery County
- Haverford
- 19041
- 101 Cheswold Ln Apartment 4B
Nearby cities
Nearby zip codes
Other Haverford Topics
