This spacious 2/3 bedroom 2.5 bath condo offers close to 2400 square feet of naturally lit living space and an incredible opportunity for customization. This move-in-ready condo has a wonderful view out of most windows, has large windows throughout, and has a clean and modernized aesthetic so it can be enjoyed immediately. The location cannot be beat! 101 Cheswold offers an exceptional Lower Merion location, right on Montgomery Ave for easy access to everything you’ll ever need, 24-hour front desk security, perfect amenities including underground parking for 2 cars, a large storage unit, in-unit laundry, and much more. This beloved unit has so much versatility in its floor plan, depending on what your needs are. This unit offers an open floor plan with its living space, a beautiful foyer entry, and easy accessibility off the elevator. Greet your guests in your foyer entry with the classic wood parquet flooring that sprawls throughout the entire unit. A circular flow makes living and entertaining convenient. The large living space includes a huge living room with a fireplace that opens right up to the formal dining room as well as a sitting room with custom built in shelving, perfect for displays or could be converted back to a 3rd bedroom if desired. The kitchen has plenty of oak cabinetry, a sub-zero fridge/freezer, and a built-in wine fridge. The kitchen could be easily opened up to the rest of the living space to include a large center island. Off the kitchen is additional sunfilled flex space for day-to-day dining, office space, craft area, and reading room with countless options for you to pick to fit your lifestyle. The primary bedroom houses a wonderful bonus room that can be an office, sitting room space, etc! 1 more bedroom, a 2nd full bath, and a perfectly tucked away half bath off the foyer. The laundry room is also tucked away as well. The storage in this unit is exceptional! Large closets throughout, not to mention the storage locker in the basement for overflow. The beauty of this particular unit is the move-in ready factor it offers, but the ability to customize your way. The location cannot be beat, the happy feeling you get when you walk in cannot be beat either. This is a wonderful home and an even better opportunity!
Sold for $895,000
$895,000
101 Cheswold Ln APT 3D, Haverford, PA 19041
3beds
2,369sqft
Condominium
Built in 1982
-- sqft lot
$1,078,400 Zestimate®
$378/sqft
$4,085 Estimated rent
Home value
$1,078,400
$992,000 - $1.19M
$4,085/mo
Zestimate® history
Owner options
List your home for rent
$4,085/mo
Rent Zestimate®
Find your next renter with Zillow Rental Manager. Plus, with online applications, you can quickly screen prospective tenants – for free.
$4,085/mo
Rent Zestimate®
Refinance and save
$5,797/mo
Est. payment
Refinancing to a lower rate could help reduce your monthly payments and save thousands over the life of the loan.
$5,797/mo
Est. payment
Explore your selling options
Work with a Zillow partner agent
Leverage their expertise and Zillow's premium Showcase listings to get your home seen by more buyers.
Get startedList with your own agent
Get your home in front of millions of buyers by listing it on Zillow.
Learn how to do itSell it yourself
Take full control of how buyers see your home on Zillow by listing For Sale by Owner (FSBO).
List your homeWhat's special
Open floor planBeautiful foyer entryCraft areaLarge living spaceLarge closets throughoutWonderful viewFormal dining room
Zillow last checked:
Listing updated:
Listed by:
Erica Deuschle 610-608-2570,
Keller Williams Main Line
Bought with:
Tammy Harrison, AB068656
Compass RE
Source: Bright MLS,MLS#: PAMC2089768
Facts & features
Interior
Bedrooms & bathrooms
- Bedrooms: 3
- Bathrooms: 3
- Full bathrooms: 2
- 1/2 bathrooms: 1
- Main level bathrooms: 3
- Main level bedrooms: 3
Basement
- Area: 0
Heating
- Forced Air, Electric
Cooling
- Central Air, Electric
Appliances
- Included: Electric Water Heater
- Laundry: In Unit
Features
- Has basement: No
- Number of fireplaces: 1
Interior area
- Total structure area: 2,369
- Total interior livable area: 2,369 sqft
- Finished area above ground: 2,369
- Finished area below ground: 0
Property
Parking
- Total spaces: 2
- Parking features: Underground, Inside Entrance, Garage Door Opener, Covered, Basement, Storage, Garage
- Attached garage spaces: 2
Accessibility
- Accessibility features: Accessible Elevator Installed
Features
- Levels: One
- Stories: 1
- Pool features: None
Lot
- Dimensions: 1.00 x 0.00
Details
- Additional structures: Above Grade, Below Grade
- Parcel number: 400010720382
- Zoning: RESIDENTIAL
- Special conditions: Standard
Construction
Type & style
- Home type: Condo
- Property subtype: Condominium
- Attached to another structure: Yes
Materials
- Brick
Condition
- New construction: No
- Year built: 1982
Utilities & green energy
- Sewer: Public Sewer
- Water: Public
Community & HOA
Community
- Condo and coop fee: $1,782 monthly
- Subdivision: None Available
HOA
- Has HOA: No
- Amenities included: Concierge, Elevator(s)
- Services included: All Ground Fee, Common Area Maintenance, Custodial Services Maintenance, Maintenance Structure, Maintenance Grounds, Management, Reserve Funds, Snow Removal, Water, Insurance
Location
- Region: Haverford
- Municipality: LOWER MERION TWP
Financial & listing details
- Price per square foot: $378/sqft
- Tax assessed value: $489,290
- Annual tax amount: $20,164
- Date on market: 11/29/2023
- Listing agreement: Exclusive Right To Sell
- Ownership: Condominium
Price history
| Date | Event | Price |
|---|---|---|
| 3/15/2024 | Sold | $895,000-10.1%$378/sqft |
Source:  Bright MLS #PAMC2089768 Report a problem Bright MLS #PAMC2089768 Report a problem | ||
| 2/20/2024 | Pending sale | $995,000$420/sqft |
Source: Bright MLS #PAMC2089768 Report a problem | ||
| 1/30/2024 | Contingent | $995,000$420/sqft |
Source: Bright MLS #PAMC2089768 Report a problem | ||
| 1/19/2024 | Price change | $995,000-9.1%$420/sqft |
Source: Bright MLS #PAMC2089768 Report a problem | ||
| 11/29/2023 | Listed for sale | $1,095,000-10.2%$462/sqft |
Source: Bright MLS #PAMC2089768 Report a problem | ||
| 2/10/2005 | Sold | $1,220,000$515/sqft |
Source: Public Record Report a problem | ||
Public tax history
| Year | Property taxes | Tax assessment |
|---|---|---|
| 2025 | $21,176 +5% | $489,290 |
| 2024 | $20,164 | $489,290 |
| 2023 | $20,164 +4.9% | $489,290 |
| 2022 | $19,219 +2.3% | $489,290 |
| 2021 | $18,782 +2.5% | $489,290 |
| 2020 | $18,322 +1.8% | $489,290 |
| 2019 | $17,999 +1.9% | $489,290 |
| 2018 | $17,669 +3% | $489,290 |
| 2017 | $17,147 +3.4% | $489,290 |
| 2016 | $16,577 +3.7% | $489,290 |
| 2015 | $15,987 +3% | $489,290 |
| 2014 | $15,522 +2.9% | $489,290 |
| 2013 | $15,083 +1.5% | $489,290 |
| 2012 | $14,859 +5.6% | $489,290 |
| 2011 | $14,075 +3.6% | $489,290 |
| 2010 | $13,592 +5.3% | $489,290 |
| 2009 | $12,909 +5.1% | $489,290 |
| 2008 | $12,288 +3% | -- |
| 2007 | $11,930 +7.6% | -- |
| 2006 | $11,092 +3.9% | -- |
| 2005 | $10,680 +6.2% | -- |
| 2004 | $10,059 +5.9% | -- |
| 2003 | $9,503 +9.4% | -- |
| 2002 | $8,686 +9.4% | -- |
| 2000 | $7,939 +4.6% | -- |
| 1999 | $7,592 | -- |
Find assessor info on the county website
Neighborhood: 19041
Nearby homes
- $900,0002 bd3 ba2.2k sqft101 Cheswold Ln APT 2C, Haverford, PA 19041Sold

- $1,375,0002 bd3 ba3.1k sqft101 Cheswold Ln APT 2F, Haverford, PA 19041Sold

- $1,200,0004 bd5 ba3.3k sqft101 Cheswold Ln APT 3A, Haverford, PA 19041Sold
- $1,050,0002 bd3 ba2.3k sqft101 Cheswold Ln APT 3B, Haverford, PA 19041Sold
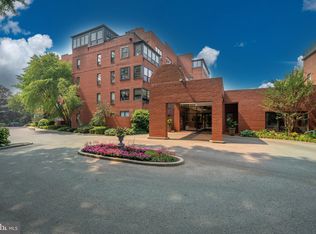
- $775,0003 bd3 ba2.2k sqft101 Cheswold Ln APT 4B, Haverford, PA 19041Sold
- $925,0002 bd3 ba2.2k sqft101 Cheswold Ln APT 4C, Haverford, PA 19041Sold
- $562,5002 bd3 ba2k sqft101 Cheswold Ln APT 4G, Haverford, PA 19041Sold
- $1,600,0003 bd4 ba3.1k sqft101 Cheswold Ln UNIT 5, Haverford, PA 19041Sold
Nearby schools
GreatSchools rating
- 10/10Penn Valley SchoolGrades: K-4Distance: 1.8 mi
- 9/10Welsh Valley Middle SchoolGrades: 5-8Distance: 2.4 mi
- 10/10Harriton Senior High SchoolGrades: 9-12Distance: 2.2 mi
Schools provided by the listing agent
- District: Lower Merion
Source: Bright MLS. This data may not be complete. We recommend contacting the local school district to confirm school assignments for this home.
Get a cash offer in 3 minutes
Find out how much your home could sell for in as little as 3 minutes with a no-obligation cash offer.
Estimated market value
$1,078,400
Get a cash offer in 3 minutes
Find out how much your home could sell for in as little as 3 minutes with a no-obligation cash offer.
Estimated market value
$1,078,400
- Pennsylvania
- Montgomery County
- Haverford
- 19041
- 101 Cheswold Ln Apartment 3D
Nearby cities
Nearby zip codes
Other Haverford Topics
