Step into this freshly painted, bright unit at 101 Cheswold Lane #4G, a splendid, 2-bedroom, 2.5 bathroom condominium perched on the 4th floor of Haverford's distinguished 101 Cheswold building. Radiating elegance with hardwood flooring throughout, this home is a haven of warmth and refined comfort. As you enter, a generous foyer unfolds into a luminous kitchen adorned with white cabinetry, sleek tile flooring. There is a newer stainless refrigerator, double wall oven, and electric range cooktop. A dedicated workspace and a cheerful breakfast room invite morning light and daily routines with grace. The dining room, a space of sophistication, leads to the living room where built-in cabinetry, glass shelving, a wet bar, and a fireplace set the stage for memorable gatherings and peaceful evenings. Further extending the living space is a glass enclosed sun porch, also accessible from the primary bedroom, a sanctuary featuring dual walk-in closets and an en-suite bathroom with a tub, shower, double vanity, and bidet. A second bedroom, presently arranged as a den, is accompanied by a full bath. A conveniently located powder room in the hallway. Ample storage solutions are provided by numerous closets, two garage spaces, and an extra storage locker. As a resident of 101 Cheswold, enjoy an array of amenities, including a doorman and a library/game room, and a two parking spaces in the underground garage, all while basking in the prestige of one of the Main Line's most sought-after addresses. With its proximity to Suburban Square's shopping, dining, and essential transportation routes, 101 Cheswold Lane #4G isn't just a residence; it's a lifestyle poised for you to claim. Please come see this beautiful freshly painted unit. There is a special assessment of $10,000 for lobby and hallway renovations. Assessment to begin August 2024.
Sold for $562,500
$562,500
101 Cheswold Ln APT 4G, Haverford, PA 19041
2beds
2,081sqft
Condominium
Built in 1982
-- sqft lot
$750,500 Zestimate®
$270/sqft
$3,566 Estimated rent
Home value
$750,500
$675,000 - $841,000
$3,566/mo
Zestimate® history
Owner options
List your home for rent
$3,566/mo
Rent Zestimate®
Find your next renter with Zillow Rental Manager. Plus, with online applications, you can quickly screen prospective tenants – for free.
$3,566/mo
Rent Zestimate®
Refinance and save
$3,687/mo
Est. payment
Refinancing to a lower rate could help reduce your monthly payments and save thousands over the life of the loan.
$3,687/mo
Est. payment
Explore your selling options
Work with a Zillow partner agent
Leverage their expertise and Zillow's premium Showcase listings to get your home seen by more buyers.
Get startedList with your own agent
Get your home in front of millions of buyers by listing it on Zillow.
Learn how to do itSell it yourself
Take full control of how buyers see your home on Zillow by listing For Sale by Owner (FSBO).
List your homeWhat's special
Zillow last checked:
Listing updated:
Listed by:
Robin Gordon 610-246-2280,
BHHS Fox & Roach-Haverford,
Listing Team: Robin Gordon Group
Bought with:
Robin Gordon, AB049690L
BHHS Fox & Roach-Haverford
Source: Bright MLS,MLS#: PAMC2106378
Facts & features
Interior
Bedrooms & bathrooms
- Bedrooms: 2
- Bathrooms: 3
- Full bathrooms: 2
- 1/2 bathrooms: 1
- Main level bathrooms: 3
- Main level bedrooms: 2
Rooms
- Room types: Living Room, Dining Room, Primary Bedroom, Kitchen, Den, Breakfast Room, Sun/Florida Room, Primary Bathroom, Full Bath, Half Bath
Basement
- Area: 0
Heating
- Hot Water, Electric
Cooling
- Central Air, Electric
Appliances
- Included: Electric Water Heater
- Laundry: In Unit
Features
- Breakfast Area, Built-in Features, Dining Area, Walk-In Closet(s)
- Has basement: No
- Number of fireplaces: 1
Interior area
- Total structure area: 2,081
- Total interior livable area: 2,081 sqft
- Finished area above ground: 2,081
- Finished area below ground: 0
Property
Parking
- Total spaces: 2
- Parking features: Built In, Underground, Attached
- Attached garage spaces: 2
Accessibility
- Accessibility features: None
Features
- Levels: One
- Stories: 1
- Pool features: None
Lot
- Dimensions: 1.00 x 0.00
Details
- Additional structures: Above Grade, Below Grade
- Parcel number: 400010720562
- Zoning: RESIDENTIAL
- Special conditions: Standard
Construction
Type & style
- Home type: Condo
- Architectural style: Traditional
- Property subtype: Condominium
- Attached to another structure: Yes
Materials
- Brick
Condition
- New construction: No
- Year built: 1982
Utilities & green energy
- Sewer: Public Sewer
- Water: Public
Community & HOA
Community
- Condo and coop fee: $1,400 monthly
- Subdivision: None Available
HOA
- Has HOA: No
- Amenities included: Library, Reserved/Assigned Parking
- Services included: Common Area Maintenance, Maintenance Structure, Maintenance Grounds, Sewer, Snow Removal, Trash, Water
Location
- Region: Haverford
- Municipality: LOWER MERION TWP
Financial & listing details
- Price per square foot: $270/sqft
- Tax assessed value: $405,000
- Annual tax amount: $17,370
- Date on market: 6/3/2024
- Listing agreement: Exclusive Right To Sell
- Ownership: Condominium
Price history
| Date | Event | Price |
|---|---|---|
| 12/9/2024 | Sold | $562,500-13.5%$270/sqft |
Source:  Bright MLS #PAMC2106378 Report a problem Bright MLS #PAMC2106378 Report a problem | ||
| 11/4/2024 | Contingent | $650,000$312/sqft |
Source: Bright MLS #PAMC2106378 Report a problem | ||
| 8/20/2024 | Price change | $650,000-10.3%$312/sqft |
Source: Bright MLS #PAMC2106378 Report a problem | ||
| 6/3/2024 | Listed for sale | $725,000+3.6%$348/sqft |
Source: Bright MLS #PAMC2106378 Report a problem | ||
| 6/1/2024 | Listing removed | -- |
Source: Bright MLS #PAMC2092144 Report a problem | ||
| 4/13/2024 | Price change | $700,000-6.5%$336/sqft |
Source: Bright MLS #PAMC2092144 Report a problem | ||
| 2/15/2024 | Price change | $749,000-5.8%$360/sqft |
Source: Bright MLS #PAMC2092144 Report a problem | ||
| 1/25/2024 | Price change | $795,000-6.5%$382/sqft |
Source: Bright MLS #PAMC2092144 Report a problem | ||
| 1/13/2024 | Listed for sale | $850,000$408/sqft |
Source: Bright MLS #PAMC2092144 Report a problem | ||
Public tax history
| Year | Property taxes | Tax assessment |
|---|---|---|
| 2025 | $17,528 +5% | $405,000 |
| 2024 | $16,691 | $405,000 |
| 2023 | $16,691 +4.9% | $405,000 |
| 2022 | $15,908 +2.3% | $405,000 |
| 2021 | $15,546 +2.5% | $405,000 |
| 2020 | $15,167 +1.8% | $405,000 |
| 2019 | $14,899 +1.9% | $405,000 |
| 2018 | $14,626 +3% | $405,000 |
| 2017 | $14,194 +3.4% | $405,000 |
| 2016 | $13,722 +3.7% | $405,000 |
| 2015 | $13,234 +3% | $405,000 |
| 2014 | $12,849 +2.9% | $405,000 |
| 2013 | $12,485 +1.5% | $405,000 |
| 2012 | $12,300 +5.6% | $405,000 |
| 2011 | $11,649 +3.6% | $405,000 |
| 2010 | $11,249 +5.3% | $405,000 |
| 2009 | $10,685 +5.1% | $405,000 |
| 2008 | $10,171 +3% | -- |
| 2007 | $9,874 +7.5% | -- |
| 2006 | $9,181 +3.9% | -- |
| 2005 | $8,840 +6.2% | -- |
| 2004 | $8,327 +5.9% | -- |
| 2003 | $7,866 +9.4% | -- |
| 2002 | $7,191 +9.4% | -- |
| 2000 | $6,572 +4.6% | -- |
| 1999 | $6,285 | -- |
Find assessor info on the county website
Neighborhood: 19041
Nearby homes
- $900,0002 bd3 ba2.2k sqft101 Cheswold Ln APT 2C, Haverford, PA 19041Sold

- $1,375,0002 bd3 ba3.1k sqft101 Cheswold Ln APT 2F, Haverford, PA 19041Sold

- $1,200,0004 bd5 ba3.3k sqft101 Cheswold Ln APT 3A, Haverford, PA 19041Sold
- $1,050,0002 bd3 ba2.3k sqft101 Cheswold Ln APT 3B, Haverford, PA 19041Sold
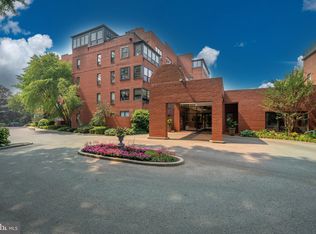
- $895,0003 bd3 ba2.3k sqft101 Cheswold Ln APT 3D, Haverford, PA 19041Sold
- $775,0003 bd3 ba2.2k sqft101 Cheswold Ln APT 4B, Haverford, PA 19041Sold
- $925,0002 bd3 ba2.2k sqft101 Cheswold Ln APT 4C, Haverford, PA 19041Sold
- $1,600,0003 bd4 ba3.1k sqft101 Cheswold Ln UNIT 5, Haverford, PA 19041Sold
Nearby schools
GreatSchools rating
- 10/10Penn Valley SchoolGrades: K-4Distance: 1.8 mi
- 9/10Welsh Valley Middle SchoolGrades: 5-8Distance: 2.4 mi
- 10/10Harriton Senior High SchoolGrades: 9-12Distance: 2.2 mi
Schools provided by the listing agent
- District: Lower Merion
Source: Bright MLS. This data may not be complete. We recommend contacting the local school district to confirm school assignments for this home.
Get a cash offer in 3 minutes
Find out how much your home could sell for in as little as 3 minutes with a no-obligation cash offer.
Estimated market value
$750,500
Get a cash offer in 3 minutes
Find out how much your home could sell for in as little as 3 minutes with a no-obligation cash offer.
Estimated market value
$750,500
- Pennsylvania
- Montgomery County
- Haverford
- 19041
- 101 Cheswold Ln Apartment 4G
Nearby cities
Nearby zip codes
Other Haverford Topics
