Welcome to this beautifully maintained, highly desirable Barrington model in the premier 55+ gated community of Greenbriar at Whittingham! Offering spacious, single-level living, this inviting home combines comfort, elegance, and a thoughtfully designed open floor plan filled with natural light. Step inside the welcoming foyer, which opens to a spacious living room, creating a warm and inviting atmosphere. The sun-drenched family room features soaring vaulted ceilings and skylights, bringing in an abundance of natural light. Large sliding glass doors lead to an expansive patio overlooking peaceful open space and an ideal setting for morning coffee, outdoor dining, or simply relaxing and enjoying the surroundings. This lovely home features two generously sized bedrooms, two full bathrooms, a formal dining room, and a beautifully updated kitchen showcasing attractive countertops, a stylish backsplash, and all-new appliances. A separate home office or hobby room provides additional flexible space to suit your needs. The spacious primary suite offers a relaxing retreat, complete with an oversized closet, an additional closet, and a spa-inspired en-suite bathroom featuring a soaking tub, separate shower, and dual-sink vanity. The second bedroom is privately situated toward the front of the home, conveniently located near its own full bathroomperfect for guests. Ample closet space throughout the home provides excellent storage options. Additional conveniences include a dedicated laundry room with a utility sink, shelving, and extra storage, along with direct access to the attached one-car garage. Recent improvements include new flooring and new kitchen appliances, adding to the home's appeal and move-in-ready comfort. Enjoy the exceptional resort-style lifestyle that Greenbriar at Whittingham has to offer! Community amenities include indoor and outdoor swimming pools, a fitness center, tennis and pickleball courts, an on-site restaurant, and a wonderful variety of clubs and social activities. Additional conveniences include an on-site healthcare center and 24-hour gated security. Ideally located near shopping, restaurants, and the Monroe Township Library, this home offers the perfect combination of comfortable living, everyday convenience, in an amenity-rich community. Don't miss the opportunity to make this beautiful Barrington model your next home and enjoy all that Greenbriar at Whittingham has to offer!
Under contract
$575,000
101 Chichester Rd, Monroe Township, NJ 08831
2beds
1,879sqft
Single Family Residence
Built in 1996
-- sqft lot
$573,200 Zestimate®
$306/sqft
$399/mo HOA
What's special
Stylish backsplashSoaring vaulted ceilingsBeautifully maintainedOversized closetAdditional closetWarm and inviting atmosphereDual-sink vanity
- 38 days
- 463
- 14
Likely to sell faster than
Zillow last checked:
Listing updated:
Listed by:
DEBORAH EISENBREY 609-954-4455,
ACTION PLUS REALTY C-21
Source: All Jersey MLS,MLS#: 2705986R
Facts & features
Interior
Bedrooms & bathrooms
- Bedrooms: 2
- Bathrooms: 2
- Full bathrooms: 2
Primary bedroom
- Features: 1st Floor, Two Sinks, Full Bath, Walk-In Closet(s)
- Level: First
Bathroom
- Features: Stall Shower and Tub, Stall Shower, Two Sinks
Dining room
- Features: Formal Dining Room
Kitchen
- Features: Granite/Corian Countertops, Pantry, Eat-in Kitchen, Separate Dining Area
Basement
- Area: 0
Heating
- Forced Air
Cooling
- Central Air
Appliances
- Included: Dishwasher, Dryer, Gas Range/Oven, Microwave, Refrigerator, Washer, Gas Water Heater
Features
- Cathedral Ceiling(s), Skylight, Vaulted Ceiling(s), Entrance Foyer, 2 Bedrooms, Kitchen, Laundry Room, Library/Office, Living Room, Bath Full, Bath Second, Dining Room, Utility Room, None
- Flooring: Carpet, Ceramic Tile, Laminate, Wood
- Windows: Skylight(s)
- Basement: Slab, None
- Has fireplace: No
Interior area
- Total structure area: 1,879
- Total interior livable area: 1,879 sqft
Video & virtual tour
Property
Parking
- Total spaces: 1
- Parking features: 1 Car Width, Asphalt, Garage, Attached, Built-In Garage, Garage Door Opener, Driveway, Paved
- Attached garage spaces: 1
- Has uncovered spaces: Yes
- Details: Oversized Vehicles Restricted
Features
- Levels: One
- Stories: 1
- Patio & porch: Patio
- Exterior features: Barbecue, Patio
- Pool features: Outdoor Pool, Indoor
Lot
- Features: Interior Lot, Level
Details
- Parcel number: UNDEFINED
Construction
Type & style
- Home type: SingleFamily
- Architectural style: Ranch
- Property subtype: Single Family Residence
Materials
- Roof: Asphalt
Condition
- Year built: 1996
Utilities & green energy
- Gas: Natural Gas
- Sewer: Public Sewer
- Water: Public
- Utilities for property: Cable TV, Cable Connected, Electricity Connected, Natural Gas Connected
Community & HOA
Community
- Features: Billiard Room, Bocce, Clubhouse, Outdoor Pool, Fitness Center, Gated, Indoor Pool, Shuffle Board, Tennis Court(s)
- Security: Security Gate
- Senior community: Yes
HOA
- Has HOA: Yes
- Services included: Snow Removal, Trash, Maintenance Grounds
- HOA fee: $399 monthly
Location
- Region: Monroe Township
Financial & listing details
- Price per square foot: $306/sqft
- Tax assessed value: $219,600
- Annual tax amount: $6,559
- Date on market: 10/9/2026
- Ownership: Fee Simple
- Electric utility on property: Yes
Estimated market value
$573,200
$545,000 - $602,000
$2,959/mo
Price history
| Date | Event | Price |
|---|---|---|
| 10/22/2026 | Contingent | $575,000$306/sqft |
Source:  All Jersey MLS #2705986R Report a problem | ||
| 10/9/2026 | Listed for sale | $575,000+105.4%$306/sqft |
Source: All Jersey MLS #2705986R Report a problem | ||
| 7/30/2015 | Sold | $280,000-3.4%$149/sqft |
Source:  MoreMLS #21502421 Report a problem | ||
| 5/13/2015 | Price change | $289,900-9.4%$154/sqft |
Source: New Jersey Realty #21502421 Report a problem | ||
| 1/19/2015 | Listed for sale | $319,900+56.3%$170/sqft |
Source: New Jersey Realty, LLC #1508707 Report a problem | ||
| 7/12/1996 | Sold | $204,675$109/sqft |
Source: Public Record Report a problem | ||
Public tax history
| Year | Property taxes | Tax assessment |
|---|---|---|
| 2026 | $6,017 +3.2% | $219,600 |
| 2025 | $5,828 | $219,600 |
| 2024 | $5,828 +3.7% | $219,600 |
| 2023 | $5,620 +1.7% | $219,600 |
| 2022 | $5,527 +0.5% | $219,600 |
| 2021 | $5,501 -8.2% | $219,600 |
| 2020 | $5,995 +3.5% | $219,600 |
| 2019 | $5,793 +143.3% | $219,600 |
| 2018 | $2,381 -57.6% | $219,600 |
| 2017 | $5,615 +7.5% | $219,600 |
| 2016 | $5,225 +3.8% | $219,600 |
| 2015 | $5,031 -16.1% | $219,600 |
| 2014 | $5,994 +1.3% | $219,600 +56.9% |
| 2013 | $5,914 | $140,000 |
Find assessor info on the county website
Monthly payment
Est. payment
Payment breakdown
Explore the cost of this home by adjusting the details. Changes won't be saved.Climate risks
Neighborhood: Whittingham


Similar homes
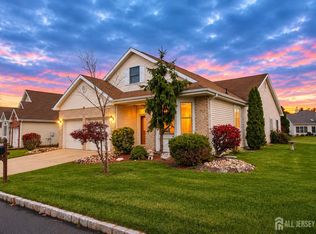
- $599,9002 bd2 ba1.8k sqft54 Westboro Ln, Monroe Township, NJ 08831For Sale
 MLS ID #2707878R, STEVEN R. SCHRAGER. All Jersey MLS
- $549,0002 bd2 ba1.8k sqft132 Chichester Rd, Monroe Township, NJ 08831For Sale
 MLS ID #2770810M, JOSEPH BISTANY. All Jersey MLS
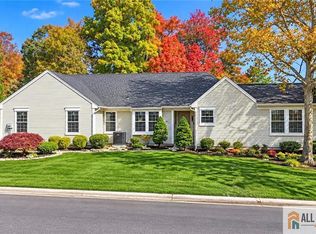
- $575,0002 bd2 ba1.5k sqft173 Concordia Cir, Monroe Township, NJ 08831For Sale
 MLS ID #2770815M, ROCCO A. SGRO. All Jersey MLS
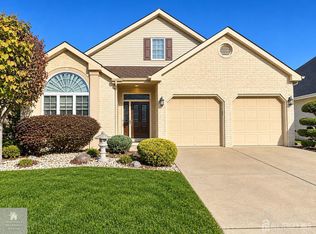
- $570,9992 bd2 ba1.8k sqft46 Leeds Ln, Monroe Township, NJ 08831For Sale
 MLS ID #2707199R, MELISSA FLETCHER. All Jersey MLS
- $599,0002 bd2 ba1.9k sqft502 Jordan Way #502, Monroe Township, NJ 08831For SaleMLS ID #2707196R, NAYNA BAWA. All Jersey MLS
- $629,0002 bd2 ba2.1k sqft270 Tyler Ct, Monroe Township, NJ 08831For SaleMLS ID #2707697R, NAYNA BAWA. All Jersey MLS
- $569,9992 bd2 ba1.8k sqft792 Pompton Rd #A, Monroe Township, NJ 08831For SaleMLS ID #2705710R, QIZHAN JACK YAO. All Jersey MLS
- $599,9002 bd2 ba2k sqft52 Vineyard Ct, Monroe Township, NJ 08831For SaleMLS ID #2703244R, ALAN KURLANDER. All Jersey MLS
- $599,0002 bd2 ba2k sqft160 Kyle Ct, Monroe Township, NJ 08831For SaleMLS ID #2703894R, LORRAINE S. TRACY. All Jersey MLS
- $565,0002 bd2 ba1.6k sqft304 Waxwing Dr #304, Monroe Township, NJ 08831For SaleMLS ID #2707032R, HETAL PATEL. All Jersey MLS
- $579,0002 bd3 ba1.9k sqft53 Winthrop Rd #G, Monroe Township, NJ 08831For SaleMLS ID #2702650R, HYUN "HELEN" LIM. All Jersey MLS
- $439,9002 bd2 ba1.4k sqft7 Dorchester Dr #B, Monroe Township, NJ 08831For SaleMLS ID #2707882R, CHRISTOPHER RYAN. All Jersey MLS
- $499,0002 bd2 ba1.8k sqft737B Prospect Rd #737B, Monroe Township, NJ 08831For SaleMLS ID #2701296R, MARC GOMEZ. All Jersey MLS
- $520,0002 bd2 ba1.8k sqft20 Andrew Johnson Dr, Monroe Township, NJ 08831For SaleMLS ID #2770863M, CYNTHIA GAUDIO. All Jersey MLS
- $569,9002 bd2 ba1.6k sqft719 Delair Rd #719B, Monroe Township, NJ 08831For Sale
 MLS ID #NJMX2013328, Karen Scarpa, RE/MAX First Realty. Bright MLS
- $480,0002 bd2 ba1.7k sqft10 Severn Way, Monroe Township, NJ 08831For SaleMLS ID #2707244R, LANA SHAKHNAZAROVA. All Jersey MLS
- $499,0002 bd2 ba1.6k sqft742A Pompton Rd #742A, Monroe Township, NJ 08831For SaleMLS ID #2706736R, THERESA GUTTRIDGE. All Jersey MLS
- $439,9002 bd2 ba1.3k sqft392B Hystrix Plz, Monroe Township, NJ 08831For SaleMLS ID #2707562R, COLIN CHANG. All Jersey MLS
- $400,0002 bd2 ba1.8k sqft731 Mount Vernon Road #731B, Monroe, NJ 08831For Sale
 MLS ID #22635723, Daniel Wright, Roman Balandin Realty LLC. MoreMLS
