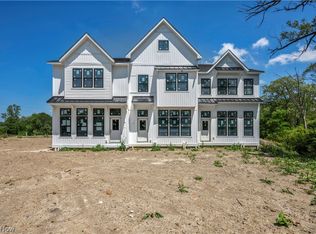
Welcome to Cider Mill Townhomes in historic Chardon — where modern luxury meets timeless charm at the site of the historic Cider Mill. This exclusive community offers a rare opportunity for private ownership of individual yards and driveways within a thoughtfully designed neighborhood setting. These spacious modern farmhouse-style townhomes feature open-concept floor plans with 3 bedrooms, 2.5 bathrooms, and abundant storage, including full basements with optional finishing for additional living space. Upscale finishes include Frigidaire appliances, quartz countertops, luxury vinyl flooring, and more. Residents enjoy low-maintenance living with landscaping and snow removal included in the HOA fee, along with community amenities such as scenic tree-lined walking paths, a private picnic area, and pet-friendly outdoor spaces. Buyers also have the opportunity to personalize their home with custom finish selections and up to 10 hours of complimentary interior design consultation. It’s not just a place — it’s a feeling. Life at Cider Mill Townhomes in Chardon is about more than where you live; it’s about how you live — a slower, sweeter, more intentional lifestyle. Located just 35 miles from Cleveland, Chardon offers the perfect blend of small-town charm and convenient access to big-city amenities. Experience refined living with historic character at Cider Mill Townhomes — reserve your new home today
Active
$422,900
101 Cider Ml, Chardon, OH 44024
3beds
1,762sqft
Townhouse, Condominium
Built in 2025
-- sqft lot
$-- Zestimate®
$240/sqft
$175/mo HOA
What's special
Scenic tree-lined walking pathsOpen-concept floor plansModern farmhouse-style townhomesFull basementsPrivate picnic areaFrigidaire appliancesLuxury vinyl flooring
- 76 days
- 11
- 1
Zillow last checked:
Listing updated:
Listed by:
Michael Kaim 440-796-0425 kaimteam@gmail.com,
Real of Ohio
Source: MLS Now,MLS#: 5223292 Originating MLS: Lake Geauga Area Association of REALTORS
Originating MLS: Lake Geauga Area Association of REALTORSFacts & features
Interior
Bedrooms & bathrooms
- Bedrooms: 3
- Bathrooms: 3
- Full bathrooms: 2
- 1/2 bathrooms: 1
- Main level bathrooms: 1
Primary bedroom
- Description: Flooring: Carpet
- Level: Second
- Dimensions: 19.1 x 12.7
Bedroom
- Description: Flooring: Carpet
- Level: Second
- Dimensions: 11.4 x 19
Bedroom
- Description: Flooring: Carpet
- Level: Second
- Dimensions: 13.4 x 10
Dining room
- Description: Flooring: Luxury Vinyl Tile
- Level: First
- Dimensions: 15.8 x 8.6
Kitchen
- Description: Flooring: Luxury Vinyl Tile
- Features: High Ceilings
- Level: First
- Dimensions: 13.8 x 11.6
Laundry
- Level: Second
- Dimensions: 8.2 x 3.6
Living room
- Description: Flooring: Luxury Vinyl Tile
- Level: First
- Dimensions: 19.1 x 12.9
Heating
- Forced Air, Gas
Cooling
- Central Air
Appliances
- Laundry: In Unit, Upper Level
Features
- Open Floorplan, Stone Counters, Recessed Lighting
- Basement: Unfinished
- Has fireplace: No
Interior area
- Total structure area: 1,762
- Total interior livable area: 1,762 sqft
- Finished area above ground: 1,762
Property
Parking
- Total spaces: 2
- Parking features: Attached, Direct Access, Garage, Garage Door Opener, Garage Faces Rear
- Attached garage spaces: 2
Features
- Levels: Two
- Stories: 2
Details
- Parcel number: 10165926
- Special conditions: Standard
Construction
Type & style
- Home type: Condo
- Property subtype: Townhouse, Condominium
Materials
- Vinyl Siding
- Roof: Asphalt,Fiberglass
Condition
- Year built: 2025
Details
- Builder name: Driven 4/Group
Utilities & green energy
- Sewer: Public Sewer
- Water: Public
Community & HOA
Community
- Features: Street Lights
- Subdivision: Cider Mill Townhomes
HOA
- Has HOA: Yes
- Services included: Association Management, Common Area Maintenance, Insurance, Maintenance Grounds, Reserve Fund, Snow Removal
- HOA fee: $175 monthly
- HOA name: Cider Mill Townhomes
Location
- Region: Chardon
Financial & listing details
- Price per square foot: $240/sqft
- Date on market: 7/2/2026
- Cumulative days on market: 79 days
Estimated market value
Not available
Estimated sales range
Not available
Not available
Price history
| Date | Event | Price |
|---|---|---|
| 7/2/2026 | Listed for sale | $422,900$240/sqft |
Source:  MLS Now #5223292 Report a problem MLS Now #5223292 Report a problem | ||
Public tax history
Tax history is unavailable.
Monthly payment
Est. payment
Payment breakdown
Explore the cost of this home by adjusting the details. Changes won't be saved.Climate risks
Neighborhood: 44024
Nearby schools
Schools provided by the listing agent
- District: Chardon LSD - 2803
Source: MLS Now. This data may not be complete. We recommend contacting the local school district to confirm school assignments for this home.
Similar homes
- $422,9003 bd3 ba1.7k sqft121 Cider Ml, Chardon, OH 44024For Sale
 MLS ID #5223298, Michael Kaim, Real of Ohio. MLS Now
 - $422,9003 bd3 ba1.7k sqft201 Cider Ml, Chardon, OH 44024For SaleMLS ID #5223453, Michael Kaim, Real of Ohio. MLS Now
- $422,9003 bd3 ba1.7k sqft221 Cider Ml, Chardon, OH 44024For SaleMLS ID #5223468, Michael Kaim, Real of Ohio. MLS Now
- $409,9003 bd3 ba1.7k sqft251 Cider Ml, Chardon, OH 44024For SaleMLS ID #5223487, Michael Kaim, Real of Ohio. MLS Now
