Welcome to 101 E. 35th Street, a charming and thoughtfully updated Los Cerritos/Bixby home situated on a generous corner lot. This inviting 2-bedroom, 1-bath residence plus a workshop, combines the character of its original architecture with many modern upgrades.
Step inside to beautifully refinished original hardwood floors and an abundance of natural light from newer windows throughout. The updated kitchen features newer appliances and a fresh, functional design, while the bathroom has been tastefully remodeled within the last five years. A mini-split system provides efficient heating and cooling, and an upgraded 200-amp electrical panel adds an important modern improvement. Outside, the property offers exceptional versatility and privacy. Vinyl fencing surrounds much of the perimeter, creating a private outdoor setting that includes its own patio area—perfect for relaxing, entertaining or dining outdoors. Two separate driveways provide excellent off-street parking and flexibility, while the permitted workshop offers valuable additional space for a potential ADU, hobbies, projects, storage or a variety of other uses.
This home is walking distance to Los Cerritos Park, boutique shops, cafes, and excellent schools including Los Cerritos Elementary, Hughes Middle, and Long Beach Polytechnic High School. With easy access to Lakewood Blvd, CA-710, and I-405, commuting throughout Long Beach, Seal Beach, and nearby cities is a breeze.
For sale
Listed by: Real Estate eBroker, Inc. • Chad Van Alstine • Contact: 562-552-6646
$850,000
101 E 35th St #35, Long Beach, CA 90807
2beds
882sqft
Single Family Residence
Built in 1941
5,937 Square Feet Lot
$-- Zestimate®
$964/sqft
$-- HOA
What's special
Generous corner lot
- 2 days |
- 314 |
- 11 |
Zillow last checked:
Listing updated:
Listed by:
Chad Van Alstine DRE #01490874 562-552-6646,
Real Estate eBroker, Inc.
Source: CRMLS,MLS#: PT26183848 Originating MLS: California Regional MLS
Originating MLS: California Regional MLSFacts & features
Interior
Bedrooms & bathrooms
- Bedrooms: 2
- Bathrooms: 1
- Full bathrooms: 1
- Main level bathrooms: 1
- Main level bedrooms: 2
Rooms
- Room types: Bedroom, Kitchen, Laundry, Living Room
Bedroom
- Features: All Bedrooms Down
Bathroom
- Features: Bathtub, Linen Closet, Tub Shower, Upgraded
Kitchen
- Features: Galley Kitchen
Heating
- Wall Furnace
Cooling
- Ductless
Appliances
- Included: Dishwasher, Gas Range, Microwave, Refrigerator, Range Hood, Vented Exhaust Fan, Water Heater, Dryer
- Laundry: Electric Dryer Hookup, Gas Dryer Hookup, In Kitchen
Features
- Breakfast Bar, Recessed Lighting, All Bedrooms Down, Galley Kitchen
- Flooring: Wood
- Windows: Double Pane Windows
- Has fireplace: No
- Fireplace features: None
- Common walls with other units/homes: No Common Walls
Interior area
- Total interior livable area: 882 sqft
Property
Parking
- Total spaces: 1
- Parking features: Door-Multi, Driveway, Driveway Up Slope From Street, Garage
- Garage spaces: 1
Features
- Levels: One
- Stories: 1
- Entry location: Front Door
- Patio & porch: Concrete, Covered, Front Porch, Patio
- Exterior features: Awning(s), Lighting
- Pool features: None
- Spa features: None
- Fencing: Vinyl
Lot
- Size: 5,937 Square Feet
- Features: Corner Lot
Details
- Additional structures: Workshop
- Parcel number: 7141005036
- Zoning: LBR1N
- Special conditions: Standard
Construction
Type & style
- Home type: SingleFamily
- Architectural style: Bungalow
- Property subtype: Single Family Residence
Materials
- Foundation: Concrete Perimeter, Pillar/Post/Pier
- Roof: Composition
Condition
- Updated/Remodeled,Turnkey
- New construction: No
- Year built: 1941
Utilities & green energy
- Electric: Electricity - On Property
- Sewer: Public Sewer
- Water: Public
- Utilities for property: Electricity Connected, Natural Gas Available, Sewer Connected
Community & HOA
Community
- Features: Biking, Dog Park, Park, Street Lights, Sidewalks
- Security: Carbon Monoxide Detector(s), Smoke Detector(s)
- Subdivision: Virginia Country Club (Vcc)
Location
- Region: Long Beach
Financial & listing details
- Price per square foot: $964/sqft
- Date on market: 8/24/2026
- Cumulative days on market: 3 days
- Listing terms: Cash,Cash to New Loan,Conventional,FHA,Fannie Mae,VA Loan
Estimated market value
Not available
Estimated sales range
Not available
Not available
Price history
| Date | Event | Price |
|---|---|---|
| 8/24/2026 | Listed for sale | $850,000$964/sqft |
Source:  CRMLS #PT26183848 Report a problem CRMLS #PT26183848 Report a problem | ||
Public tax history
Tax history is unavailable.
Monthly payment
Est. payment
Payment breakdown
Explore the cost of this home by adjusting the details. Changes won't be saved.Climate risks
Neighborhood: Los Cerritos Area
Nearby schools
GreatSchools rating
- 8/10Los Cerritos Elementary SchoolGrades: K-5Distance: 0.7 mi
- 7/10Hughes Middle SchoolGrades: 6-8Distance: 0.8 mi
- 7/10Polytechnic High SchoolGrades: 9-12Distance: 2.4 mi
Schools provided by the listing agent
- Elementary: Los Cerritos
- Middle: Hughes
- High: Polytechnic
Source: CRMLS. This data may not be complete. We recommend contacting the local school district to confirm school assignments for this home.
- $715,7002 bd1 ba882 sqft101 E 35th St, Long Beach, CA 90807Off Market
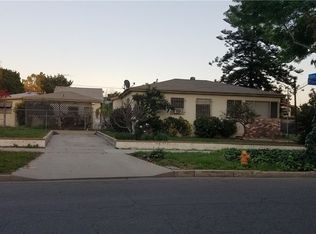
- $456,5001 bd1 ba500 sqft105 E 35th St, Long Beach, CA 90807Off Market

- $1,057,0003 bd2 ba1.4k sqft3522 Pine Ave, Long Beach, CA 90807Off Market

- $---- bd1 ba-- sqft137 E 35th St, Long Beach, CA 90807Off Market
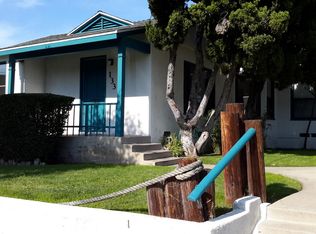
- $--2 bd1 ba-- sqft133 E 35th St, Long Beach, CA 90807Off Market
- $1,145,0004 bd2 ba1.3k sqft135 E 35th St, Long Beach, CA 90807Sold
- $918,4003 bd1 ba1.4k sqft3530 Pine Ave, Long Beach, CA 90807Off Market
- $1,005,0003 bd3 ba1.7k sqft141 E 35th St, Long Beach, CA 90807Off Market
A local agent can set up tours, give advice and negotiate with sellers.
Similar homes
- $550,0002 bd1 ba780 sqft5815 Gaviota Ave, Long Beach, CA 90805For Sale
 MLS ID #DW26159141, Jeanet Salazar, First Team Real Estate. CRMLS
 - $799,0002 bd2 ba1.2k sqft15725 La Salle Ave, Gardena, CA 90247For Sale
 MLS ID #SB26186604, Rina Culligan, Bayside. CRMLS
 - $799,9003 bd1 ba1.1k sqft2741 Gale Ave, Long Beach, CA 90810For Sale
 MLS ID #CV26154557, Sahar Moghadam, Douglas Elliman of California. CRMLS
 - $724,9002 bd1 ba996 sqft6072 Myrtle Ave, Long Beach, CA 90805For Sale
 MLS ID #OC26180211, Brian Brooke, Mint Real Estate. CRMLS
 - $869,0003 bd2 ba1.2k sqft1458 243rd St, Harbor City, CA 90710For SaleMLS ID #OC26184163, Saiful Islam, Countrywide Realty & Mortgage. CRMLS
- $779,0001 bd1 ba707 sqft329 Eliot Ln, Long Beach, CA 90814For SaleMLS ID #PW26187260, Kathy Shasha, Coldwell Banker Realty. CRMLS
- $865,0003 bd1 ba1k sqft4312 Lomina Ave, Lakewood, CA 90713For SaleMLS ID #PW26162177, Shawn Dixon, College Park Realty. CRMLS
- $949,0003 bd2 ba1.1k sqft7100 El Rey Dr, Buena Park, CA 90620For SaleMLS ID #PW26184572, Davisna Oum, eXp Realty of California Inc. CRMLS
- $1,259,9993 bd2 ba1.3k sqft5157 E Harco St, Long Beach, CA 90808For SaleMLS ID #PW26184253, Lorene Morgan, Fathom Realty Group Inc.. CRMLS
- $599,0002 bd1 ba750 sqft2345 W Cameron St, Long Beach, CA 90810For SaleMLS ID #PW26149976, Rady Math, Ezra Leyton, Broker. CRMLS
- $800,0003 bd1 ba960 sqft6546 Fry St, Bell Gardens, CA 90201For SaleMLS ID #DW26171815, Deborah De La Riva, Greenpoint Real Estate Services. CRMLS
- $789,9003 bd2 ba1.2k sqft637 E 121st Pl, Los Angeles, CA 90059For SaleMLS ID #RS26178838, Sandra Silva, RE/MAX Dynasty. CRMLS
- $799,0004 bd2 ba1.1k sqft14715 Brink Ave, Norwalk, CA 90650For SaleMLS ID #IV26168421, DAISY BENITO, ALTICORE REALTY. CRMLS
- $829,0003 bd1 ba983 sqft1276 E Flower St, Anaheim, CA 92805For SaleMLS ID #OC26104424, Joseph Valenzuela, Coldwell Banker Realty. CRMLS
- $810,0003 bd2 ba1.2k sqft3404 E 65th St, Long Beach, CA 90805For SaleMLS ID #RS26124359, Adrian Cafuentes, PAK Home Realty. CRMLS
- $995,0002 bd1 ba1k sqft22042 Normandie Ave, Torrance, CA 90502For SaleMLS ID #NP26124236, Selene Hanna, Alt Financial Network Inc. CRMLS
- $520,0002 bd3 ba1.3k sqft350 E South St, Long Beach, CA 90805For SaleMLS ID #PW26100761, Cody Charnell, Sage Real Estate Group, Inc.. CRMLS
- $849,9003 bd2 ba1.2k sqft3533 W 134th St, Hawthorne, CA 90250For SaleMLS ID #SB26149180, Korin Russo, West Shores Realty, Inc.. CRMLS
- $589,9002 bd1 ba680 sqft345 E 53rd St, Long Beach, CA 90805For SaleMLS ID #IG26168872, Mauri Jordan, Moreno Beach Investments. CRMLS
- $769,0003 bd2 ba1.1k sqft4849 San Gabriel Pl, Pico Rivera, CA 90660For SaleMLS ID #IG26169607, Nora De La Torre, Re/Max Partners. CRMLS
Local buyer's agents are ready to help
