What does a slice of WV almost heaven look like? it looks like 101 Fair Haven St in Ridgeley!, Located within minutes to The Frankfort Schools and a convenient daycare nearly in your front yard, this 4 bedroom home is merely awaiting your personal touches. Spacious living downstairs with a convenient wood stove to enjoy those winter evenings, or the rear deck to enjoy your peaceful surroundings. BBQ on your deck in the summer and enjoy the outdoors! While you are enjoying the great outdoor space here, reap the benefit of the apple and pear trees right in your own yard! Great location at the end of the street! Come and see for yourself! This is not going to last long....you need to take a look and love it for yourself! Fast!
Under contract
Price cut: $12.9K (9/23)
$217,000
101 Fair Haven St, Ridgeley, WV 26753
4beds
1,584sqft
Single Family Residence
Built in 1987
0.3 Acres Lot
$-- Zestimate®
$137/sqft
$-- HOA
What's special
Wood stoveRear deckGreat outdoor spaceSpacious living downstairs
- 85 days
- 593
- 13
Zillow last checked:
Listing updated:
Listed by:
Rosalind Morris 814-494-4000,
Ability Real Estate Service
Source: Bright MLS,MLS#: WVMI2004364
Facts & features
Interior
Bedrooms & bathrooms
- Bedrooms: 4
- Bathrooms: 1
- Full bathrooms: 1
- Main level bathrooms: 1
- Main level bedrooms: 3
Rooms
- Room types: Living Room, Bedroom 2, Bedroom 3, Bedroom 4, Kitchen, Family Room, Bedroom 1, Recreation Room, Utility Room, Bathroom 1
Bedroom 1
- Level: Main
Bedroom 2
- Level: Main
Bedroom 3
- Level: Main
Bedroom 4
- Level: Lower
Bathroom 1
- Level: Main
Family room
- Level: Lower
Kitchen
- Level: Main
Living room
- Level: Main
Recreation room
- Level: Lower
Utility room
- Level: Lower
Heating
- Baseboard, Electric
Cooling
- Central Air, Electric
Appliances
- Included: Refrigerator, Range Hood, Oven/Range - Electric, Microwave, Electric Water Heater
- Laundry: In Basement
Features
- Dining Area, Eat-in Kitchen
- Flooring: Carpet
- Basement: Other,Partially Finished,Windows,Connecting Stairway,Partial
- Has fireplace: No
- Fireplace features: Wood Burning Stove
Interior area
- Total structure area: 1,584
- Total interior livable area: 1,584 sqft
- Finished area above ground: 1,034
- Finished area below ground: 550
Property
Parking
- Parking features: Off Street, Driveway
- Has uncovered spaces: Yes
Accessibility
- Accessibility features: Accessible Approach with Ramp
Features
- Levels: Split Foyer,Two
- Stories: 2
- Pool features: None
Lot
- Size: 0.3 Acres
Details
- Additional structures: Above Grade, Below Grade
- Parcel number: 04 18B001100000000
- Zoning: 101
- Special conditions: Standard
Construction
Type & style
- Home type: SingleFamily
- Property subtype: Single Family Residence
Materials
- Vinyl Siding
- Foundation: Block
- Roof: Asphalt
Condition
- New construction: No
- Year built: 1987
Utilities & green energy
- Sewer: Public Sewer
- Water: Public
Community & HOA
Community
- Subdivision: None Available
HOA
- Has HOA: No
Location
- Region: Ridgeley
Financial & listing details
- Price per square foot: $137/sqft
- Tax assessed value: $55,800
- Annual tax amount: $666
- Date on market: 7/17/2026
- Listing agreement: Exclusive Right To Sell
- Listing terms: Cash,Conventional,FHA,USDA Loan,VA Loan
- Ownership: Fee Simple
Estimated market value
Not available
Estimated sales range
Not available
Not available
Price history
| Date | Event | Price |
|---|---|---|
| 10/7/2026 | Contingent | $217,000$137/sqft |
Source:  Bright MLS #WVMI2004364 Report a problem Bright MLS #WVMI2004364 Report a problem | ||
| 9/23/2026 | Price change | $217,000-5.6%$137/sqft |
Source: Bright MLS #WVMI2004364 Report a problem | ||
| 8/27/2026 | Price change | $229,900-4.2%$145/sqft |
Source: Bright MLS #WVMI2004364 Report a problem | ||
| 8/5/2026 | Price change | $239,900-4%$151/sqft |
Source: Bright MLS #WVMI2004364 Report a problem | ||
| 7/17/2026 | Listed for sale | $249,900$158/sqft |
Source: Bright MLS #WVMI2004364 Report a problem | ||
Public tax history
| Year | Property taxes | Tax assessment |
|---|---|---|
| 2025 | $427 +5.5% | $55,800 +3.4% |
| 2024 | $405 +4.6% | $53,940 +2.9% |
| 2023 | $387 | $52,440 |
| 2022 | $387 | $52,440 |
| 2021 | $387 | $52,440 +3.4% |
| 2020 | -- | $50,700 |
| 2019 | $367 -0.2% | $50,700 -0.1% |
| 2018 | $367 | $50,760 |
| 2017 | $367 -16.3% | $50,760 -10.6% |
| 2016 | $439 0% | $56,760 0% |
| 2015 | $439 +6.6% | $56,770 +4.2% |
| 2014 | $412 +9.9% | $54,490 +0.8% |
| 2013 | $375 | $54,070 +8.1% |
| 2012 | $375 -3.7% | $50,040 -4.8% |
| 2011 | $389 | $52,570 |
| 2010 | $389 +0.9% | $52,570 +0.6% |
| 2009 | $385 +11.2% | $52,270 +6.6% |
| 2008 | $347 +9.5% | $49,030 +5.4% |
| 2007 | $316 +0.7% | $46,500 +1% |
| 2006 | $314 +14.3% | $46,020 +8% |
| 2005 | $275 | $42,600 +6.8% |
| 2004 | -- | $39,900 |
| 2003 | -- | $39,900 +5.1% |
| 2002 | -- | $37,980 -3.9% |
| 2001 | -- | $39,540 |
Find assessor info on the county website
Monthly payment
Est. payment
Payment breakdown
Explore the cost of this home by adjusting the details. Changes won't be saved.Climate risks
Neighborhood: 26753
Nearby schools
Schools provided by the listing agent
- Elementary: Frankfort
- Middle: Frankfort
- High: Frankfort
- District: Mineral County Schools
Source: Bright MLS. This data may not be complete. We recommend contacting the local school district to confirm school assignments for this home.
Similar homes
- $239,9003 bd2 ba1.2k sqft1994 Old Furnace Rd, Ridgeley, WV 26753For Sale
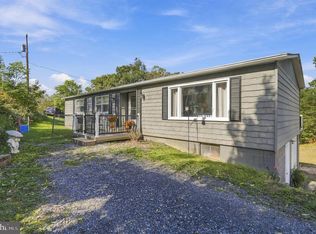
 MLS ID #WVMI2004540, Nathan Lamp, The KW Collective. Bright MLS
 - $235,0003 bd1 ba1.1k sqft4549 Georges Run Rd, Ridgeley, WV 26753For Sale
 MLS ID #WVMI2004342, Shaun Knotts, WEST VIRGINIA LAND & HOME REALTY. Bright MLS
 - $240,0002 bd1 ba797 sqft248 Heavener Rd, Ridgeley, WV 26753For Sale
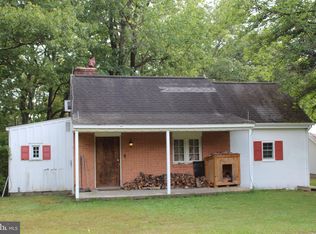 MLS ID #WVMI2004512, Joe Brewer, Century 21 Potomac West. Bright MLS
 - $230,0003 bd1 ba1.7k sqft84 Kentucky St, Carpendale, WV 26753For Sale By Owner

- $236,0004 bd2 ba1.3k sqft9285 Frankfort Hwy, Fort Ashby, WV 26719For SaleMLS ID #WVMI2004504, Sharon Murray, Coldwell Banker Home Town Realty. Bright MLS
- $199,9003 bd1 ba1.3k sqft11608 Olive Ave, Cumberland, MD 21502For SaleMLS ID #MDAL2016074, Seth LOAR, Coldwell Banker Premier. Bright MLS
- $235,0003 bd2 ba1.6k sqft96 Old Carol Ln, Fort Ashby, WV 26719For SaleMLS ID #WVMI2004486, Shaun Knotts, WEST VIRGINIA LAND & HOME REALTY. Bright MLS
- $199,9003 bd2 ba1.8k sqft18613 Circle Dr, Rawlings, MD 21557For SaleMLS ID #MDAL2015434, Seth LOAR, Coldwell Banker Premier. Bright MLS
- $240,0003 bd3 ba1.5k sqft20619 Lord Rd SW, Midland, MD 21532For SaleMLS ID #MDAL2016038, Pam Terry, EXP Realty, LLC. Bright MLS
- $238,9003 bd2 ba1.6k sqft14022 Cedarwood Dr SW, Cresaptown, MD 21502For SaleMLS ID #MDAL2015820, Joe Hawkins, Hawkins Real Estate Services. Bright MLS
- $219,9003 bd2 ba1.7k sqft12600 N Cresap St, Cumberland, MD 21502For SaleMLS ID #MDAL2015646, Kristin Deneen, Coldwell Banker Premier. Bright MLS
- $210,0004 bd2 ba2.2k sqft554 Greene St, Cumberland, MD 21502For SaleMLS ID #MDAL2016064, Steve MacGray, Charis Realty Group. Bright MLS
- $249,9003 bd2 ba1.3k sqft556 A St, Lavale, MD 21502For SaleMLS ID #MDAL2016028, Seth LOAR, Coldwell Banker Premier. Bright MLS
- $229,9003 bd1 ba1.4k sqft721 Miller St, Lavale, MD 21502For SaleMLS ID #MDAL2015644, Seth LOAR, Coldwell Banker Premier. Bright MLS
- $249,9994 bd3 ba1.3k sqft26 Parkside Blvd, Lavale, MD 21502For SaleMLS ID #MDAL2015628, Jill Bevins, Samson Properties. Bright MLS
- $259,9003 bd2 ba1.4k sqft14111 Royal Oak Dr SW, Cresaptown, MD 21502For SaleMLS ID #MDAL2015770, Jeremy Rice, Better Homes & Gardens Real Estate Old Line Group. Bright MLS
- $320,0005 bd2 ba1.2k sqft14308 N Bel Air Dr SW, Cumberland, MD 21502For SaleMLS ID #MDAL2016134, Pam Terry, EXP Realty, LLC. Bright MLS
