Stunning Historic Charm Meets Modern Comfort at 554 Greene! Built in 1920, this beautiful all-brick home is filled with character and timeless appeal. Original wood trim and architectural details showcase the craftsmanship of a bygone era, while thoughtful updates provide the comfort and convenience today’s buyers desire. This spacious four-level home features 4 bedrooms and 2 full baths, along with an updated kitchen, double oven, all new appliances, and renovated baths. A bright sunroom off the dining room offers the perfect spot to enjoy your morning coffee, relax with a good book, or take in the character of the home. Enjoy outdoor living from both the front and rear porches, while the full basement provides excellent storage and additional possibilities. A 2-car garage adds valuable off-street parking and convenience. Located just steps from local shops, restaurants, and cultural attractions, this home puts you close to the best of the community while offering the space and character of a true historic property. Don’t miss this opportunity to own a piece of history with the comforts of today!
Under contract
$210,000
554 Greene St, Cumberland, MD 21502
4beds
2,240sqft
Single Family Residence
Built in 1920
4,101 Square Feet Lot
$208,400 Zestimate®
$94/sqft
$-- HOA
What's special
All-brick homeRenovated bathsAll new appliancesArchitectural detailsOriginal wood trimDouble ovenUpdated kitchen
- 16 days
- 1,026
- 117
Likely to sell faster than
Zillow last checked:
Listing updated:
Listed by:
Steve MacGray 301-707-8888,
Charis Realty Group 2408015011
Source: Bright MLS,MLS#: MDAL2016064
Facts & features
Interior
Bedrooms & bathrooms
- Bedrooms: 4
- Bathrooms: 2
- Full bathrooms: 2
- Main level bathrooms: 1
Basement
- Area: 1120
Heating
- Radiator, Natural Gas
Cooling
- Ceiling Fan(s)
Appliances
- Included: Dishwasher, Dryer, Oven/Range - Gas, Washer, Water Heater, Gas Water Heater
- Laundry: In Basement
Features
- Built-in Features, Ceiling Fan(s), Dining Area, Kitchen - Country, Paneled Walls, Plaster Walls
- Flooring: Carpet, Wood
- Windows: Double Hung
- Basement: Connecting Stairway,Exterior Entry,Unfinished
- Number of fireplaces: 1
- Fireplace features: Brick, Glass Doors, Gas/Propane
Interior area
- Total structure area: 3,360
- Total interior livable area: 2,240 sqft
- Finished area above ground: 2,240
- Finished area below ground: 0
Property
Parking
- Total spaces: 2
- Parking features: Garage Faces Side, Shared Driveway, Detached
- Garage spaces: 2
- Has uncovered spaces: Yes
Accessibility
- Accessibility features: None
Features
- Levels: Three
- Stories: 3
- Patio & porch: Porch
- Exterior features: Sidewalks
- Pool features: None
Lot
- Size: 4,101 Square Feet
- Features: Backs - Open Common Area
Details
- Additional structures: Above Grade, Below Grade
- Parcel number: 0106039235
- Zoning: RESID
- Special conditions: Standard
Construction
Type & style
- Home type: SingleFamily
- Architectural style: Colonial
- Property subtype: Single Family Residence
Materials
- Brick
- Foundation: Concrete Perimeter
Condition
- Excellent
- New construction: No
- Year built: 1920
Utilities & green energy
- Electric: Other
- Sewer: Public Sewer
- Water: Public
Community & HOA
Community
- Subdivision: West Side
HOA
- Has HOA: No
Location
- Region: Cumberland
- Municipality: Cumberland
Financial & listing details
- Price per square foot: $94/sqft
- Tax assessed value: $111,400
- Annual tax amount: $2,218
- Date on market: 10/2/2026
- Listing agreement: Exclusive Right To Sell
- Listing terms: Other
- Ownership: Fee Simple
Estimated market value
$208,400
$198,000 - $219,000
$1,957/mo
Price history
| Date | Event | Price |
|---|---|---|
| 10/13/2026 | Contingent | $210,000$94/sqft |
Source:  Bright MLS #MDAL2016064 Report a problem Bright MLS #MDAL2016064 Report a problem | ||
| 10/2/2026 | Listed for sale | $210,000+141.4%$94/sqft |
Source: Bright MLS #MDAL2016064 Report a problem | ||
| 4/19/2023 | Sold | $87,000-8.4%$39/sqft |
Source: Bright MLS #MDAL2005742 Report a problem | ||
| 4/7/2023 | Pending sale | $95,000$42/sqft |
Source: Bright MLS #MDAL2005742 Report a problem | ||
| 4/6/2023 | Listed for sale | $95,000$42/sqft |
Source: Bright MLS #MDAL2005742 Report a problem | ||
Public tax history
| Year | Property taxes | Tax assessment |
|---|---|---|
| 2025 | $983 -52.3% | $107,300 +4% |
| 2024 | $2,060 +4.5% | $103,200 +4.1% |
| 2023 | $1,972 +4.4% | $99,100 |
| 2022 | $1,889 +3.7% | $99,100 +8.9% |
| 2021 | $1,822 +5.5% | $90,967 +4.7% |
| 2020 | $1,728 -0.2% | $86,900 |
| 2019 | $1,732 +109.8% | $86,900 +0.1% |
| 2018 | $825 +1.6% | $86,833 +0% |
| 2017 | $813 -1% | $86,800 +1.3% |
| 2016 | $821 +2% | $85,667 +1.3% |
| 2015 | $805 | $84,533 +1.4% |
| 2014 | $805 | $83,400 +0.5% |
| 2013 | -- | $83,000 +0.5% |
| 2012 | -- | $82,600 +0.5% |
| 2011 | -- | $82,200 +5.3% |
| 2010 | -- | $78,046 +5.8% |
| 2009 | -- | $73,743 +6.2% |
| 2008 | -- | $69,440 +7.8% |
| 2007 | -- | $64,402 +8.5% |
| 2006 | -- | $59,366 +9.3% |
| 2005 | -- | $54,330 +2.9% |
| 2004 | -- | $52,790 +3% |
| 2003 | -- | $51,250 +3.1% |
| 2002 | -- | $49,710 +0.5% |
| 2001 | -- | $49,452 |
Find assessor info on the county website
Monthly payment
Est. payment
Payment breakdown
Explore the cost of this home by adjusting the details. Changes won't be saved.Climate risks
Neighborhood: Westside
Nearby schools
Schools provided by the listing agent
- District: Allegany County Public Schools
Source: Bright MLS. This data may not be complete. We recommend contacting the local school district to confirm school assignments for this home.
Similar homes
- $229,9003 bd2 ba1.7k sqft212 Schley St, Cumberland, MD 21502For Sale

 MLS ID #MDAL2015214, Steve MacGray, Charis Realty Group. Bright MLS
 - $235,0004 bd2 ba2.6k sqft508 A St, Lavale, MD 21502For Sale
 MLS ID #MDAL2014886, Seth LOAR, Coldwell Banker Premier. Bright MLS
 - $188,9003 bd2 ba1.8k sqft34 South St, Cumberland, MD 21502For Sale
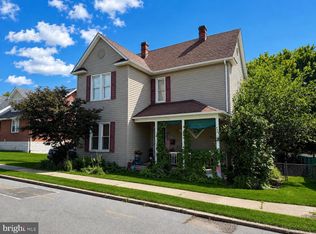 MLS ID #MDAL2015694, Seth LOAR, Coldwell Banker Premier. Bright MLS
 - $169,5005 bd2 ba2.1k sqft410 Fayette St, Cumberland, MD 21502For Sale
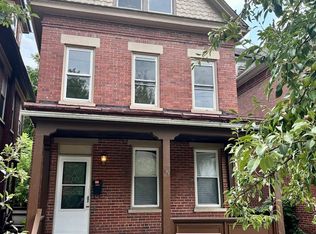 MLS ID #MDAL2015484, Don White, Berkshire Hathaway HomeServices PenFed Realty. Bright MLS
 - $229,9003 bd3 ba2k sqft15421 Shamrock Rd SW, Cresaptown, MD 21502For SaleMLS ID #MDAL2016200, Noah Blank, Charis Realty Group. Bright MLS
- $249,0003 bd2 ba1.9k sqft728 Dale Ave, Cumberland, MD 21502For SaleMLS ID #MDAL2015760, Johnathan Loughrie, Coldwell Banker Premier. Bright MLS
- $234,9002 bd2 ba1.8k sqft119 Wilmont Ave, Cumberland, MD 21502For SaleMLS ID #MDAL2015148, Susan Helmstetter, Coldwell Banker Premier. Bright MLS
- $219,9003 bd2 ba2.2k sqft1906 Frederick St N, Cumberland, MD 21502For SaleMLS ID #MDAL2015554, Sherry Rase, Charis Realty Group. Bright MLS
- $199,9003 bd2 ba1.2k sqft1306 E Oldtown Rd, Cumberland, MD 21502For SaleMLS ID #MDAL2015512, Debbie Grimm, Perry Wellington Realty, LLC. Bright MLS
- $219,9004 bd3 ba1.8k sqft14015 Bedford Rd NE, Cumberland, MD 21502For SaleMLS ID #MDAL2014462, Ashkan Hosseinipoul, United Real Estate Premier. Bright MLS
- $194,9002 bd2 ba1.5k sqft120 W 2nd St, Cumberland, MD 21502For SaleMLS ID #MDAL2016054, Jenny Jackson, Charis Realty Group. Bright MLS
- $185,0003 bd1 ba1.3k sqft11608 Olive Ave, Cumberland, MD 21502For SaleMLS ID #MDAL2016074, Seth LOAR, Coldwell Banker Premier. Bright MLS
- $187,5003 bd1 ba1.3k sqft802 Bedford St, Cumberland, MD 21502For SaleMLS ID #MDAL2015894, Pam Terry, EXP Realty, LLC. Bright MLS
- $129,0003 bd2 ba1.7k sqft429 Columbia St, Cumberland, MD 21502For SaleMLS ID #MDAL2016062, Patti DeArcangelis, Long & Foster Real Estate, Inc.. Bright MLS
- $229,9003 bd1 ba1.4k sqft721 Miller St, Lavale, MD 21502For SaleMLS ID #MDAL2015644, Seth LOAR, Coldwell Banker Premier. Bright MLS
- $215,0003 bd2 ba1.5k sqft12405 Bedford Rd NE, Cumberland, MD 21502For SaleMLS ID #MDAL2015310, Steve MacGray, Charis Realty Group. Bright MLS
- $179,8003 bd1 ba1.8k sqft11305 Old Mount Pleasant Rd NE, Cumberland, MD 21502For SaleMLS ID #MDAL2015874, Joshua Crowe, Century 21 Potomac West. Bright MLS
- $159,9003 bd2 ba1.1k sqft905 Fayette St, Cumberland, MD 21502For SaleMLS ID #MDAL2014556, Cynthia Sullivan, Berkshire Hathaway HomeServices Homesale Realty. Bright MLS
- $170,0003 bd2 ba1.5k sqft229 Carroll St, Cumberland, MD 21502For SaleMLS ID #MDAL2015072, Ali Candelas, Charis Realty Group. Bright MLS
- $180,0003 bd2 ba1.5k sqft12303 McMullen Hwy SW, Cumberland, MD 21502For SaleMLS ID #MDAL2012624, Ali Candelas, Charis Realty Group. Bright MLS
