Take a look at this stunning and spacious condo in the sought-after Harbor Greene with many upgrades. The open floor plan offers breathtaking views of the Ohio River, creating a vibrant and captivating living space. This condo includes a split bedroom layout with the primary suite on opposite ends of the unit from the 2nd bedroom and den/guest suite. 2 dedicated garage spaces, and a storage unit. It offers fine details such as high-quality cabinetry and built-ins, including two Murphy beds in the Den/3rd guest suite. The resort-style riverfront heated pool, expansive patio, and greenspace all offer amazing river views like watching sunset skies over the city and river. What's more, it's conveniently located close to the interstate, within walking distance to Bellevue's popular Fairfield Ave, Newport on the Levee, great restaurants, and Cincinnati. Don't miss the chance to take the 3D virtual tour!
Sold for $899,900
$899,900
101 Harbor Greene Dr Unit W302, Bellevue, KY 41073
2beds
2,246sqft
Condominium, Residential
Built in 2006
-- sqft lot
$923,900 Zestimate®
$401/sqft
$2,113 Estimated rent
Home value
$923,900
$841,000 - $1.01M
$2,113/mo
Zestimate® history
Owner options
List your home for rent
$2,113/mo
Rent Zestimate®
Find your next renter with Zillow Rental Manager. Plus, with online applications, you can quickly screen prospective tenants – for free.
$2,113/mo
Rent Zestimate®
Refinance and save
$5,156/mo
Est. payment
Refinancing to a lower rate could help reduce your monthly payments and save thousands over the life of the loan.
$5,156/mo
Est. payment
Explore your selling options
Work with a Zillow partner agent
Leverage their expertise and Zillow's premium Showcase listings to get your home seen by more buyers.
Get startedList with your own agent
Get your home in front of millions of buyers by listing it on Zillow.
Learn how to do itSell it yourself
Take full control of how buyers see your home on Zillow by listing For Sale by Owner (FSBO).
List your homeWhat's special
Zillow last checked:
Listing updated:
Listed by:
Jason Asch 859-653-9286,
Keller Williams Realty Services,
Teresa Gillum 859-802-1742,
Keller Williams Realty Services
Bought with:
Jason Asch, 194210
Keller Williams Realty Services
Teresa Gillum, 188708
Keller Williams Realty Services
Source: NKMLS,MLS#: 626449
Facts & features
Interior
Bedrooms & bathrooms
- Bedrooms: 2
- Bathrooms: 3
- Full bathrooms: 2
- 1/2 bathrooms: 1
Primary bedroom
- Features: Carpet Flooring, Window Treatments, Walk-In Closet(s), Bath Adjoins, Dressing Area, Sitting Room, Ceiling Fan(s), Recessed Lighting
- Level: First
- Area: 300
- Dimensions: 20 x 15
Bedroom 2
- Features: Walk-Out Access, Window Treatments, Walk-In Closet(s), Bath Adjoins, Ceiling Fan(s)
- Level: First
- Area: 169
- Dimensions: 13 x 13
Bathroom 2
- Features: Full Finished Bath, Shower, Tile Flooring
- Level: First
- Area: 60
- Dimensions: 10 x 6
Den
- Description: Murphy beds included
- Features: Built-in Features, Bookcases
- Level: First
- Area: 156
- Dimensions: 13 x 12
Dining room
- Features: Fireplace(s), Chandelier, Recessed Lighting, Luxury Vinyl Flooring
- Level: First
- Area: 220
- Dimensions: 22 x 10
Kitchen
- Features: Gourmet Kitchen, Wood Cabinets, Solid Surface Counters, Ceramic Tile Flooring, Recessed Lighting
- Level: First
- Area: 234
- Dimensions: 18 x 13
Laundry
- Description: Washer and dryer stay
- Features: Built-in Features, Utility Sink
- Level: First
- Area: 42
- Dimensions: 7 x 6
Living room
- Features: Walk-Out Access, Recessed Lighting
- Level: First
- Area: 330
- Dimensions: 22 x 15
Primary bath
- Features: Ceramic Tile Flooring, Double Vanity, Shower, Jetted Tub, Soaking Tub, Tile Flooring
- Level: First
- Area: 156
- Dimensions: 13 x 12
Heating
- Forced Air
Cooling
- Central Air
Appliances
- Included: Stainless Steel Appliance(s), Gas Cooktop, Gas Range, Gas Oven, Dishwasher, Dryer, Microwave, Refrigerator, Washer
- Laundry: Laundry Room, Main Level
Features
- Walk-In Closet(s), Storage, Sound System, Smart Thermostat, Pantry, Open Floorplan, High Speed Internet, Eat-in Kitchen, Dry Bar, Chandelier, Bookcases, Built-in Features, Ceiling Fan(s), High Ceilings, Recess Ceiling(s), Recessed Lighting, Wired for Sound
- Doors: Pocket Door(s), Multi Panel Doors
Interior area
- Total structure area: 2,246
- Total interior livable area: 2,246 sqft
Property
Parking
- Total spaces: 2
- Parking features: Assigned, Garage Faces Side, Off Street, Oversized
- Garage spaces: 2
Features
- Levels: One
- Stories: 1
- Patio & porch: Covered
- Exterior features: Balcony
- Pool features: In Ground
- Has view: Yes
- View description: City, River, Skyline
- Has water view: Yes
- Water view: River
Lot
- Size: 0.41 Acres
Details
- Parcel number: 9999937167.00
- Zoning description: Residential
Construction
Type & style
- Home type: Condo
- Architectural style: Traditional
- Property subtype: Condominium, Residential
- Attached to another structure: Yes
Materials
- Brick
- Foundation: Poured Concrete
- Roof: Membrane
Condition
- New construction: No
- Year built: 2006
Utilities & green energy
- Sewer: Public Sewer
- Water: Public
Community & HOA
Community
- Security: Fire Sprinkler System
HOA
- Has HOA: Yes
- Amenities included: Elevator(s), Pool
- Services included: Association Fees, Maintenance Grounds, Maintenance Structure, Management, Snow Removal
- HOA fee: $595 monthly
Location
- Region: Bellevue
Financial & listing details
- Price per square foot: $401/sqft
- Date on market: 9/18/2025
- Cumulative days on market: 33 days
Price history
| Date | Event | Price |
|---|---|---|
| 11/29/2024 | Sold | $899,900$401/sqft |
Source:  NKMLS #626449 Report a problem NKMLS #626449 Report a problem | ||
| 10/17/2024 | Pending sale | $899,900$401/sqft |
Source: NKMLS #626449 Report a problem | ||
| 9/13/2024 | Listed for sale | $899,900$401/sqft |
Source: NKMLS #626449 Report a problem | ||
Public tax history
Tax history is unavailable.
Neighborhood: 41073
Nearby homes
- $685,0002 bd3 ba1.6k sqft101 Harbor Greene Dr #W601, Bellevue, KY 41073Sold

- $1,150,0004 bd4 ba3.6k sqft101 Harbor Greene Dr #W705, Bellevue, KY 41073Sold
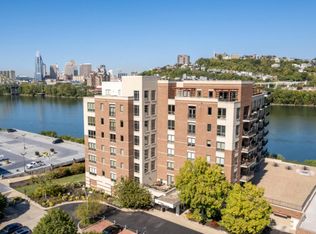
- $1,200,0002 bd4 ba3k sqft101 Harbor Greene Dr #604, Bellevue, KY 41073Sold

- $1,130,0002 bd3 ba2.4k sqft101 Harbor Greene Dr #W503, Bellevue, KY 41073Sold
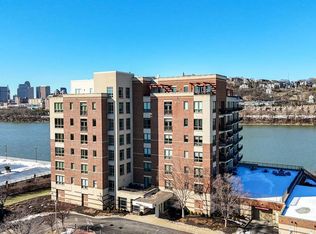
- $920,0002 bd3 ba2.2k sqft101 Harbor Greene Dr #W502, Bellevue, KY 41073Sold
- $675,0002 bd2 ba1.9k sqft101 Harbor Greene Dr #W405, Bellevue, KY 41073Sold
- $685,0002 bd3 ba2.2k sqft101 Harbor Green Dr #W601, Bellevue, KY 41073Sold
- $571,3002 bd3 ba-- sqft101 Harbor Green Dr APT 601, Bellevue, KY 41073Off Market
Nearby schools
GreatSchools rating
- 4/10Grandview Elementary SchoolGrades: PK-5Distance: 0.6 mi
- 5/10Bellevue High SchoolGrades: 6-12Distance: 0.3 mi
Schools provided by the listing agent
- Elementary: Grandview Elementary
- Middle: Bellevue High
- High: Bellevue High
Source: NKMLS. This data may not be complete. We recommend contacting the local school district to confirm school assignments for this home.
Get a cash offer in 3 minutes
Find out how much your home could sell for in as little as 3 minutes with a no-obligation cash offer.
Estimated market value
$923,900
Get a cash offer in 3 minutes
Find out how much your home could sell for in as little as 3 minutes with a no-obligation cash offer.
Estimated market value
$923,900
- Kentucky
- Campbell County
- Bellevue
- 41073
- 101 Harbor Greene Dr Unit W302
Nearby cities
Nearby zip codes
Other Bellevue Topics
