Skip main navigation
Sold for $1,130,000
  • $1,130,000

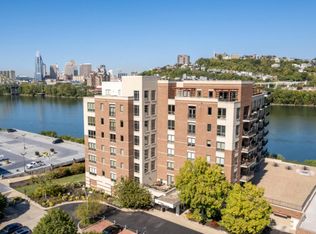
    101 Harbor Greene Dr #W503, Bellevue, KY 41073

    2beds
    2,425sqft
    Condominium, Residential
    Built in 2006
    -- sqft lot
    $1,191,500 Zestimate®
    $466/sqft
    $2,142 Estimated rent

    Home value

    $1,191,500

    $1.04M - $1.37M

    $2,142/mo

    Zestimate® history
    Loading
    Loading...

    Owner options

    List your home for rent

    $2,142/mo

    Rent Zestimate®

    Find your next renter with Zillow Rental Manager. Plus, with online applications, you can quickly screen prospective tenants – for free.

    Learn more

    $2,142/mo

    Rent Zestimate®

    Refinance and save

    $6,465/mo

    Est. payment

    Refinancing to a lower rate could help reduce your monthly payments and save thousands over the life of the loan.

    See today's rates

    $6,465/mo

    Est. payment

    Explore your selling options

    Work with a Zillow partner agent

    Leverage their expertise and Zillow's premium Showcase listings to get your home seen by more buyers.

    Get started

    List with your own agent

    Get your home in front of millions of buyers by listing it on Zillow.

    Learn how to do it

    Sell it yourself

    Take full control of how buyers see your home on Zillow by listing For Sale by Owner (FSBO).

    List your home

    What's special

    Three balconiesUpdated kitchen finishesNew hardwood floorsPreeminent views of cincinnatiAbundance of storageLuxury wall coveringsCustom millwork wet bar
    Magnificent downtown views of Cincinnati create an unparalleled backdrop for this luxury condo. Located on an upper floor with preeminent views of Cincinnati this home is an oasis of style & luxury. Recently renovated and finished with designer touches you'll find new hardwood floors, updated kitchen finishes, smart LED lighting, luxury wall coverings, custom millwork wet bar, and more. Major mechanicals have been replaced including new tankless hot water heater, whole home dehumidifier, and Flo by Moen water monitoring system. Condo has two dedicated bedrooms with a bonus room that can serve as an office or third bedroom. Find an abundance of storage in multiple closets with custom shelving solutions. Enjoy city and river views from most every room and on three balconies, which add more than 400ft2 of additional living space. Luxury building amenities are available including heated pool & pool house, private-secure lobby, two assigned parking spots and dedicated storage space. Moments to the restaurants & entertainment of Bellevue, Newport & downtown Cincinnati.

    Zillow last checked:

    Listing updated:

    Listed by:

    Lisa Williams 513-807-5430,

    Sibcy Cline

    Bought with:

    Doug Manzler, 214172

    Keller Williams Advisors

    Source: NKMLS,MLS#: 629665MLS Logo

    Facts & features

    Interior

    Bedrooms & bathrooms
    • Bedrooms: 2
    • Bathrooms: 3
    • Full bathrooms: 2
    • 1/2 bathrooms: 1
    Primary bedroom
    • Features: See Remarks
    • Level: First
    • Area: 252
    • Dimensions: 18 x 14
    Bedroom 2
    • Features: See Remarks
    • Level: First
    • Area: 1860
    • Dimensions: 155 x 12
    Bathroom 2
    • Features: Full Finished Bath
    • Level: First
    • Area: 64
    • Dimensions: 8 x 8
    Bathroom 3
    • Features: Full Finished Half Bath
    • Level: First
    • Area: 30
    • Dimensions: 6 x 5
    Bonus room
    • Features: See Remarks
    • Level: First
    • Area: 156
    • Dimensions: 13 x 12
    Dining room
    • Features: See Remarks
    • Level: First
    • Area: 396
    • Dimensions: 22 x 18
    Entry
    • Features: See Remarks
    • Level: First
    • Area: 96
    • Dimensions: 16 x 6
    Kitchen
    • Features: See Remarks
    • Level: First
    • Area: 216
    • Dimensions: 18 x 12
    Laundry
    • Features: See Remarks
    • Level: First
    • Area: 54
    • Dimensions: 9 x 6
    Living room
    • Features: See Remarks
    • Level: First
    • Area: 330
    • Dimensions: 22 x 15
    Office
    • Features: See Remarks
    • Level: First
    • Area: 120
    • Dimensions: 12 x 10
    Primary bath
    • Features: See Remarks
    • Level: First
    • Area: 108
    • Dimensions: 12 x 9
    Heating
    • Forced Air
    Cooling
    • Central Air
    Appliances
    • Included: Stainless Steel Appliance(s), Gas Cooktop, Gas Oven, Convection Oven, Dishwasher, Disposal, Dryer, Microwave, Refrigerator, Tankless Water Heater, Washer
    • Laundry: Laundry Room
    Features
    • Kitchen Island, Walk-In Closet(s), Storage, Sound System, Soaking Tub, Smart Thermostat, Pantry, Open Floorplan, Entrance Foyer, Eat-in Kitchen, Double Vanity, Dry Bar, Crown Molding, Chandelier, Bookcases, Built-in Features, Ceiling Fan(s), Recessed Lighting
    • Doors: Multi Panel Doors
    • Windows: Aluminum Frames, Casement, Picture Window(s), Wood Frames
    Interior area
    • Total structure area: 2,425
    • Total interior livable area: 2,425 sqft

    Property

    Parking
    • Total spaces: 2
    • Parking features: Assigned, Attached, Garage Door Opener, Off Street
    • Attached garage spaces: 2
    Features
    • Levels: One
    • Stories: 1
    • Exterior features: Balcony
    • Pool features: In Ground
    • Has view: Yes
    • View description: City, River, Skyline
    • Has water view: Yes
    • Water view: River
    Lot
    • Size: 0.41 Acres
    Details
    • Additional structures: Pool House
    • Parcel number: 9999937180.00
    • Zoning description: Residential
    • Other equipment: Dehumidifier

    Construction

    Type & style
    • Home type: Condo
    • Architectural style: Traditional
    • Property subtype: Condominium, Residential
    • Attached to another structure: Yes
    Materials
    • Brick, Stone, Wood Siding
    • Foundation: Poured Concrete
    • Roof: Other,Membrane
    Condition
    • Existing Structure
    • New construction: No
    • Year built: 2006

    Utilities & green energy

    • Sewer: Public Sewer
    • Water: Public
    • Utilities for property: Natural Gas Available, Sewer Available, Water Available

    Community & HOA

    Community
    • Security: Fire Sprinkler System
    HOA
    • Has HOA: Yes
    • Amenities included: Parking, Landscaping, Elevator(s), Pool, Clubhouse
    • Services included: Maintenance Grounds, Maintenance Structure, Management, Sewer, Snow Removal, Trash, Water
    • HOA fee: $738 monthly
    Location
    • Region: Bellevue

    Financial & listing details

    • Price per square foot: $466/sqft
    • Date on market: 9/24/2025
    • Cumulative days on market: 27 days
    • Road surface type: Paved

    Price history

    DateEventPrice
    3/28/2025Sold$1,130,000-3.4%$466/sqft
    Source: NKMLS #629665 Report a problem
    3/4/2025Pending sale$1,170,000$482/sqft
    Source: NKMLS #629665 Report a problem
    2/17/2025Price change$1,170,000-2.1%$482/sqft
    Source: NKMLS #629665 Report a problem
    2/4/2025Listed for sale$1,195,000$493/sqft
    Source: NKMLS #629665 Report a problem

    Public tax history

    Tax history is unavailable.

    Neighborhood: 41073

    Nearby schools

    GreatSchools rating
    Schools provided by the listing agent
    • Elementary: Grandview Elementary
    • Middle: Bellevue High
    • High: Bellevue High

    Source: NKMLS. This data may not be complete. We recommend contacting the local school district to confirm school assignments for this home.

    Get a cash offer in 3 minutes
    Find out how much your home could sell for in as little as 3 minutes with a no-obligation cash offer.
    Estimated market value
    $1,191,500
    Get a cash offer in 3 minutes
    Find out how much your home could sell for in as little as 3 minutes with a no-obligation cash offer.
    Estimated market value
    $1,191,500