Inspiring homes offer views as expansive as your lifestyle, and this exceptional riverfront residence delivers just that. Located in the highly sought-after Harbor Greene Condominium Community, this beautifully appointed home sits directly along the shores of the Ohio River, where ever-changing river views create a truly captivating backdrop. Designed for both relaxation and entertaining, the nearly 2,000-square-foot layout features two bedrooms plus a study! Two private balconies invite you to enjoy fresh air and tranquil surroundings, with afternoons and evenings especially pleasant thanks to the absence of direct sun. Harbor Greene is renowned for its resort-style riverfront heated poolâ€''considered among the finest in Kentucky and Ohioâ€''complete with ample seating, tables, umbrellas, outdoor showers, restrooms, and a grill, making it a favorite gathering place throughout the day. Inside, a cozy fireplace adds warmth and charm, while practical amenities include two assigned garage spaces and a dedicated storage unit. Low HOA fees further enhance the value. Ideally situated on charming Fairfield Avenue in the quaint river town of Bellevue, this home offers walkable access to local dining and entertainment, with nearby Newport, Covington, and Cincinnati just minutes away. This is vibrant riverfront living at its finestâ€''an opportunity not to be missed.
Sold for $675,000
$675,000
101 Harbor Greene Dr #W405, Bellevue, KY 41073
2beds
1,977sqft
Condominium, Residential
Built in 2007
-- sqft lot
$-- Zestimate®
$341/sqft
$1,916 Estimated rent
Home value
Not available
Estimated sales range
Not available
$1,916/mo
Zestimate® history
Owner options
List your home for rent
$1,916/mo
Rent Zestimate®
Find your next renter with Zillow Rental Manager. Plus, with online applications, you can quickly screen prospective tenants – for free.
$1,916/mo
Rent Zestimate®
Refinance and save
$4,057/mo
Est. payment
Refinancing to a lower rate could help reduce your monthly payments and save thousands over the life of the loan.
$4,057/mo
Est. payment
Explore your selling options
Work with a Zillow partner agent
Leverage their expertise and Zillow's premium Showcase listings to get your home seen by more buyers.
Get startedList with your own agent
Get your home in front of millions of buyers by listing it on Zillow.
Learn how to do itSell it yourself
Take full control of how buyers see your home on Zillow by listing For Sale by Owner (FSBO).
List your homeWhat's special
Cozy fireplaceTwo private balconiesRiverfront residenceResort-style riverfront heated poolEver-changing river views
Zillow last checked:
Listing updated:
Listed by:
Connie Greene 513-265-7819,
Robinson Sotheby's Int. Realty
Bought with:
Brit Roberts, 222052
Coldwell Banker Realty
Source: NKMLS,MLS#: 639537
Facts & features
Interior
Bedrooms & bathrooms
- Bedrooms: 2
- Bathrooms: 2
- Full bathrooms: 2
Primary bedroom
- Features: Walk-Out Access, Carpet Flooring, Window Treatments, Walk-In Closet(s), Bath Adjoins, Ceiling Fan(s)
- Level: First
- Area: 195
- Dimensions: 15 x 13
Bedroom 2
- Features: Carpet Flooring
- Level: First
- Area: 143
- Dimensions: 13 x 11
Other
- Features: Carpet Flooring
- Level: First
- Area: 176
- Dimensions: 16 x 11
Dining room
- Features: Walk-Out Access
- Level: First
- Area: 264
- Dimensions: 24 x 11
Entry
- Features: Hardwood Floors
- Level: First
- Area: 108
- Dimensions: 18 x 6
Kitchen
- Features: Gourmet Kitchen, Wood Cabinets, Hardwood Floors
- Level: First
- Area: 140
- Dimensions: 14 x 10
Laundry
- Features: Built-in Features, Utility Sink
- Level: First
- Area: 126
- Dimensions: 14 x 9
Living room
- Features: Walk-Out Access
- Level: First
- Area: 552
- Dimensions: 24 x 23
Primary bath
- Features: Double Vanity, Shower, Jetted Tub, Tile Flooring
- Level: First
- Area: 96
- Dimensions: 12 x 8
Heating
- Forced Air
Cooling
- Central Air
Appliances
- Included: Stainless Steel Appliance(s), Gas Range, Dishwasher, Disposal, Dryer, Microwave, Refrigerator, Washer
- Laundry: Electric Dryer Hookup, Laundry Room, Washer Hookup
Features
- Kitchen Island, Walk-In Closet(s), Storage, Open Floorplan, Granite Counters, Eat-in Kitchen, Recessed Lighting
- Doors: Multi Panel Doors
- Windows: Picture Window(s)
- Number of fireplaces: 1
- Fireplace features: Gas
Interior area
- Total structure area: 1,977
- Total interior livable area: 1,977 sqft
Property
Parking
- Total spaces: 2
- Parking features: Assigned, Attached, Garage Door Opener, Off Street
- Attached garage spaces: 2
Features
- Levels: One
- Stories: 1
- Patio & porch: Patio, Porch
- Exterior features: Balcony
- Pool features: In Ground
- Has view: Yes
- View description: Neighborhood, River, Skyline
- Has water view: Yes
- Water view: River
Lot
- Size: 0.41 Acres
Details
- Parcel number: 9999937176.00
Construction
Type & style
- Home type: Condo
- Architectural style: Traditional
- Property subtype: Condominium, Residential
- Attached to another structure: Yes
Materials
- Brick
- Foundation: Poured Concrete
- Roof: Membrane
Condition
- Existing Structure
- New construction: No
- Year built: 2007
Utilities & green energy
- Sewer: Public Sewer
- Water: Public
- Utilities for property: Cable Available, Natural Gas Available, Sewer Available, Water Available
Community & HOA
Community
- Security: Fire Sprinkler System, Security System, Smoke Detector(s)
HOA
- Has HOA: Yes
- Amenities included: Parking, Landscaping, Elevator(s), Pool
- Services included: Association Fees, Maintenance Grounds, Management
- HOA fee: $636 monthly
Location
- Region: Bellevue
Financial & listing details
- Price per square foot: $341/sqft
- Date on market: 3/31/2026
- Cumulative days on market: 2 days
Price history
| Date | Event | Price |
|---|---|---|
| 3/2/2026 | Sold | $675,000$341/sqft |
Source:  NKMLS #639537 Report a problem NKMLS #639537 Report a problem | ||
| 2/2/2026 | Pending sale | $675,000$341/sqft |
Source: NKMLS #639537 Report a problem | ||
| 1/29/2026 | Listed for sale | $675,000$341/sqft |
Source: NKMLS #639537 Report a problem | ||
Public tax history
Tax history is unavailable.
Neighborhood: 41073
Nearby homes
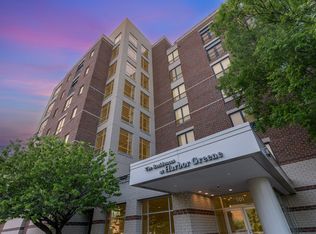
- $920,0002 bd3 ba2.2k sqft101 Harbor Greene Dr #W502, Bellevue, KY 41073Sold
- $899,9002 bd3 ba2.2k sqft101 Harbor Greene Dr UNIT W302, Bellevue, KY 41073Sold

- $685,0002 bd3 ba1.6k sqft101 Harbor Greene Dr #W601, Bellevue, KY 41073Sold

- $1,150,0004 bd4 ba3.6k sqft101 Harbor Greene Dr #W705, Bellevue, KY 41073Sold
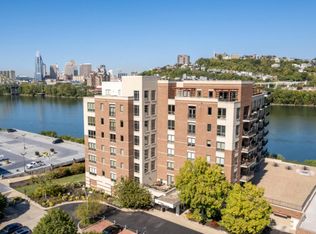
- $1,200,0002 bd4 ba3k sqft101 Harbor Greene Dr #604, Bellevue, KY 41073Sold
- $1,130,0002 bd3 ba2.4k sqft101 Harbor Greene Dr #W503, Bellevue, KY 41073Sold
- $685,0002 bd3 ba2.2k sqft101 Harbor Green Dr #W601, Bellevue, KY 41073Sold
- $567,0002 bd3 ba-- sqft101 Harbor Green Dr APT 601, Bellevue, KY 41073Off Market
Nearby schools
GreatSchools rating
- 4/10Grandview Elementary SchoolGrades: PK-5Distance: 0.6 mi
- 5/10Bellevue High SchoolGrades: 6-12Distance: 0.3 mi
Schools provided by the listing agent
- Elementary: Grandview Elementary
- Middle: Bellevue High
- High: Bellevue High
Source: NKMLS. This data may not be complete. We recommend contacting the local school district to confirm school assignments for this home.


Get pre-qualified for a loan
At Zillow Home Loans, we can pre-qualify you in as little as 5 minutes with no impact to your credit score.An equal housing lender. NMLS #10287.
- Kentucky
- Campbell County
- Bellevue
- 41073
- 101 Harbor Greene Dr Unit W405
