Back on the market! Buyer wasn't able to sell their property to meet contingency agreement.
One of the largest condominiums built on the Ohio River. It boasts nearly 3700 sq ft of luxury living at its finest. It is an east-facing unit overlooking Historic Bellevue and Dayton Kentucky. The 7th floor balconies have no city traffic noise, no burning summer sun. There are extraordinary views of the sunrise daily while enjoying breakfast or morning coffee. They are habitable all day long. A huge master bedroom with 2 walk-in closets, a hall with built in dressers leading to a large beautiful master bathroom. Highlights of the 2nd bedroom are its panoramic view of the idyllic town of Bellevue from the East and South facing windows. The gourmet kitchen features a 6 burner Thermador gas stove and a Sub Zero custom cabinet faced refrigerator. The kitchen also boasts luxurious granite countertops, a sprawling breakfast bar, and a walk-in pantry. The mechanicals are conveniently located within the unit and the laundry room features an abundance of cabinetry and a utility sink. There are Lutron lighting and shades throughout the unit. Secure garage with 2 assigned stalls and secure keyed entry in the lobby. Condominium Seller Certificate available
Sold for $1,150,000
$1,150,000
101 Harbor Greene Dr #W705, Bellevue, KY 41073
4beds
3,644sqft
Condominium, Residential, Multi Family
Built in 2006
-- sqft lot
$1,164,100 Zestimate®
$316/sqft
$2,965 Estimated rent
Home value
$1,164,100
$989,000 - $1.37M
$2,965/mo
Zestimate® history
Owner options
List your home for rent
$2,965/mo
Rent Zestimate®
Find your next renter with Zillow Rental Manager. Plus, with online applications, you can quickly screen prospective tenants – for free.
$2,965/mo
Rent Zestimate®
Refinance and save
$6,762/mo
Est. payment
Refinancing to a lower rate could help reduce your monthly payments and save thousands over the life of the loan.
$6,762/mo
Est. payment
Explore your selling options
Work with a Zillow partner agent
Leverage their expertise and Zillow's premium Showcase listings to get your home seen by more buyers.
Get startedList with your own agent
Get your home in front of millions of buyers by listing it on Zillow.
Learn how to do itSell it yourself
Take full control of how buyers see your home on Zillow by listing For Sale by Owner (FSBO).
List your homeWhat's special
Sprawling breakfast barGourmet kitchenEast-facing unitLutron lighting and shadesLarge beautiful master bathroomWalk-in pantryLuxurious granite countertops
Zillow last checked:
Listing updated:
Listed by:
Todd Ignarski 419-302-4530,
Plum Tree Realty
Bought with:
Todd Ignarski, 294597
Plum Tree Realty
Source: NKMLS,MLS#: 633227
Facts & features
Interior
Bedrooms & bathrooms
- Bedrooms: 4
- Bathrooms: 4
- Full bathrooms: 3
- 1/2 bathrooms: 1
Primary bedroom
- Features: Walk-Out Access, Window Treatments, Walk-In Closet(s), Bath Adjoins, Ceiling Fan(s), Recessed Lighting, Hardwood Floors
- Level: First
- Area: 320
- Dimensions: 20 x 16
Bedroom 2
- Features: Window Treatments, Walk-In Closet(s), Bath Adjoins, Ceiling Fan(s), Hardwood Floors
- Level: First
- Area: 208
- Dimensions: 16 x 13
Bedroom 3
- Features: Walk-Out Access, Walk-In Closet(s), Bath Adjoins, Ceiling Fan(s), Hardwood Floors
- Level: First
- Area: 264.6
- Dimensions: 21 x 12.6
Den
- Features: Built-in Features, Bookcases, Hardwood Floors
- Level: First
- Area: 168
- Dimensions: 14 x 12
Dining room
- Features: Fireplace(s), Window Treatments, Hardwood Floors
- Level: First
- Area: 264
- Dimensions: 22 x 12
Entry
- Features: Entrance Foyer
- Level: First
- Area: 140
- Dimensions: 20 x 7
Kitchen
- Features: Breakfast Bar, Gourmet Kitchen, Pantry, Hardwood Floors, Crown Molding
- Level: First
- Area: 160
- Dimensions: 16 x 10
Laundry
- Features: Built-in Features, Tile Flooring
- Level: First
- Area: 210
- Dimensions: 15 x 14
Living room
- Features: Walk-Out Access, Window Treatments, Ceiling Fan(s), Recessed Lighting, Hardwood Floors
- Level: First
- Area: 690
- Dimensions: 30 x 23
Other
- Features: Built-in Features, Closet(s), Hardwood Floors
- Level: First
- Area: 220
- Dimensions: 20 x 11
Primary bath
- Features: Ceramic Tile Flooring, Double Vanity, Shower With Bench
- Level: First
- Area: 165.2
- Dimensions: 14 x 11.8
Heating
- Heat Pump, Forced Air
Cooling
- Central Air
Appliances
- Included: Gas Cooktop, Gas Range, Gas Oven, Convection Oven, Dishwasher, Disposal, Microwave, Refrigerator
- Laundry: Electric Dryer Hookup, Laundry Room, Main Level, Washer Hookup
Features
- Kitchen Island, Walk-In Closet(s), Storage, Sound System, Smart Thermostat, Smart Home, Pantry, Open Floorplan, High Speed Internet, Granite Counters, Entrance Foyer, Crown Molding, Bookcases, Breakfast Bar, Built-in Features, Ceiling Fan(s), High Ceilings, Natural Woodwork, Recessed Lighting, Wired for Sound
- Doors: Pocket Door(s)
- Windows: Casement, Picture Window(s)
- Number of fireplaces: 1
- Fireplace features: Gas
Interior area
- Total structure area: 3,644
- Total interior livable area: 3,644 sqft
Property
Parking
- Total spaces: 2
- Parking features: Assigned, Garage, Garage Door Opener, Garage Faces Front
- Garage spaces: 2
Accessibility
- Accessibility features: Accessible Doors, Accessible Elevator Installed, Accessible Full Bath, Accessible Kitchen
Features
- Levels: One
- Stories: 1
- Exterior features: Balcony, Lighting
- Pool features: In Ground
- Fencing: Wrought Iron,Perimeter
- Has view: Yes
- View description: River
- Has water view: Yes
- Water view: River
Lot
- Size: 0.41 Acres
Details
- Parcel number: 9999937193.00
- Zoning description: Multi Family
Construction
Type & style
- Home type: Condo
- Architectural style: Traditional
- Property subtype: Condominium, Residential, Multi Family
- Attached to another structure: Yes
Materials
- Brick, Concrete
- Foundation: Poured Concrete
- Roof: Asphalt
Condition
- Existing Structure
- New construction: No
- Year built: 2006
Utilities & green energy
- Sewer: Private Sewer
- Water: Public
- Utilities for property: Cable Available, Natural Gas Available, Water Available
Community & HOA
Community
- Security: Security System, Smoke Detector(s)
HOA
- Has HOA: Yes
- Amenities included: Parking, Landscaping, Elevator(s), Pool
- Services included: Pest Control, Maintenance Grounds, Maintenance Structure, Management, Security, Sewer, Snow Removal, Trash, Water
- HOA fee: $933 monthly
Location
- Region: Bellevue
Financial & listing details
- Price per square foot: $316/sqft
- Date on market: 11/22/2025
- Cumulative days on market: 184 days
- Road surface type: Paved
Price history
| Date | Event | Price |
|---|---|---|
| 4/24/2026 | Sold | $1,150,000$316/sqft |
Source:  NKMLS #633227 Report a problem NKMLS #633227 Report a problem | ||
| 3/26/2026 | Pending sale | $1,150,000$316/sqft |
Source: NKMLS #633227 Report a problem | ||
| 3/16/2026 | Price change | $1,150,000-2.1%$316/sqft |
Source: NKMLS #633227 Report a problem | ||
| 1/15/2026 | Pending sale | $1,175,000$322/sqft |
Source: NKMLS #633227 Report a problem | ||
| 11/18/2025 | Listed for sale | $1,175,000$322/sqft |
Source: NKMLS #633227 Report a problem | ||
| 10/2/2025 | Pending sale | $1,175,000$322/sqft |
Source: NKMLS #633227 Report a problem | ||
| 8/13/2025 | Price change | $1,175,000-0.4%$322/sqft |
Source: NKMLS #633227 Report a problem | ||
| 7/7/2025 | Price change | $1,180,000-0.8%$324/sqft |
Source: NKMLS #633227 Report a problem | ||
| 6/25/2025 | Price change | $1,190,000-0.4%$327/sqft |
Source: NKMLS #633227 Report a problem | ||
| 6/6/2025 | Listed for sale | $1,195,000$328/sqft |
Source: NKMLS #633227 Report a problem | ||
Public tax history
Tax history is unavailable.
Neighborhood: 41073
Nearby homes
- $899,9002 bd3 ba2.2k sqft101 Harbor Greene Dr UNIT W302, Bellevue, KY 41073Sold

- $685,0002 bd3 ba1.6k sqft101 Harbor Greene Dr #W601, Bellevue, KY 41073Sold

- $1,200,0002 bd4 ba3k sqft101 Harbor Greene Dr #604, Bellevue, KY 41073Sold

- $1,130,0002 bd3 ba2.4k sqft101 Harbor Greene Dr #W503, Bellevue, KY 41073Sold
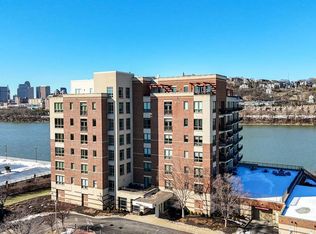
- $920,0002 bd3 ba2.2k sqft101 Harbor Greene Dr #W502, Bellevue, KY 41073Sold
- $675,0002 bd2 ba1.9k sqft101 Harbor Greene Dr #W405, Bellevue, KY 41073Sold
- $685,0002 bd3 ba2.2k sqft101 Harbor Green Dr #W601, Bellevue, KY 41073Sold
- $559,0002 bd3 ba-- sqft101 Harbor Green Dr APT 601, Bellevue, KY 41073Off Market
Nearby schools
GreatSchools rating
- 4/10Grandview Elementary SchoolGrades: PK-5Distance: 0.6 mi
- 5/10Bellevue High SchoolGrades: 6-12Distance: 0.3 mi
Schools provided by the listing agent
- Elementary: Grandview Elementary
- Middle: Bellevue High
- High: Bellevue High
Source: NKMLS. This data may not be complete. We recommend contacting the local school district to confirm school assignments for this home.
Get a cash offer in 3 minutes
Find out how much your home could sell for in as little as 3 minutes with a no-obligation cash offer.
Estimated market value
$1,164,100
Get a cash offer in 3 minutes
Find out how much your home could sell for in as little as 3 minutes with a no-obligation cash offer.
Estimated market value
$1,164,100
- Kentucky
- Campbell County
- Bellevue
- 41073
- 101 Harbor Greene Dr Unit W705
Nearby cities
Nearby zip codes
Other Bellevue Topics
