CHARM, POTENTIAL & A FANTASTIC LOCATION! Welcome to 101 Hibiscus Drive—a contemporary brick ranch full of character and opportunity in Woodland Hills School District. This 2-bedroom, 1.5 bath home offers a functional layout with unique features, including a centrally located Jack-and-Jill bath with dual entry. The main level is filled with natural light, as large windows brighten the space and create a warm, airy atmosphere with endless potential to make it your own. A stylish, two-sided fireplace connects the living room and dining room creating a seamless flow between the spaces while adding elegance and a cozy focal point.
Downstairs, the spacious family room with a built-in bar creates the perfect setting for entertaining or relaxing along with a dedicated laundry area and additional storage. A one-car garage with man-door access adds convenience and practicality.
Outside, you’ll find a manageable yard with great potential to create your own outdoor retreat, with plenty of space to add a patio or porch.
With solid bones and so much potential, this home is a wonderful opportunity to personalize, add value, and create a space that truly reflects your style. Don’t miss your chance to bring your vision to life in this desirable location—Welcome Home!
Contingent
$125,000
101 Hibiscus Dr, Turtle Creek, PA 15145
2beds
1,194sqft
Single Family Residence
Built in 1955
8,015 Square Feet Lot
$-- Zestimate®
$105/sqft
$-- HOA
What's special
Contemporary brick ranchManageable yardDedicated laundry areaAdditional storage
- 55 days |
- 41 |
- 0 |
Likely to sell faster than
Zillow last checked:
Listing updated:
Listed by:
Julia Conway 724-327-0123,
COLDWELL BANKER REALTY 724-327-0123
Source: WPMLS,MLS#: 1755419 Originating MLS: West Penn Multi-List
Originating MLS: West Penn Multi-ListFacts & features
Interior
Bedrooms & bathrooms
- Bedrooms: 2
- Bathrooms: 2
- Full bathrooms: 1
- 1/2 bathrooms: 1
Primary bedroom
- Level: Main
- Dimensions: 11x16
Bedroom 2
- Level: Main
- Dimensions: 11x12
Dining room
- Level: Main
- Dimensions: 9x14
Entry foyer
- Level: Main
Family room
- Level: Lower
- Dimensions: 12x25
Kitchen
- Level: Main
- Dimensions: 8x9
Laundry
- Level: Lower
- Dimensions: 13x18
Living room
- Level: Main
- Dimensions: 13x25
Heating
- Forced Air, Gas
Cooling
- Central Air
Appliances
- Included: Some Gas Appliances, Cooktop, Dryer, Dishwasher, Microwave, Refrigerator, Washer
Features
- Window Treatments
- Flooring: Hardwood, Tile, Carpet
- Windows: Window Treatments
- Basement: Interior Entry
- Number of fireplaces: 2
- Fireplace features: Family/Living/Great Room
Interior area
- Total structure area: 1,194
- Total interior livable area: 1,194 sqft
Property
Parking
- Total spaces: 1
- Parking features: Built In, Garage Door Opener
- Has attached garage: Yes
Features
- Levels: One
- Stories: 1
Lot
- Size: 8,015 Square Feet
- Dimensions: 119 x 73 x 117 x 67 M/L
Details
- Parcel number: 0454A00108000000
Construction
Type & style
- Home type: SingleFamily
- Architectural style: Contemporary,Ranch
- Property subtype: Single Family Residence
Materials
- Brick
- Roof: Asphalt
Condition
- Resale
- Year built: 1955
Utilities & green energy
- Sewer: Public Sewer
- Water: Public
Community & HOA
Location
- Region: Turtle Creek
Financial & listing details
- Price per square foot: $105/sqft
- Tax assessed value: $111,200
- Annual tax amount: $4,663
- Date on market: 5/29/2026
Estimated market value
Not available
Estimated sales range
Not available
Not available
Price history
| Date | Event | Price |
|---|---|---|
| 6/1/2026 | Contingent | $125,000$105/sqft |
Source:  WPMLS #1755419 Report a problem WPMLS #1755419 Report a problem | ||
| 5/29/2026 | Listed for sale | $125,000$105/sqft |
Source: WPMLS #1755419 Report a problem | ||
Public tax history
| Year | Property taxes | Tax assessment |
|---|---|---|
| 2025 | $4,445 +6.9% | $111,200 |
| 2024 | $4,159 +690.8% | $111,200 |
| 2023 | $526 | $111,200 |
| 2022 | $526 | $111,200 |
| 2021 | $526 +2% | $111,200 |
| 2020 | $515 -2% | $111,200 |
| 2019 | $526 -86.8% | $111,200 |
| 2018 | $3,975 | $111,200 |
| 2017 | $3,975 +655.8% | $111,200 |
| 2016 | $526 -85.6% | $111,200 |
| 2015 | $3,647 | $111,200 |
| 2014 | -- | $111,200 |
| 2013 | -- | $111,200 +58.6% |
| 2012 | -- | $70,100 |
| 2011 | -- | $70,100 +27.2% |
| 2010 | -- | $55,100 |
| 2009 | -- | $55,100 |
| 2008 | -- | $55,100 |
| 2007 | -- | $55,100 |
| 2006 | -- | $55,100 |
| 2005 | -- | $55,100 |
| 2004 | -- | $55,100 -21.4% |
| 2003 | -- | $70,100 |
| 2002 | -- | $70,100 |
Find assessor info on the county website
Monthly payment
Est. payment
Payment breakdown
Explore the cost of this home by adjusting the details. Changes won't be saved.Climate risks
Neighborhood: 15145
Nearby schools
GreatSchools rating
- 3/10Wilkins El SchoolGrades: PK-5Distance: 0.6 mi
- 4/10Dickson Prep STEAM AcademyGrades: 6-8Distance: 3.4 mi
- 2/10Woodland Hills Senior High SchoolGrades: 9-12Distance: 1.7 mi
Schools provided by the listing agent
- District: Woodland Hills
Source: WPMLS. This data may not be complete. We recommend contacting the local school district to confirm school assignments for this home.
- $178,2003 bd2 ba1.4k sqft118 Gardenia Dr, Turtle Creek, PA 15145Off Market
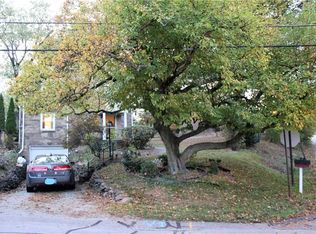
- $219,3003 bd2 ba2.3k sqft120 Gardenia Dr, Turtle Creek, PA 15145Off Market
- $214,5003 bd1 ba1k sqft104 Hibiscus Dr, Turtle Creek, PA 15145Off Market
- $150,4003 bd2 ba1.4k sqft116 Gardenia Dr, Turtle Creek, PA 15145Off Market
- $100-- bd-- ba-- sqftGardenia Dr, Turtle creek, PA 15145Off Market
- $178,4003 bd1 ba1.3k sqft108 Hibiscus Dr, Turtle Creek, PA 15145Off Market
- $135,9002 bd1 ba988 sqft106 Hibiscus Dr, Turtle Creek, PA 15145Off Market
- $200,0002 bd2 ba1.4k sqft122 Gardenia Dr, Turtle Creek, PA 15145Sold
A local agent can set up tours, give advice and negotiate with sellers.
A local lender can help you make sure your offer is ready when you are.
Similar homes
- $174,9004 bd1 ba1.6k sqft403 Brown Ave, Turtle Creek, PA 15145For Sale
 MLS ID #1765739, Danielle Sanford. WPMLS
 - $150,0002 bd2 ba1.1k sqft1400 Smokey Wood Dr APT 406, Pittsburgh, PA 15218For Sale
 MLS ID #1765362, Mahin Mahmoodi. WPMLS
 - $114,5003 bd1 ba975 sqft3504 Bevan Rd, North Versailles, PA 15137For Sale
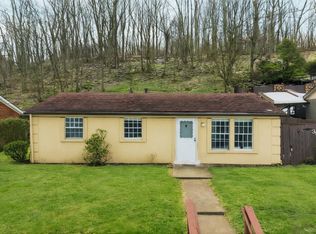 MLS ID #1742379, Adam Cannon. WPMLS
 - $130,0002 bd2 ba1k sqft1826 Saint Patrick St, Pittsburgh, PA 15210For Sale
 MLS ID #1762437, Linda Backo. WPMLS
 - $159,9003 bd2 ba1.1k sqft107 Dunbar Dr, Pittsburgh, PA 15235For SaleMLS ID #1760466, Frederick Altieri. WPMLS
- $125,0002 bd1 ba1k sqft3818 Acorn St, Pittsburgh, PA 15207For SaleMLS ID #1757182, Eli LaBelle. WPMLS
- $119,9002 bd1 ba1k sqft1010 Elmwood St, McKeesport, PA 15133For SaleMLS ID #1759973, Michael DeFiore. WPMLS
- $124,9003 bd1 ba1.1k sqft1322 Romine Ave, McKeesport, PA 15133For SaleMLS ID #1752289, Frederick Altieri. WPMLS
- $150,0003 bd1 ba1k sqft2106 Lindsay Rd, Pittsburgh, PA 15221For SaleMLS ID #1755302, Jay Carleton. WPMLS
- $110,0003 bd2 ba1.1k sqft1027 Venice Ave, East Mc Keesport, PA 15035For SaleMLS ID #1752989, Nikolo Pappaterra. WPMLS
- $124,9002 bd2 ba1.4k sqft410 Carl St, Pittsburgh, PA 15210For SaleMLS ID #1761347, Michael DeFiore. WPMLS
- $110,0003 bd1 ba1.5k sqft2728 Woodstock Ave, Pittsburgh, PA 15218For SaleMLS ID #1761648, Derek Greene. WPMLS
- $160,0003 bd2 ba1k sqft2 Blanchard Ln, North Versailles, PA 15137For SaleMLS ID #1763198, Kimberly Deri. WPMLS
- $119,9003 bd2 ba1.1k sqft1063 Muldowney Ave, Pittsburgh, PA 15207For SaleMLS ID #1748428, Frederick Altieri. WPMLS
- $169,9002 bd1 ba1.3k sqft114 Sumner Ave, Wilkinsburg, PA 15221For SaleMLS ID #1762907, Ceillum O'Hare. WPMLS
- $135,0003 bd2 ba1.5k sqft340 Weigles Hill Rd, Elizabeth, PA 15037For SaleMLS ID #1762709, Dana Evans. WPMLS
- $175,0003 bd1 ba1.1k sqft112 Sumner Ave, Wilkinsburg, PA 15221For SaleMLS ID #1763362, Ceillum O'Hare. WPMLS
- $99,9002 bd1 ba858 sqft811 Jefferson St, McKeesport, PA 15132For SaleMLS ID #1763696, Tara Zaluski. WPMLS
- $135,0002 bd2 ba1.2k sqft214 Union Ave, North Versailles, PA 15137For SaleMLS ID #1759195, Danitza Nicklow. WPMLS
- $150,0004 bd2 ba1.3k sqft248 Cherry St, Homestead, PA 15120For SaleMLS ID #1752268, Justin Riapos. WPMLS
