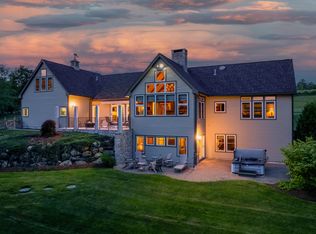
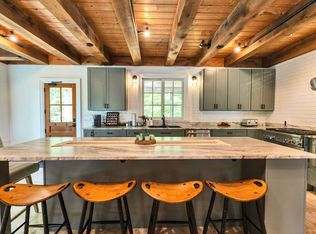
Set atop a majestic, private setting with sweeping views—including a stunning balcony vista of Mt. Monadnock—this exceptional 5-bedroom home in Swanzey offers the perfect blend of elegance, comfort, and quality craftsmanship. Designed for both everyday living and entertaining, the home features multiple inviting gathering spaces, from the sun-drenched sunroom to the beautifully appointed living and family rooms. A gracious morning staircase adds charm and functionality, while the first-floor office with custom built-ins provides an ideal work-from-home retreat. The expansive kitchen impresses with generous workspace, abundant cabinetry, and seamless flow into the surrounding living areas. Thoughtful architectural details, warm wood finishes, and high-end construction are evident throughout. Large island, wine fridge. Enjoy extensive hardscaping, including a spacious patio perfect for outdoor dining, relaxing, and taking in the serene landscape. Gazebo with hot tub, multiple outbuildings for projects and landscaping storage. The property continues to impress with an additional detached 3-bay garage and beautifully maintained grounds that enhance the home’s sense of privacy and scale. A rare offering combining refined living, breathtaking views, and timeless quality—this is New Hampshire living at its finest. Additional 7.5 acre building lot abutting included for $1,650,000.
Active
Listed by: Greenwald Realty Group • Joshua Greenwald
$1,550,000
101 Highland Circle, Swanzey, NH 03446
5beds
5,871sqft
:
Get pre-qualified$10,720/mo
Single Family Residence
Built in 1991
12.05 Acres Lot
$1,470,700 Zestimate®
$264/sqft
$-- HOA
What's special
High-end constructionSerene landscapeExtensive hardscapingWine fridgeGazebo with hot tubWarm wood finishesMultiple inviting gathering spaces
- 85 days |
- 659 |
- 31 |
Zillow last checked:
Listing updated:
Listed by:
Joshua Greenwald,
Greenwald Realty Group 603-357-3035
Source: PrimeMLS,MLS#: 5086270
Facts & features
Interior
Bedrooms & bathrooms
- Bedrooms: 5
- Bathrooms: 5
- Full bathrooms: 2
- 3/4 bathrooms: 1
- 1/2 bathrooms: 2
Heating
- Baseboard, Hot Water, Wood/Oil Combo Furnace
Cooling
- Central Air
Appliances
- Included: Gas Cooktop, Dishwasher, Dryer, Microwave, Double Oven, Refrigerator, Washer, Domestic Water Heater, Wine Cooler
Features
- Central Vacuum, Ceiling Fan(s), Dining Area, Hearth, In-Law Suite, Kitchen Island, Kitchen/Dining, Primary BR w/ BA, Soaking Tub, Vaulted Ceiling(s), Walk-In Closet(s)
- Flooring: Carpet, Ceramic Tile, Hardwood, Softwood
- Windows: Drapes, Triple Pane Windows
- Basement: Concrete,Finished,Exterior Stairs,Interior Stairs,Storage Space,Unfinished,Interior Access,Exterior Entry,Interior Entry
- Attic: Walk-up
- Has fireplace: Yes
- Fireplace features: Gas
Interior area
- Total structure area: 6,455
- Total interior livable area: 5,871 sqft
- Finished area above ground: 5,001
- Finished area below ground: 870
Property
Parking
- Total spaces: 5
- Parking features: Paved, Auto Open, Direct Entry, Finished, Driveway, Attached, Detached
- Garage spaces: 5
- Has uncovered spaces: Yes
Accessibility
- Accessibility features: 1st Floor 3/4 Bathroom, 1st Floor Bedroom
Features
- Levels: Two
- Stories: 2
- Patio & porch: Patio
- Exterior features: Balcony, Deck, Garden
- Has spa: Yes
- Spa features: Heated, Bath
- Has view: Yes
- View description: Mountain(s)
- Frontage length: Road frontage: 65
Lot
- Size: 12.05 Acres
- Features: Landscaped, Open Lot, Secluded, Sloped, Views, Near School(s)
Details
- Additional structures: Gazebo, Outbuilding
- Parcel number: SWNZM032B019L27
- Zoning description: Residential
- Other equipment: Intercom, Standby Generator
Construction
Type & style
- Home type: SingleFamily
- Architectural style: Colonial,Contemporary
- Property subtype: Single Family Residence
Materials
- Wood Frame
- Foundation: Concrete
- Roof: Asphalt Shingle
Condition
- New construction: No
- Year built: 1991
Utilities & green energy
- Electric: 200+ Amp Service, 220 Plug, Generator Ready
- Sewer: 1500+ Gallon, Leach Field, Private Sewer, Septic Tank
- Utilities for property: Propane, Underground Gas, Underground Utilities
Community & HOA
Community
- Security: Security, Security System, Hardwired Smoke Detector
Location
- Region: Swanzey
Financial & listing details
- Price per square foot: $264/sqft
- Tax assessed value: $745,700
- Annual tax amount: $20,905
- Date on market: 4/30/2026
- Road surface type: Paved
Estimated market value
$1,470,700
$1.40M - $1.54M
$5,895/mo
Price history
| Date | Event | Price |
|---|---|---|
| 4/30/2026 | Listed for sale | $1,550,000+106.7%$264/sqft |
Source:  PrimeMLS #5086270 Report a problem PrimeMLS #5086270 Report a problem | ||
| 9/29/2017 | Sold | $750,000+25%$128/sqft |
Source: Public Record Report a problem | ||
| 7/7/2017 | Sold | $600,000-14.2%$102/sqft |
Source: Public Record Report a problem | ||
| 10/21/2014 | Listing removed | $699,000$119/sqft |
Source: Better Homes and Gardens-The Masiello Group #4351984 Report a problem | ||
| 6/3/2014 | Price change | $699,000-28.6%$119/sqft |
Source: Better Homes and Gardens-The Masiello Group #4351984 Report a problem | ||
| 10/20/2013 | Listed for sale | $979,000+15.2%$167/sqft |
Source: Owner #4322688 Report a problem | ||
| 10/26/2012 | Listing removed | $850,000$145/sqft |
Source: Bean Group #4166692 Report a problem | ||
| 10/11/2012 | Price change | $850,000-14.9%$145/sqft |
Source: Bean Group #4166692 Report a problem | ||
| 6/20/2012 | Price change | $998,500+0.2%$170/sqft |
Source: Bean Group #4166692 Report a problem | ||
| 6/17/2012 | Listed for sale | $996,100+62.5%$170/sqft |
Source: Bean Group, LLC Report a problem | ||
| 11/4/2009 | Sold | $613,000-20.4%$104/sqft |
Source: Public Record Report a problem | ||
| 3/31/2006 | Sold | $770,000$131/sqft |
Source: Public Record Report a problem | ||
Public tax history
| Year | Property taxes | Tax assessment |
|---|---|---|
| 2024 | $18,643 | $745,700 |
| 2023 | $18,643 | $745,700 |
| 2022 | $18,643 +2% | $745,700 |
| 2021 | $18,277 -4.6% | $745,700 |
| 2020 | $19,150 -0.3% | $745,700 |
| 2019 | $19,209 -8.4% | $745,700 +5.6% |
| 2018 | $20,967 +5.6% | $706,200 +0.2% |
| 2017 | $19,853 -2.7% | $705,000 -0.3% |
| 2016 | $20,411 +8.6% | $707,000 |
| 2015 | $18,792 +1% | $707,000 |
| 2014 | $18,608 -2.9% | $707,000 -6.7% |
| 2011 | $19,170 +3.3% | $758,000 |
| 2010 | $18,556 -1.1% | $758,000 |
| 2009 | $18,761 -12.5% | $758,000 -1.6% |
| 2008 | $21,451 | $770,500 |
Find assessor info on the county website
Monthly payment
Est. payment
Payment breakdown
Explore the cost of this home by adjusting the details. Changes won't be saved.Climate risks
Neighborhood: 03446
Getting around
0 / 100
Car-DependentNearby schools
GreatSchools rating
- NAMount Caesar SchoolGrades: PK-2Distance: 1.6 mi
- 3/10Monadnock Regional Middle SchoolGrades: 7-8Distance: 1.6 mi
- 6/10Monadnock Regional High SchoolGrades: 9-12Distance: 1.6 mi
Schools provided by the listing agent
- Elementary: Mount Caesar School
- Middle: Monadnock Regional Jr. High
- High: Monadnock Regional High Sch
- District: Monadnock Sch Dst SAU #93
Source: PrimeMLS. This data may not be complete. We recommend contacting the local school district to confirm school assignments for this home.
- $1,384,1004 bd5 ba7.1k sqft101 Highland Cir, Swanzey, NH 03446Off Market
- $635,1004 bd2 ba3.5k sqft97 Highland Cir, Swanzey, NH 03446Off Market

- $945,000-- bd-- ba-- sqft97 Highland Cir, Swanzey, NH 03446Off Market
- $782,4003 bd3 ba4.1k sqft97 Highland Cir, Swanzey, NH 03446Off Market
- $617,3003 bd3 ba2.3k sqft87 Highland Cir, Swanzey, NH 03446Off Market
- $596,3003 bd2 ba3.3k sqft87 Highland Cir, Swanzey, NH 03446Off Market
- $670,3004 bd3 ba4.2k sqft102 Highland Cir, Swanzey, NH 03446Off Market
- $792,7004 bd3 ba4.2k sqft102 Highland Cir, Swanzey, NH 03446Off Market
A local agent can set up tours, give advice and negotiate with sellers.
A local lender can help you make sure your offer is ready when you are.
Similar homes
- $1,400,0004 bd6 ba5.9k sqft662 Hurricane Road, Keene, NH 03431Active
 MLS ID #5094608, Norma Couture. PrimeMLS
 - $1,550,0003 bd4 ba3.8k sqft9 Quinn Road, Hancock, NH 03449Active
 MLS ID #5086138, Becky Fuller. PrimeMLS
 - $1,250,0004 bd6 ba4.5k sqft38 Shaker Farm Road South, Marlborough, NH 03455Active
 MLS ID #5092944, Peg Walsh. PrimeMLS
 - $1,475,0007 bd6 ba6.2k sqft53 Hickory Ridge Road South, Putney, VT 05346Active
 MLS ID #5091196, Thom Dahlin. PrimeMLS
 - $899,0004 bd3 ba4.1k sqft21 Pheasant Hill Road, Keene, NH 03431ActiveMLS ID #5095654, Randi Ziter. PrimeMLS
- $1,049,0003 bd4 ba3.4k sqft55 Chestnut Hill Road, Dublin, NH 03444ActiveMLS ID #5096486, Sadie Halliday. PrimeMLS
- $875,0005 bd3 ba4.2k sqft185 Thomas Road, Rindge, NH 03461ActiveMLS ID #5097961, Sadie Halliday. PrimeMLS
- $1,180,0005 bd5 ba4.1k sqft4 Elm Hill Road, Peterborough, NH 03458ActiveMLS ID #5084371, Jason Hackler. PrimeMLS
- $799,9005 bd3 ba3.5k sqft72 Old Northfield Road, Hinsdale, NH 03451ActiveMLS ID #5099423, Jared R Rowland. PrimeMLS
- $895,0005 bd5 ba4.4k sqft29 Rand Road, Rindge, NH 03461ActiveMLS ID #5098271, Salah Amrani. PrimeMLS
- $995,0004 bd3 ba3.4k sqft182 McCoy Road, Sharon, NH 03458ActiveMLS ID #5094210, Heather Peterson. PrimeMLS
- $799,0005 bd4 ba4.2k sqft33 Queens Road, Keene, NH 03431ActiveMLS ID #5098638, Bob Barnard. PrimeMLS
- $995,0004 bd3 ba3k sqft296 Spring Hill Road, Sharon, NH 03458ActiveMLS ID #5091562, Colin Murdough. PrimeMLS
- $799,9994 bd3 ba3k sqft20 Jay Drive, Rindge, NH 03461ActiveMLS ID #5099505, Dean Deschenes. PrimeMLS
- $850,0004 bd4 ba3.5k sqft68 Reservoir Road, Walpole, NH 03608ActiveMLS ID #5088928, Tracy Nangeroni. PrimeMLS
- $1,995,0006 bd6 ba6.4k sqft30 Farr Road, Chesterfield, NH 03466ActiveMLS ID #5067451, TJ Kelly. PrimeMLS
- $1,295,0004 bd4 ba4.4k sqft33 Andel Ave, Rindge, NH 03461For SaleMLS ID #73509256, Carolyn Spector, Keller Williams Realty-Merrimack. MLS PIN
- $795,0005 bd4 ba4.8k sqft26 Old North Main Street, Walpole, NH 03608ActiveMLS ID #5069006, Cynthia M Westover. PrimeMLS
- $899,0002 bd3 ba3.2k sqft69 High Street, Walpole, NH 03608ActiveMLS ID #5099295, Heidi Bernier. PrimeMLS
- $1,400,0008 bd8 ba7.2k sqft166-166 W Main St #168, Orange, MA 01364For SaleMLS ID #73459675, Raquel Medina, Lock and Key Realty Inc.. MLS PIN
