MOVE IN READY! Westin Homes NEW Construction (Cooper, Elevation BA) This beautiful two-story home features 5 bedrooms and 4.5 bathrooms, designed for comfortable living. The primary suite is conveniently located on the first floor and includes large double walk-in closets. A secondary bedroom with a private bath is also on the main level in addition to the private study - perfect for a home office. The spacious island kitchen with breakfast area opens to the family room, perfect for gatherings. Upstairs, a game room and media room accompany three bedrooms. Relax on the covered patio and benefit from a 3-car attached tandem garage. Filled with incredible Hill Country views, Santa Rita Ranch is located in Liberty Hill. Community amenities include two resort style pools, catch & release lake, dog park, and many more. Santa Rita Ranch is a great place to call home for all! Come see us at Westin Homes to learn more about Santa Rita Ranch today!
Active
$749,438
101 Leon Loop, Liberty Hill, TX 78642
5beds
3,792sqft
Single Family Residence
Built in 2026
7,492 Square Feet Lot
$733,900 Zestimate®
$198/sqft
$116/mo HOA
What's special
Two-story homeIncredible hill country viewsCovered patioLarge double walk-in closets
- 34 days
- 454
- 35
Likely to sell faster than
Zillow last checked:
Listing updated:
Listed by:
Tammy Fruge (512) 265-1260,
Westin Homes (512) 265-1260
Source: Unlock MLS,MLS#: 2291512
Facts & features
Interior
Bedrooms & bathrooms
- Bedrooms: 5
- Bathrooms: 5
- Full bathrooms: 4
- 1/2 bathrooms: 1
- Main level bedrooms: 2
Primary bedroom
- Features: CATHC, Ceiling Fan(s), Full Bath
- Level: First
Primary bathroom
- Features: Quartz Counters, Double Vanity, Full Bath, Separate Shower, Soaking Tub, Walk-In Closet(s), Walk-in Shower
- Level: First
Kitchen
- Features: Kitchen Island, Quartz Counters, Gourmet Kitchen, Open to Family Room, Pantry
- Level: First
Heating
- Natural Gas
Cooling
- Ceiling Fan(s), Central Air
Appliances
- Included: Cooktop, Dishwasher, Disposal, Microwave, Oven
Features
- Built-in Features, Ceiling Fan(s), Chandelier, Coffered Ceiling(s), Double Vanity, Entrance Foyer, French Doors, Granite Counters, High Ceilings, Kitchen Island, Primary Bedroom on Main, Open Floorplan, Pantry, Walk-In Closet(s), Storage, Wired for Sound, Electric Dryer Hookup, Multiple Dining Areas, Washer Hookup, Beamed Ceilings, Quartz Counters, Study/Home Office
- Flooring: Carpet, Tile
- Windows: ENERGY STAR Qualified Windows, Low Emissivity Windows, Screens, Vinyl Windows
- Number of fireplaces: 1
- Fireplace features: Electric, Family Room
Interior area
- Total interior livable area: 3,792 sqft
Property
Parking
- Total spaces: 3
- Parking features: Attached, Concrete, Door-Single, Driveway, Garage, Inside Entrance
- Attached garage spaces: 3
Accessibility
- Accessibility features: See Remarks
Features
- Levels: Two
- Stories: 2
- Patio & porch: Covered, Patio
- Exterior features: Gutters Partial
- Pool features: None
- Fencing: Back Yard, Wood, Wrought Iron
- View description: None
- Waterfront features: None
Lot
- Size: 7,492 Square Feet
- Features: Back Yard, Curbs, Few Trees, Sprinkler - Back Yard, Sprinklers In Front
Details
- Additional structures: None
- Parcel number: R1546294B0K0030
- Special conditions: Standard
Construction
Type & style
- Home type: SingleFamily
- Property subtype: Single Family Residence
Materials
- Foundation: Slab
- Roof: Composition, Shingle
Condition
- New Construction
- New construction: Yes
- Year built: 2026
Details
- Builder name: Westin Homes
Utilities & green energy
- Sewer: Municipal Utility District (MUD)
- Water: Public
- Utilities for property: Underground Utilities
Community & HOA
Community
- Features: Clubhouse, Cluster Mailbox, Park, Playground, Pool, Underground Utilities
- Subdivision: Santa Rita Ranch
HOA
- Has HOA: Yes
- Services included: Common Area Maintenance
- HOA fee: $116 monthly
- HOA name: Goodwin Management
Location
- Region: Liberty Hill
Financial & listing details
- Price per square foot: $198/sqft
- Tax assessed value: $96,516
- Annual tax amount: $2,140
- Date on market: 9/3/2026
- Listing terms: Cash,Conventional,FHA,VA Loan
Estimated market value
$733,900
$697,000 - $771,000
$3,699/mo
Price history
| Date | Event | Price |
|---|---|---|
| 9/4/2026 | Listed for sale | $749,438$198/sqft |
Source:  Unlock MLS #2291512 Report a problem Unlock MLS #2291512 Report a problem | ||
Public tax history
| Year | Property taxes | Tax assessment |
|---|---|---|
| 2025 | $2,140 -20.5% | $96,516 -42.5% |
| 2024 | $2,692 +3% | $167,806 +20% |
| 2023 | $2,614 -15.2% | $139,838 -9.3% |
| 2022 | $3,083 +20.4% | $154,101 +35.5% |
| 2021 | $2,561 +10.4% | $113,694 +13.1% |
| 2020 | $2,319 -4.7% | $100,522 -1.3% |
| 2019 | $2,434 | $101,806 +62.8% |
| 2018 | -- | $62,540 |
Find assessor info on the county website
Monthly payment
Est. payment
Payment breakdown
Explore the cost of this home by adjusting the details. Changes won't be saved.Climate risks
Neighborhood: 78642
Nearby schools
Schools provided by the listing agent
- Elementary: Santa Rita
- Middle: Santa Rita Middle
- High: Liberty Hill
- District: Liberty Hill ISD
Source: Unlock MLS. This data may not be complete. We recommend contacting the local school district to confirm school assignments for this home.

Similar homes
- $749,0004 bd5 ba3.9k sqft208 Maton Way, Liberty Hill, TX 78642Active
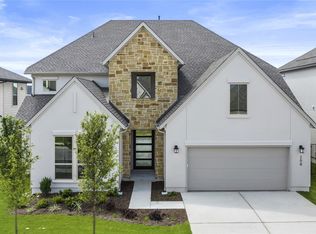
 Unlock MLS
 - $749,2735 bd5 ba4.1k sqft142 Montecilo Dr, Liberty Hill, TX 78642Active
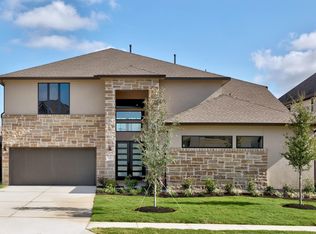 MLS ID #8885235, Tammy Fruge, Westin Homes. Unlock MLS
 - $720,0005 bd4 ba4.1k sqft213 Great Lawn Bnd, Liberty Hill, TX 78642Active
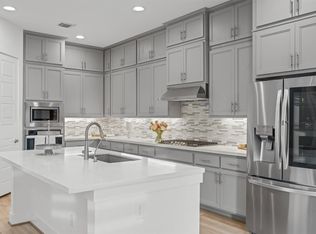 MLS ID #6965254, Merissa Anderson, Coldwell Banker Apex. Unlock MLS
 - $675,0005 bd5 ba3.7k sqft531 Great Lawn Bnd, Liberty Hill, TX 78642Active
 MLS ID #5138007, Teresa Byrn, Keller Williams Realty Lone St. Unlock MLS
 - $699,1085 bd6 ba3.4k sqft108 Ribera Dr, Liberty Hill, TX 78642ActiveUnlock MLS
- $899,9005 bd6 ba4k sqft316 Valletta Way, Liberty Hill, TX 78642ActiveMLS ID #3479722, Donna McDonald, Coldwell Banker Realty. Unlock MLS
- $895,0005 bd5 ba4.1k sqft501 Sierra Lisa Cv, Liberty Hill, TX 78642ActiveMLS ID #7900953, Tucker Koch, Phyllis Browning Company. Unlock MLS
- $920,0004 bd4 ba3.4k sqft129 Hamilton Br, Liberty Hill, TX 78642ActiveMLS ID #4129149, Luis Saenz, Teifke Real Estate. Unlock MLS
- $694,0003 bd4 ba3.5k sqft501 Jacaranda Ct, Liberty Hill, TX 78642ActiveMLS ID #8473750, Ben Caballero, HomesUSA.com. Unlock MLS
- $719,9004 bd4 ba3.6k sqft129 Clancy Dr, Liberty Hill, TX 78642ActiveUnlock MLS
- $899,5474 bd5 ba3.6k sqft256 Jates Field Bnd, Liberty Hill, TX 78642ActiveUnlock MLS
- $649,9904 bd3 ba2.8k sqft224 Pacific Grove Cir, Liberty Hill, TX 78642ActiveUnlock MLS
- $699,0004 bd5 ba3.6k sqft115 McMillian Dr, Liberty Hill, TX 78642ActiveUnlock MLS
- $669,9004 bd5 ba3.5k sqft506 Uphill Ct, Liberty Hill, TX 78642ActiveUnlock MLS
- $829,9004 bd5 ba4.1k sqft120 Clancy Dr, Liberty Hill, TX 78642ActiveUnlock MLS
- $689,9004 bd4 ba3.6k sqft301 Yaklin Dr, Liberty Hill, TX 78642ActiveUnlock MLS
- $999,0004 bd5 ba4.5k sqft159 Oswalt Way, Liberty Hill, TX 78642ActiveUnlock MLS
- $569,9004 bd3 ba2.7k sqft536 Los Aliso Ct, Liberty Hill, TX 78642ActiveUnlock MLS
