TO BE BUILT-Traditions of America at Southpointe-New 55+ Resort Lifestyle Community! No More Yard Work! We do the Mowing, Raking & Shoveling so you can Enjoy the Clubhouse w/Sports Bar, Fitness Center, Heated Outdoor Pool, Clubroom, & MORE! Discover the Grant, an Open & Airy Home Featuring 2 Main Level Beds/Baths. Chef's Kitchen Includes Island, Granite, Recessed Lights, Hardwood or Ceramic Tile Floor. Kitchen Offers Panoramic Views to the Great Room, Dining Room & Nook. Bright & Spacious Master Suite Features Dual W/I Closets & Luxurious Bath w/W/I Shower, Oversized Double Vanity & Private Enclosed Toilet. Hardwood & Ceramic Tile Flooring Included in select locations. Optional 2nd level adds 3rd Bed/Bath & Loft w/Overlook to Foyer. Build your DreamHome w/TOA's Renowned Customization Program.*Listing depicts to-be-built Grant one-story. Photos are of similar models and amenities in other Traditions of America communities. Confirm lot premium with New Home Sales Counselors.*
New construction
$517,900
101 Liberty Blvd, Canonsburg, PA 15317
2beds
1,927sqft
:
Get pre-qualified$3,333/mo
Single Family Residence
Built in 2026
-- sqft lot
$-- Zestimate®
$269/sqft
$-- HOA
What's special
Private enclosed toiletOpen and airy homeRecessed lightsOversized double vanity
- 196 days |
- 135 |
- 7 |
Zillow last checked:
Listing updated:
Listed by:
Anne Stevens 215-732-9600,
TRADITIONS REALTY 267-546-2274
Source: WPMLS,MLS#: 1737702 Originating MLS: West Penn Multi-List
Originating MLS: West Penn Multi-ListFacts & features
Interior
Bedrooms & bathrooms
- Bedrooms: 2
- Bathrooms: 2
- Full bathrooms: 2
Primary bedroom
- Level: Main
- Dimensions: 18x13
Bedroom 2
- Level: Main
- Dimensions: 13x12
Bonus room
- Level: Main
- Dimensions: 12x10
Dining room
- Level: Main
- Dimensions: 14x18
Family room
- Level: Main
- Dimensions: 18x18
Kitchen
- Level: Main
- Dimensions: 14x9
Heating
- Gas
Cooling
- Central Air
Appliances
- Included: Some Electric Appliances, Dishwasher, Disposal, Microwave, Stove
Features
- Kitchen Island
- Flooring: Carpet, Ceramic Tile, Hardwood
- Has fireplace: Yes
- Fireplace features: Option
Interior area
- Total structure area: 1,927
- Total interior livable area: 1,927 sqft
Property
Parking
- Parking features: Garage Door Opener
- Has garage: Yes
Features
- Levels: One
- Stories: 1
Details
- Parcel number: 1400140201000100
Construction
Type & style
- Home type: SingleFamily
- Architectural style: Ranch
- Property subtype: Single Family Residence
Materials
- Stone, Vinyl Siding
Condition
- New Construction
- New construction: Yes
- Year built: 2026
Details
- Warranty included: Yes
Utilities & green energy
- Sewer: Public Sewer
- Water: Public
Community & HOA
Community
- Subdivision: TOA at Southpointe
Location
- Region: Canonsburg
Financial & listing details
- Price per square foot: $269/sqft
- Tax assessed value: $525,800
- Annual tax amount: $8,854
- Date on market: 1/21/2026
Estimated market value
Not available
Estimated sales range
Not available
Not available
Price history
| Date | Event | Price |
|---|---|---|
| 3/29/2026 | Price change | $517,900+0.8%$269/sqft |
Source:  WPMLS #1737702 Report a problem WPMLS #1737702 Report a problem | ||
| 1/21/2026 | Listed for sale | $513,900$267/sqft |
Source: WPMLS #1737702 Report a problem | ||
| 1/11/2026 | Listing removed | $513,900$267/sqft |
Source: WPMLS #1684810 Report a problem | ||
| 1/8/2026 | Price change | $513,900+4%$267/sqft |
Source: WPMLS #1684810 Report a problem | ||
| 8/25/2025 | Listed for sale | $493,900-44.4%$256/sqft |
Source: WPMLS #1684810 Report a problem | ||
| 7/31/2025 | Sold | $889,000+82.2%$461/sqft |
Source: Public Record Report a problem | ||
| 4/7/2025 | Price change | $487,900+1%$253/sqft |
Source: WPMLS #1684810 Report a problem | ||
| 1/22/2025 | Price change | $482,900+2.1%$251/sqft |
Source: WPMLS #1684810 Report a problem | ||
| 1/10/2025 | Listed for sale | $472,900+1.1%$245/sqft |
Source: WPMLS #1684810 Report a problem | ||
| 12/31/2024 | Listing removed | $467,900$243/sqft |
Source: WPMLS #1636895 Report a problem | ||
| 9/30/2024 | Listed for sale | $467,900$243/sqft |
Source: WPMLS #1636895 Report a problem | ||
Public tax history
| Year | Property taxes | Tax assessment |
|---|---|---|
| 2025 | $8,854 +4% | $525,800 |
| 2024 | $8,513 | $525,800 |
| 2023 | $8,513 +1.9% | $525,800 |
| 2022 | $8,351 | $525,800 |
Find assessor info on the county website
Monthly payment
Est. payment
Payment breakdown
Explore the cost of this home by adjusting the details. Changes won't be saved.Climate risks
Neighborhood: 15317
Nearby schools
GreatSchools rating
- 8/10Hills-Hendersonville Elementary SchoolGrades: K-4Distance: 2.3 mi
- 9/10Canonsburg Middle SchoolGrades: 7-8Distance: 3.6 mi
- 6/10Canon-McMillan Senior High SchoolGrades: 9-12Distance: 3.2 mi
Schools provided by the listing agent
- District: Canon McMillan
Source: WPMLS. This data may not be complete. We recommend contacting the local school district to confirm school assignments for this home.
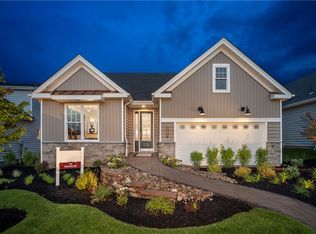
- $529,9002 bd2 ba2k sqft103 Liberty Blvd, Canonsburg, PA 15317New Construction
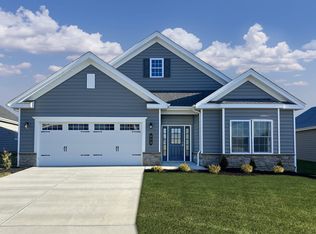
- $--2 bd2 ba2.2k sqft434 Independence Way, Canonsburg, PA 15317Off Market
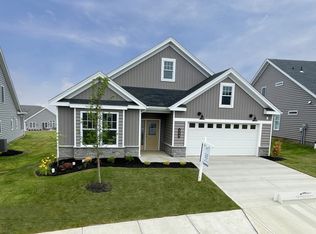
- $656,0002 bd2 ba2k sqft354 Victoria Ln, Canonsburg, PA 15317Off Market
- $590,9002 bd2 ba2.1k sqft105 Liberty Blvd, Canonsburg, PA 15317Off Market

- $770,8003 bd3 ba2.7k sqftWashington Designer Model Home, Canonsburg, PA 15317Off Market
- $724,9003 bd3 ba2.5k sqftBetsy Ross Designer Model Home, Canonsburg, PA 15317Off Market
- $863,1004 bd4 ba2.9k sqftFranklin Designer Model Home, Canonsburg, PA 15317Off Market
- $784,0004 bd4 ba2.5k sqftGrant Designer Model Home, Canonsburg, PA 15317Off Market
A local agent can set up tours, give advice and negotiate with sellers.
A local lender can help you make sure your offer is ready when you are.
Similar homes
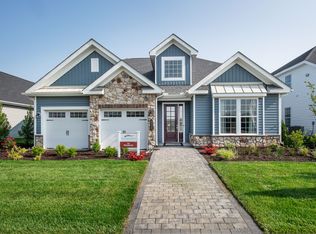
- from $529,9002 bd2 ba2k sqftThe Franklin Plan, Southpointe 55+ Living, Canonsburg, PA 15317New Construction
 Traditions of America
 - $529,9002 bd2 ba2k sqft103 Liberty Blvd, Canonsburg, PA 15317New ConstructionMLS ID #1745809, Anne Stevens. WPMLS
- from $544,9002 bd3 ba2.3k sqftThe Hancock Plan, Southpointe 55+ Living, Canonsburg, PA 15317New Construction
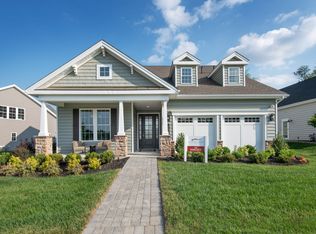 Traditions of America
 - $544,9002 bd3 ba2.3k sqft111 Liberty Blvd, Canonsburg, PA 15317New Construction
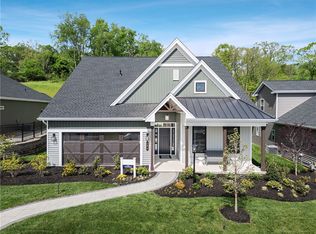 MLS ID #1737016, Anne Stevens. WPMLS
 - $542,9003 bd3 ba2.1k sqft113 Liberty Blvd, Canonsburg, PA 15317New ConstructionMLS ID #1739762, Anne Stevens. WPMLS
- $549,0003 bd4 ba2.2k sqft301 Juniper Way, McMurray, PA 15317For SaleMLS ID #1749529, Gina Liptak. WPMLS
- $375,0003 bd3 ba1.7k sqft458 Greenwood Dr, Canonsburg, PA 15317For SaleMLS ID #1768149, Jordan Jankowski. WPMLS
- from $519,9903 bd3 ba2.6k sqftBirmingham Plan, Magnolia Ridge, Canonsburg, PA 15317New ConstructionMaronda Homes
- $439,9004 bd3 ba2.1k sqft107 Sage Dr, Canonsburg, PA 15317For SaleMLS ID #1767380, Jesse Wig. WPMLS
- from $509,9904 bd3 ba2.7k sqftTucson Plan, Magnolia Ridge, Canonsburg, PA 15317New ConstructionMaronda Homes
- from $494,9903 bd3 ba2.3k sqftSomerset Plan, Magnolia Ridge, Canonsburg, PA 15317New ConstructionMaronda Homes
- from $474,9904 bd3 ba2.2k sqftBoston Plan, Magnolia Ridge, Canonsburg, PA 15317New ConstructionMaronda Homes
- from $392,9002 bd2 ba1.8k sqftTorino: Build On Your Lot Plan, Scarmazzi Homes: Build On Your Lot, Canonsburg, PA 15317New ConstructionScarmazzi Homes
- from $457,4803 bd3 ba2k sqftRockford Plan, Magnolia Ridge, Canonsburg, PA 15317New ConstructionMaronda Homes
- $524,9903 bd3 ba1.9k sqftLOT 129 Oliver Dr, South Park, PA 15129New ConstructionMLS ID #1746638, Eric Nicholl. WPMLS
- $504,9904 bd3 ba1.8k sqftLOT 134 Oliver Dr, South Park, PA 15129New ConstructionMLS ID #1745726, Eric Nicholl. WPMLS
- $544,9903 bd4 ba2.3k sqftLOT 101 Oliver Dr, South Park, PA 15129New ConstructionMLS ID #1745046, Eric Nicholl. WPMLS
- $484,9903 bd3 ba1.6k sqftLOT 135 Oliver Dr, South Park, PA 15129New ConstructionMLS ID #1744698, Eric Nicholl. WPMLS
- from $531,9903 bd3 ba2.3k sqftSomerset Plan, Pemberley Manor, Venetia, PA 15367New ConstructionMaronda Homes
- from $493,9903 bd3 ba2k sqftRockford Plan, Pemberley Manor, Venetia, PA 15367New ConstructionMaronda Homes
