If homes had personalities... this would be the one everyone wants to chill with. It knows how to entertain. It loves natural light.
It has impeccable taste in lighting fixtures. And yes... it even remembers to charge your electric vehicle. Built in 2025 and offering nearly 2,200 square feet, this three-bedroom, two-and-a-half-bath home blends modern design with everyday comfort in all the right ways. The open-concept layout flows effortlessly from the stunning kitchen to the spacious living areas, while engineered wood flooring, designer finishes, and oversized windows create a space that's equal parts sophisticated and inviting. When it's time to unwind, you've got options: sip your morning coffee on the covered patio overlooking the trees, fire up the grill on the lower patio, or retreat to the spacious primary suite that feels more boutique hotel than bedroom. This isn't just another new construction listing. It's the one buyers will compare every other house to after they leave.
For sale
$439,900
107 Sage Dr, Canonsburg, PA 15317
4beds
2,178sqft
:
Get pre-qualified$2,956/mo
Townhouse
Built in 2025
2,178 Square Feet Lot
$437,400 Zestimate®
$202/sqft
$125/mo HOA
What's special
Designer finishesOversized windowsNatural lightModern designOpen-concept layoutEngineered wood flooringStunning kitchen
- 11 days |
- 1,239 |
- 20 |
Likely to sell faster than
Zillow last checked:
Listing updated:
Listed by:
Jesse Wig 412-361-0194,
LIFESPACE REAL ESTATE 412-361-0194
Source: WPMLS,MLS#: 1767380 Originating MLS: West Penn Multi-List
Originating MLS: West Penn Multi-ListFacts & features
Interior
Bedrooms & bathrooms
- Bedrooms: 4
- Bathrooms: 3
- Full bathrooms: 2
- 1/2 bathrooms: 1
Heating
- Forced Air, Gas
Cooling
- Central Air, Electric
Appliances
- Included: Some Gas Appliances, Dishwasher, Microwave, Refrigerator, Stove
Features
- Flooring: Carpet, Ceramic Tile, Hardwood
- Basement: Finished,Walk-Out Access
Interior area
- Total structure area: 2,178
- Total interior livable area: 2,178 sqft
Property
Parking
- Total spaces: 2
- Parking features: Built In
- Has attached garage: Yes
Features
- Levels: Three Or More
- Stories: 3
- Pool features: None
Lot
- Size: 2,178 Square Feet
- Dimensions: 0.05
Construction
Type & style
- Home type: Townhouse
- Architectural style: Three Story
- Property subtype: Townhouse
Materials
- Frame, HardiPlank Type
- Roof: Asphalt
Condition
- Resale
- Year built: 2025
Utilities & green energy
- Sewer: Public Sewer
- Water: Public
Community & HOA
HOA
- Has HOA: Yes
- HOA fee: $125 monthly
Location
- Region: Canonsburg
Financial & listing details
- Price per square foot: $202/sqft
- Tax assessed value: $65,000
- Annual tax amount: $6,042
- Date on market: 7/31/2026
Estimated market value
$437,400
$416,000 - $459,000
Not available
Price history
| Date | Event | Price |
|---|---|---|
| 7/31/2026 | Listed for sale | $439,900$202/sqft |
Source:  WPMLS #1767380 Report a problem WPMLS #1767380 Report a problem | ||
Public tax history
Tax history is unavailable.
Monthly payment
Est. payment
Payment breakdown
Explore the cost of this home by adjusting the details. Changes won't be saved.Climate risks
Neighborhood: 15317
Nearby schools
GreatSchools rating
- 8/10North Strabane Intermediate SchoolGrades: 5-6Distance: 0.9 mi
- 9/10Canonsburg Middle SchoolGrades: 7-8Distance: 2.9 mi
- 6/10Canon-McMillan Senior High SchoolGrades: 9-12Distance: 2.5 mi
Schools provided by the listing agent
- District: Canon McMillan
Source: WPMLS. This data may not be complete. We recommend contacting the local school district to confirm school assignments for this home.
- $632,4004 bd2 ba1.9k sqft233 Indian Ridge Ln, Canonsburg, PA 15317Off Market
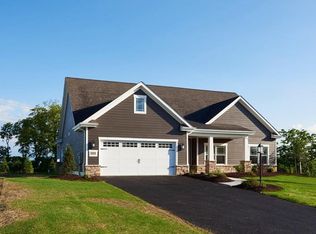
- $623,9003 bd3 ba2k sqft399 McDowell Ln, Canonsburg, PA 15317Off Market
- $526,4003 bd2 ba-- sqft401 McDowell Lane, Canonsburg, PA 15317Off Market
- $753,6003 bd2 ba1.9k sqft231 Indian Ridge Ln, Canonsburg, PA 15317Off Market
- $534,9003 bd2 ba1.8k sqft401 McDowell Ln, Canonsburg, PA 15317Off Market
- $565,5002 bd2 ba1.8k sqft229 Indian Ridge Ln, Canonsburg, PA 15317Off Market
- $389,1003 bd3 ba2k sqft314 Scenic Dr, Canonsburg, PA 15317Off Market
- $771,5004 bd2 ba1.9k sqft227 Indian Ridge Ln, Canonsburg, PA 15317Off Market
A local agent can set up tours, give advice and negotiate with sellers.
A local lender can help you make sure your offer is ready when you are.
Similar homes
- $449,0003 bd4 ba2.2k sqft600 Spruce Ln, Canonsburg, PA 15317For Sale
 MLS ID #1762600, Jaime Bongiorno. WPMLS
 - $403,4003 bd4 ba2.2k sqft409 Spruce Ln, Canonsburg, PA 15317Off Market

- $549,9003 bd4 ba2.4k sqft206 Waterside Dr, McMurray, PA 15317For Sale
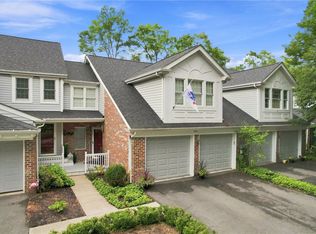 MLS ID #1767435, Stacie Williams. WPMLS
 - $578,9993 bd4 ba2.9k sqft996 Surrey Woods Dr, Canonsburg, PA 15317For Sale
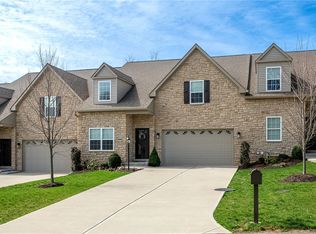 MLS ID #1745513, Bonnie Hyslop. WPMLS
 - $369,0003 bd3 ba1.8k sqft109 Horseshoe Cir E, Canonsburg, PA 15317For SaleMLS ID #1766528, Bobby West. WPMLS
- $309,9003 bd3 ba1.6k sqft903 Royal Ct, Canonsburg, PA 15317For SaleMLS ID #1757368, Kathleen Cooper. WPMLS
- $379,9553 bd3 ba2.6k sqft164 Olivia Dr, Eighty Four, PA 15330New ConstructionMLS ID #1768453, Victoria Salvati. WPMLS
- $549,0003 bd4 ba2.2k sqft301 Juniper Way, McMurray, PA 15317For SaleMLS ID #1749529, Gina Liptak. WPMLS
- $550,0004 bd3 ba2.3k sqft2349 Cramden Rd, Pittsburgh, PA 15241For SaleMLS ID #1768692, Matthew Swab. WPMLS
- $470,5003 bd3 ba2.1k sqft416 Magnolia Dr, Peters Township, PA 15367New ConstructionWPMLS
- $389,9903 bd3 ba2.2k sqft757 Olivia St, Pittsburgh, PA 15205New ConstructionWPMLS
- $544,9002 bd3 ba2.3k sqft111 Liberty Blvd, Canonsburg, PA 15317New ConstructionMLS ID #1737016, Anne Stevens. WPMLS
- $444,9904 bd3 ba2.6k sqft226 Rolling Mill Ln, Finleyville, PA 15332New ConstructionWPMLS
- $394,9903 bd3 ba2.2k sqft724 Olivia St, Pittsburgh, PA 15205New ConstructionWPMLS
- $349,0004 bd4 ba2.2k sqft145 Craig St, Imperial, PA 15126For SaleMLS ID #1768225, Prashanth Nandyala. WPMLS
- $615,0004 bd5 ba2.7k sqft210 Kousa Ln, Venetia, PA 15367For SaleMLS ID #1765947, Jodie McCormick-Hudson. WPMLS
- $335,0003 bd3 ba1.8k sqft12 Remington Dr, Washington, PA 15301For SaleMLS ID #1768109, Rich Dallas. WPMLS
- $359,9903 bd3 ba2.4k sqft137 Olivia Dr, Eighty Four, PA 15330New ConstructionMLS ID #1763614, Victoria Salvati. WPMLS
- $351,9903 bd3 ba1.7k sqft3106 Tulane Wy, Bridgeville, PA 15017SoldMLS ID #1582270, Thomas Despard. WPMLS
- $394,9903 bd3 ba2.2k sqft751 Olivia St, Pittsburgh, PA 15205New ConstructionWPMLS
