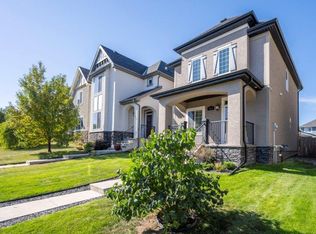
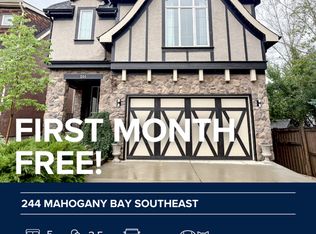
Welcome to your exclusive opportunity to own IN REFLECTIONS IN MAHOGANY VILLAGE. This END UNIT GARDEN SUITE HAS A DOUBLE ATTACHED GARAGE WITH DIRECT ACCESS. One of Mahogany's premier single-level townhomes, RESORT STYLE LIVING WITH THE MOST AMAZING AMENITIES PLUS ACCESS TO MAHOGANY LAKE AMENITIES! Live your best life in a home that redefines luxury living with an EXPANSIVE 368 sq ft OUTDOOR TERRACE with custom POWER AWNING, and a plethora of high-end features. Your luxury home is one of the most desirable, a 1444 sq ft main floor corner garden suite with front attached Double garage with epoxy flooring. As you enter, notice the beautiful luxury vinyl plank flooring. Fall in love immediately with the dreamy white gourmet kitchen with a multitude of cabinets each with CUSTOM ROLL OUT DRAWERS, extended cabinetry, white quartz counters & huge central island with hidden storage & seating for four. The stylish white marble backsplash accentuates the beautiful stainless steel Kitchen aid Professional appliances, gas cooktop & designer lighting from Crate & Barrel. The open living space is perfect for entertaining with a large dining room with access to the outdoor terrace or kick back & Relax in the roomy great room with a built in tv shelving. The master suite is a perfect retreat with room for king sized furniture and has direct access to the outdoor terrace. The spa ensuite exudes luxury with a stand-alone tub, glass/tile shower plus separate sinks for couples to enjoy. The walk-in closet was custom designed with pull out drawers, ample shoe shelving & plenty of hanging space. The guest bedroom is located next to the main 3-piece bath with walk in glass shower. The final touches include a perfect mud room with built-in bench, full-sized laundry room, in-floor heat, central air conditioning & triple pane windows. Experience extraordinary amenities In the Village Centre including a fitness center, swimming pool, golf simulator, wine room, billiards, chef's kitchen, garden, pottery room, garden sanctuary, indoor walking track, movie room, carwash, pet wash, bycycles to borrow, 10 guest suites, Arnie's lounge and more. The village includes a pet park, boutique retail, pharmacy, coffee shop, Alvins Jazz Club, & Chairmans Steakhouse. Just steps away from Waterfront pathways on Mahogany lake enjoy access to both beaches in Mahogany & the Beach Club. We recommend pre-booking a tour with concierge services to see the amenity centre when you visit. Call today for a private tour, your exclusive lifestyle awaits!
This property is off market, which means it's not currently listed for sale or rent on Zillow. This may be different from what's available on other websites or public sources.