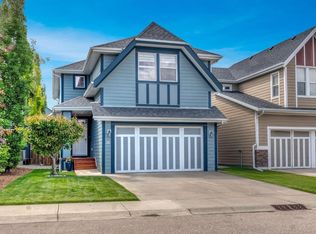
Why pay condo fees for a townhome when you could own your own detached home with a double garage and a backyard? Set on a quiet street in the heart of Mahogany, this beautifully built 2 bedroom, 2.5 bath home offers the best of lake community living—just minutes to schools, shopping, and the everyday conveniences found in Westman Village. The bright, open-concept main floor is designed for both day-to-day ease and effortless entertaining. The living room is anchored by a feature gas fireplace, enhanced with built-in speakers, and elevated with new remote-controlled blinds for added comfort and ambience. The kitchen flows seamlessly into the space, showcasing stone countertops, a breakfast bar, and a sleek upgraded faucet, all positioned to overlook your private backyard retreat. Upstairs, a rare and functional double primary bedroom layout offers flexibility for a variety of lifestyles. Each bedroom is generously sized and features its own ensuite, offering comfort, privacy and space to relax. This level is elevated by soaring ceilings, integrated in-ceiling speakers, Hunter Douglas blinds throughout, and upper-floor laundry. The basement is framed and ready for your future plans—whether you envision additional living space, a home gym, or a media room, the possibilities are endless. Step outside to a low -maintenance backyard designed for both relaxation and entertaining. The pergola-covered hot tub creates the perfect place to unwind, while adjustable privacy fencing allows you to open or enclose the space as desired. The oversized double detached garage off a paved back alley provides exceptional space for vehicles, storage, or recreational gear. Living in Mahogany means enjoying one of Calgary’s most sought-after lake lifestyles. With access to the Mahogany Beach Club, you’ll have two private beaches, a non-motorized marina, tennis and basketball courts, beach volleyball, playgrounds, and a full recreation facility with a gymnasium and gathering spaces. Spend your summers fishing, paddle boarding, swimming, or relaxing by the water, and enjoy skating and year-round community events in the winter. A home that seamlessly blends comfort, thoughtful upgrades, and an exceptional community lifestyle—this is Mahogany living at its finest. Book your showing today!
For sale
C$599,900
216 S Mahogany Grv SE, Calgary, AB T3M 1W8
2beds
1,363sqft
Single Family Residence
Built in 2014
3,484 Square Feet Lot
$-- Zestimate®
C$440/sqft
C$50/mo HOA
What's special
Double garageQuiet streetBright open-concept main floorFeature gas fireplaceBuilt-in speakersNew remote-controlled blindsStone countertops
- 68 days |
- 51 |
- 2 |
Zillow last checked:
Listing updated:
Listed by:
Sam Patel, Associate,
Exp Realty
Source: courtesy of Pillar9 System,MLS®#: A2308099 Originating MLS®#: Calgary
Originating MLS®#: CalgaryFacts & features
Interior
Bedrooms & bathrooms
- Bedrooms: 2
- Bathrooms: 3
- Full bathrooms: 2
- 1/2 bathrooms: 1
Other
- Level: Upper
- Dimensions: 13`7" x 11`1"
Other
- Level: Upper
- Dimensions: 13`5" x 11`4"
Other
- Level: Main
- Dimensions: 6`1" x 5`0"
Other
- Level: Upper
- Dimensions: 5`0" x 8`8"
Other
- Level: Upper
- Dimensions: 5`0" x 8`8"
Dining room
- Level: Main
- Dimensions: 12`5" x 10`0"
Kitchen
- Level: Main
- Dimensions: 12`1" x 12`6"
Laundry
- Level: Upper
- Dimensions: 2`11" x 7`2"
Living room
- Level: Main
- Dimensions: 12`6" x 12`4"
Mud room
- Level: Main
- Dimensions: 3`8" x 5`5"
Walk in closet
- Level: Upper
- Dimensions: 5`0" x 5`0"
Walk in closet
- Level: Upper
- Dimensions: 5`2" x 6`5"
Heating
- Forced Air, Natural Gas
Cooling
- Central Air
Appliances
- Included: Dishwasher, Electric Stove, Microwave Hood Fan, Refrigerator, Washer/Dryer
- Laundry: Upper Level
Features
- Closet Organizers, Kitchen Island, Stone Counters, Walk-In Closet(s), Wired for Sound
- Flooring: Carpet, Ceramic Tile, Laminate
- Windows: Window Coverings
- Basement: Full
- Number of fireplaces: 1
- Fireplace features: Gas
Interior area
- Total interior livable area: 1,363 sqft
- Finished area above ground: 1,361
Property
Parking
- Total spaces: 2
- Parking features: Double Garage Detached, Oversized
- Garage spaces: 2
Features
- Levels: Two,2 Storey
- Stories: 1
- Patio & porch: Deck, Pergola, See Remarks
- Exterior features: Private Yard
- Fencing: Fenced
- Frontage length: 8.14M 26`9"
Lot
- Size: 3,484 Square Feet
- Features: Back Lane, Low Maintenance Landscape
Details
- Parcel number: 101441252
- Zoning: R-G
Construction
Type & style
- Home type: SingleFamily
- Property subtype: Single Family Residence
Materials
- Stucco, Wood Frame
- Foundation: Concrete Perimeter
- Roof: Asphalt Shingle
Condition
- New construction: No
- Year built: 2014
Community & HOA
Community
- Features: Clubhouse, Fishing, Lake, Park, Playground
- Subdivision: Mahogany
HOA
- Has HOA: No
- Amenities included: Beach Access, Clubhouse, Park, Picnic Area, Playground, Recreation Facilities
- HOA fee: C$604 annually
Location
- Region: Calgary
Financial & listing details
- Price per square foot: C$440/sqft
- Date on market: 5/8/2026
- Date available: 09/30/2026
- Inclusions: Living room blinds with remote, privacy fences, hot tub
Sam Patel, Associate
Sam Patel, Associate
(403) 262-7653
By pressing Contact Agent, you agree that the real estate professional identified above may call/text you about your search, which may involve use of automated means and pre-recorded/artificial voices. You don't need to consent as a condition of buying any property, goods, or services. Message/data rates may apply. You also agree to our Terms of Use. Zillow does not endorse any real estate professionals. We may share information about your recent and future site activity with your agent to help them understand what you're looking for in a home.
Price history
Price history is unavailable.
Public tax history
Tax history is unavailable.
Climate risks
Neighborhood: Mahogany
Nearby schools
GreatSchools rating
No schools nearby
We couldn't find any schools near this home.
- C$660,0004 bd4 ba1.5k sqft158 E Mahogany Grv SE, Calgary, AB T3M1W9For Sale

- C$814,9995 bd4 ba2.3k sqft31 E Mahogany Way SE, Calgary, AB T3M1N4For Sale
- C$759,8004 bd4 ba2.1k sqft115 S Mahogany Way SE, Calgary, AB T3M1N5For Sale

- C$1,200,0004 bd4 ba2.8k sqft258 SW Mahogany Pl SE, Calgary, AB T3M1W3For Sale

- C$--3 bd4 ba3.6k sqft258 Mahogany Pl SE, Calgary, AB T3M1W3Off Market
- C$1,099,9006 bd4 ba2.8k sqft109 E Mahogany Pl SE, Calgary, AB T3M1N9For Sale
- C$--3 bd2 ba1.3k sqft166 E Mahogany Hts SE, Calgary, AB T3M0X6Off Market
- C$1,100,0006 bd4 ba2.9k sqft290 NW Mahogany Pl SE, Calgary, AB T3M1W3For Sale
Similar homes
- C$660,0004 bd4 ba1.5k sqft158 E Mahogany Grv SE, Calgary, AB T3M 1W9For SaleMLS ID #A2328112, Tracy Hryhoruk, Associate, Remax Innovations. courtesy of Pillar9 System
- C$675,0004 bd4 ba1.6k sqft170 E Mahogany Hts SE, Calgary, AB T3M 0X6For Sale
 MLS ID #A2322867, Benny Wildey, Associate, Real Broker. courtesy of Pillar9 System
 - C$579,9003 bd3 ba1.6k sqft72 W Masters Mnr SE, Calgary, AB T3M 2R4For Sale
 MLS ID #A2322277, Daniel Medina, Associate, Exp Realty. courtesy of Pillar9 System
 - C$600,0003 bd3 ba1.1k sqft43 N Auburn Bay Cres SE, Calgary, AB T3M 0K4For Sale
 MLS ID #A2315151, Tia Williams, Associate, Real Broker. courtesy of Pillar9 System
 - C$699,8005 bd4 ba1.7k sqft5 NE Marquis Cmn SE, Calgary, AB T3M 1N8For SaleMLS ID #A2318410, Gregory Dudar, Associate, Cir Realty. courtesy of Pillar9 System
- C$624,8884 bd4 ba1.7k sqft209 S Copperpond Parade SE, Calgary, AB T2Z 5B2For SaleMLS ID #A2315772, Carol Lavine, Associate, Trec The Real Estate Company. courtesy of Pillar9 System
- C$587,9004 bd4 ba1.4k sqft17 NE Mahogany Ter SE, Calgary, AB T3M 0R5For SaleMLS ID #A2317991, Terry Langdon, Associate, Royal Lepage Benchmark. courtesy of Pillar9 System
- C$669,9904 bd4 ba1.5k sqft327 N Masters Row SE, Calgary, AB T3M 2T7For SaleMLS ID #A2326947, Cathy Chen, Associate, Top Producer Realty And Property Management. courtesy of Pillar9 System
- C$619,9003 bd3 ba1.4k sqft87 E Heirloom Blvd SE, Calgary, AB T3S 0H2For SaleMLS ID #A2319882, Michael Laprairie, Broker, Jayman Realty Inc.. courtesy of Pillar9 System
- C$629,9004 bd4 ba1.9k sqft85 E Masters St SE, Calgary, AB T3M 2R7For SaleMLS ID #A2324198, Krystal Rocamora, Associate, First Place Realty. courtesy of Pillar9 System
- C$580,0003 bd3 ba1.5k sqft374 E Wolf Creek Mnr SE, Calgary, AB T2X 4V5For SaleMLS ID #A2322598, Justin Havre, Associate, Exp Realty. courtesy of Pillar9 System
- C$634,9003 bd3 ba1.5k sqft292 E Wolf Creek Mnr SE, Calgary, AB T2X 4V4For SaleMLS ID #A2318965, Coby Gaudette, Associate, Re/Max First. courtesy of Pillar9 System
- C$500,0002 bd3 ba1.1k sqft591 SW Mahogany Blvd SE, Calgary, AB T3M 1X8For SaleMLS ID #A2326432, Anne Mcmullin, Associate, Century 21 Bamber Realty Ltd.. courtesy of Pillar9 System
- C$674,0003 bd4 ba1.9k sqft124 S Masters Cres SE, Calgary, AB T3M 2M9For SaleMLS ID #A2318769, Tammy Macdonald, Associate, Maxwell Canyon Creek. courtesy of Pillar9 System
- C$499,9992 bd3 ba1.1k sqft632 SW Mahogany Blvd SE, Calgary, AB T3M 1X9For SaleMLS ID #A2312740, Michelle Bennett, Associate, Exp Realty. courtesy of Pillar9 System
- C$650,0003 bd3 ba1.6k sqft72 Seton Vlg SE, Calgary, AB T3M 3G5For SaleMLS ID #A2312394, Megha Jagga, Associate, Brilliant Realty. courtesy of Pillar9 System
- C$605,0003 bd3 ba1.5k sqft984 E Seton Cir SE, Calgary, AB T3M 2V2For SaleMLS ID #A2318032, Jessica Gill, Associate, Cir Realty. courtesy of Pillar9 System
- C$660,0004 bd4 ba1.3k sqft8141 N Masters Blvd SE, Calgary, AB T3M 2M1For SaleMLS ID #A2326390, Patrick Krause, Associate, Re/Max Complete Realty. courtesy of Pillar9 System
- C$654,9002 bd3 ba1.4k sqft185 S Mahogany Gdns SE #402, Calgary, AB T3M 2S2New ConstructionMLS ID #A2326258, Michael Laprairie, Broker, Jayman Realty Inc.. courtesy of Pillar9 System
- C$600,0003 bd2 ba1.6k sqft30 Cranbrook Vlg SE, Calgary, AB T3M 1Z3For SaleMLS ID #A2323265, Jesse Sklar, Associate, Real Broker. courtesy of Pillar9 System
