Home appraised above asking price! Welcome to this well-maintained home on two lots in a desirable corner-lot setting in New Hope, Alabama. Inside, you’ll find hardwood floors, a spacious living room with a gas fireplace, separate dining room, bright kitchen with abundant cabinet space, and an enclosed sunroom offering flexible living space. Outdoor features include a covered front porch, rear deck, and attached carport. Major updates include a new HVAC system and ductwork installed in 2025 and a roof replaced in 2021. Conveniently located near New Hope High School, about 25 minutes from Lake Guntersville and downtown Huntsville.
Pending
Price cut: $50.1K (9/28)
$199,900
101 Marshall Dr, New Hope, AL 35760
3beds
1,927sqft
Single Family Residence
Built in 1970
0.88 Acres Lot
$196,800 Zestimate®
$104/sqft
$-- HOA
What's special
Gas fireplaceDesirable corner-lot settingTwo lotsAttached carportSeparate dining roomHardwood floorsCovered front porch
- 76 days
- 950
- 76
Zillow last checked:
Listing updated:
Listed by:
Trey Gilley 256-690-4699,
Sage Realty Group, LLC
Source: ValleyMLS,MLS#: 21924219
Facts & features
Interior
Bedrooms & bathrooms
- Bedrooms: 3
- Bathrooms: 2
- Full bathrooms: 1
- 1/2 bathrooms: 1
Rooms
- Room types: Master Bedroom, Living Room, Bedroom 2, Dining Room, Kitchen, Family Room, Breakfast, Bedroom, Laundry, Sun, Bathroom 1, Bath:Half
Primary bedroom
- Features: Wood Floor
- Level: First
- Area: 156
- Dimensions: 12 x 13
Bedroom
- Features: Carpet
- Level: First
- Area: 90
- Dimensions: 10 x 9
Bedroom 2
- Features: Wood Floor
- Level: First
- Area: 143
- Dimensions: 13 x 11
Bathroom 1
- Features: Tile
- Level: First
- Area: 60
- Dimensions: 10 x 6
Bathroom 2
- Level: First
- Area: 60
- Dimensions: 10 x 6
Dining room
- Features: Wood Floor
- Level: First
- Area: 50
- Dimensions: 10 x 5
Family room
- Features: Ceiling Fan(s), Crown Molding, Fireplace, Wood Floor
- Level: First
- Area: 280
- Dimensions: 14 x 20
Kitchen
- Features: Ceiling Fan(s)
- Level: First
- Area: 112
- Dimensions: 8 x 14
Living room
- Features: Wood Floor
- Level: First
- Area: 198
- Dimensions: 18 x 11
Laundry room
- Features: Wood Floor
- Level: First
- Area: 35
- Dimensions: 5 x 7
Heating
- Central 1
Cooling
- Central 1
Features
- Basement: Crawl Space
- Has fireplace: Yes
- Fireplace features: Gas Log
Interior area
- Total interior livable area: 1,927 sqft
Property
Parking
- Parking features: Attached Carport
Features
- Levels: One
- Stories: 1
Lot
- Size: 0.88 Acres
Details
- Parcel number: 2902030001049.000
Construction
Type & style
- Home type: SingleFamily
- Architectural style: Ranch
- Property subtype: Single Family Residence
Condition
- New construction: No
- Year built: 1970
Utilities & green energy
- Sewer: Public Sewer
- Water: Public
Community & HOA
Community
- Subdivision: Richmont
HOA
- Has HOA: No
Location
- Region: New Hope
Financial & listing details
- Price per square foot: $104/sqft
- Tax assessed value: $109,700
- Annual tax amount: $380
- Date on market: 7/20/2026
Estimated market value
$196,800
$187,000 - $207,000
$1,581/mo
Price history
| Date | Event | Price |
|---|---|---|
| 10/2/2026 | Pending sale | $199,900$104/sqft |
Source:  ValleyMLS #21924219 Report a problem ValleyMLS #21924219 Report a problem | ||
| 9/28/2026 | Price change | $199,900-20%$104/sqft |
Source: ValleyMLS #21924219 Report a problem | ||
| 8/13/2026 | Price change | $250,000-9.1%$130/sqft |
Source: ValleyMLS #21924219 Report a problem | ||
| 7/20/2026 | Listed for sale | $275,000$143/sqft |
Source: ValleyMLS #21924219 Report a problem | ||
Public tax history
| Year | Property taxes | Tax assessment |
|---|---|---|
| 2025 | $380 +7.8% | $10,560 +6.9% |
| 2024 | $352 | $9,880 |
| 2023 | $352 +11.8% | $9,880 +10.3% |
| 2022 | $315 +12.4% | $8,960 +10.6% |
| 2021 | $280 +6.1% | $8,100 +5.2% |
| 2020 | $264 +4.2% | $7,700 +3.5% |
| 2019 | $253 | $7,440 +1.4% |
| 2018 | $253 +1.6% | $7,340 |
| 2017 | $249 | $7,340 |
| 2016 | $249 | $7,340 |
| 2015 | $249 +3.4% | $7,340 +2.8% |
| 2014 | $241 | $7,140 |
| 2013 | -- | $7,140 |
| 2012 | -- | $7,140 |
| 2011 | -- | $7,140 |
Find assessor info on the county website
Monthly payment
Est. payment
Payment breakdown
Explore the cost of this home by adjusting the details. Changes won't be saved.Climate risks
Neighborhood: 35760
Nearby schools
Schools provided by the listing agent
- Elementary: New Hope (K-12)
- Middle: New Hope (K-12)
- High: New Hope
Source: ValleyMLS. This data may not be complete. We recommend contacting the local school district to confirm school assignments for this home.
Similar homes
- $207,5003 bd2 ba1.2k sqft138 Lynn Dr, New Hope, AL 35760For Sale
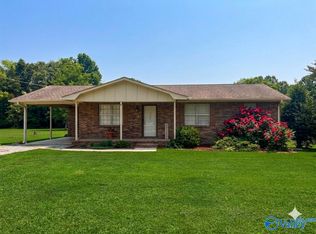 MLS ID #21925202, Nichele Cooper. ValleyMLS
 - $215,0003 bd2 ba1.5k sqft1050 Old Gurley Pike, New Hope, AL 35760For Sale
 MLS ID #21925087, Jessica Fischer. ValleyMLS
 - $245,9003 bd2 ba1.5k sqft188 City Park Rd, New Hope, AL 35760For Sale
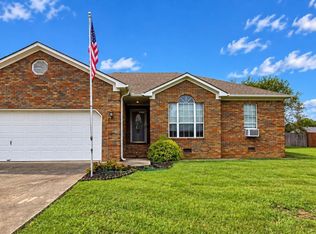 MLS ID #21930148, Natosha Click. ValleyMLS
 - $200,0003 bd2 ba1.8k sqft135 T E McKinney Cir, Owens Cross Roads, AL 35763For Sale
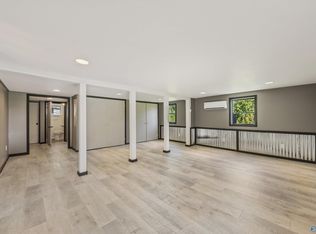 MLS ID #21926853, Riley Cooper. ValleyMLS
