Skip main navigation
For sale
  • Price cut: $10K (7/6)
    $639,000

    101 Murray Ln, Media, PA 19063

    4beds
    2,340sqft
    : 
    Loading
    Get pre-qualified
    Townhouse
    Built in 2017
    -- sqft lot
    $-- Zestimate®
    $273/sqft
    $350/mo HOA

    What's special

    Back deckLarge front windowsLarge pantry closetPlush carpeting
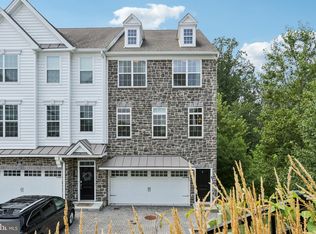
    Wow! It doesn't get more custom, modernized or maximized than this! Welcome to 101 Murray Ln a light and bright end unit in the coveted Ravenscliff community in Media! This incredible community offers the best location for easy access to downtown Media, The Main Line, Philadelphia and all major highways. The current owners have loved and customized this home since it was built back in 2017 and you will adore all they've done. Enter the home into a large and welcoming mudroom with custom trim work, coat closet, wallpaper and tiled flooring. The ground level has a large room, currently being used as the 4th bedroom with its large front windows and plush carpeting. This space also makes a wonderful office space or another rec room. There is a half bath on the ground level for convenience and access to the large garage, perfect for parking in, exercise or for tons of storage space! Head upstairs to the main level and you'll be in awe of how warm and inviting it is! The gorgeous kitchen has white shaker cabinets with crown molding, stainless steel appliances to include a gas cooktop, tiled backsplash, gorgeous hardwood floors and granite countertops and center island for seating. Enjoy the breakfast room space with a slider leading out to the back deck, the perfect spot for an evening cocktail or to grill up dinner. The great room space is large , with a gas fireplace, a wall of windows, board and batten trim details and the gorgeous hardwoods! The formal living room and dining room combo towards the front of the home is gorgeous! Picture frame moldings, wallpaper, exceptionally unique lighting and furniture placement make this space so incredible. The 2nd half bath is perfectly located along with a large pantry closet. The entire main level has hardwood floors, making it so easy to decorate. Head up to the 2nd floor. You'll fall in love even more! The primary suite has 2 enlarged walk- in closets (larger than other homes in Ravenscliff), a gorgeous bedroom space with vaulted ceiling and a modernized bath with large walk-in shower. The 2 additional bedrooms are nice in size as well, offering plenty of closet space with custom closet built-ins. The laundry is located on the 2nd floor for convenience! Even that space was customized with cabinetry and wallpaper! The touches throughout this home are what make it so special as well as the upgrades done during the building process. There is nothing to do here but move right in! It's stunning. Take advantage of the location and all it offers.
    110 days
    |
    881
    |
    33
    |

    Zillow last checked:

    Listing updated:

    Listed by:

    Erica Deuschle 610-608-2570,

    Keller Williams Main Line 6105200100

    Source: Bright MLS,MLS#: PADE2111176MLS Logo

    Loading...

      Facts & features

      Interior

      Bedrooms & bathrooms
      • Bedrooms: 4
      • Bathrooms: 4
      • Full bathrooms: 2
      • 1/2 bathrooms: 2
      • Main level bathrooms: 1
      Basement
      • Area: 0
      Heating
      • Forced Air, Natural Gas
      Cooling
      • Central Air, Natural Gas
      Appliances
      • Included: Gas Water Heater
      Features
      • Has basement: No
      • Number of fireplaces: 1
      Interior area
      • Total structure area: 2,340
      • Total interior livable area: 2,340 sqft
      • Finished area above ground: 2,340
      • Finished area below ground: 0

      Property

      Parking
      • Total spaces: 2
      • Parking features: Inside Entrance, Driveway, Private, Attached
      • Attached garage spaces: 2
      • Has uncovered spaces: Yes
      Accessibility
      • Accessibility features: None
      Features
      • Levels: Three
      • Stories: 3
      • Pool features: None
      Details
      • Additional structures: Above Grade, Below Grade
      • Parcel number: 25000463277
      • Zoning: RESIDENTIAL
      • Special conditions: Standard

      Construction

      Type & style
      • Home type: Townhouse
      • Architectural style: Other
      • Property subtype: Townhouse
      Materials
      • Vinyl Siding, Aluminum Siding
      • Foundation: Block
      Condition
      • New construction: No
      • Year built: 2017

      Utilities & green energy

      • Sewer: Public Sewer
      • Water: Public

      Community & HOA

      Community
      • Subdivision: Ravenscliff
      HOA
      • Has HOA: Yes
      • HOA fee: $350 monthly
      Location
      • Region: Media
      • Municipality: MARPLE TWP

      Financial & listing details

      • Price per square foot: $273/sqft
      • Tax assessed value: $358,886
      • Annual tax amount: $7,129
      • Date on market: 3/25/2026
      • Listing agreement: Exclusive Right To Sell
      • Inclusions: Kitchen Appliances, Washer, Dryer, Custom House Bed If Desired.
      • Exclusions: Primary Chandelier, Breakfast Room Pendant, Powder Bath Light And Mirror (swapped With Original) Primary Bath Shelves, Powder Bath Shelves
      • Ownership: Fee Simple

        Estimated market value

        Not available

        Estimated sales range

        Not available

        Not available

        Price history

        DateEventPrice
        7/10/2026Listed for rent$3,800$2/sqft
        Source: Bright MLS #PADE2119318 Report a problem
        7/6/2026Price change$639,000-1.5%$273/sqft
        Source: Bright MLS #PADE2111176 Report a problem
        6/8/2026Listed for sale$649,000$277/sqft
        Source: Bright MLS #PADE2111176 Report a problem
        5/17/2026Listing removed$649,000$277/sqft
        Source: Bright MLS #PADE2111176 Report a problem
        5/13/2026Contingent$649,000$277/sqft
        Source: Bright MLS #PADE2111176 Report a problem
        4/22/2026Price change$649,000-2.4%$277/sqft
        Source: Bright MLS #PADE2111176 Report a problem
        3/25/2026Listed for sale$665,000+52%$284/sqft
        Source: Bright MLS #PADE2111176 Report a problem
        7/11/2017Sold$437,401$187/sqft
        Source: Public Record Report a problem

        Public tax history

        YearProperty taxesTax assessment
        2025$8,260 +7.5%$444,830
        2024$7,687 +3.3%$444,830
        2023$7,443 +1.9%$444,830
        2022$7,302 $444,830
        2021$7,302 +400.3%$444,830 +66.4%
        2020$1,459 -80.8%$267,252
        2019$7,598 +1%$267,252
        2018$7,520 +2131.3%$267,252 +335.2%
        2017$337 -7.1%$61,413 -5.2%
        2016$363 $64,770
        Find assessor info on the county website

        Monthly payment

        Est. payment

        Payment breakdown

        Explore the cost of this home by adjusting the details. Changes won't be saved.
        All calculations are estimates and provided by Zillow, Inc. for informational purposes only. Actual amounts may vary.
        HOA fees may include property taxes on listings classified as Co-Ops. Contact the listing agent and/or owner for fee details.
        Mortgage interest rates are dependent on a number of factors, including credit score, down payment, and repayment length. Interest rate data provided by Zillow Group Marketplace, Inc. as of 1/1/1970 from various mortgage lenders with which we have lead or other similar arrangements; the Estimated Payment is an average of those rates.
        See how much you could borrow to make a competitive offer.

        Climate risks

        Neighborhood: 19063

        Getting around

        11 / 100
        Car-Dependent
        1 / 100
        Somewhat Bikeable

        Nearby schools

        GreatSchools rating
        Schools provided by the listing agent
        • District: Marple Newtown

        Source: Bright MLS. This data may not be complete. We recommend contacting the local school district to confirm school assignments for this home.

        A local agent can set up tours, give advice and negotiate with sellers.

        Browse local experts

        Similar homes