Skip main navigation
Sold for $715,000
  • $715,000

    113 Westwing Aly, Media, PA 19063

    4beds
    3,512sqft
    Townhouse
    Built in 2016
    -- sqft lot
    $741,100 Zestimate®
    $204/sqft
    $4,154 Estimated rent

    Home value

    $741,100

    $667,000 - $823,000

    $4,154/mo

    Zestimate® history
    Loading
    Loading...

    Owner options

    List your home for rent

    $4,154/mo

    Rent Zestimate®

    Find your next renter with Zillow Rental Manager. Plus, with online applications, you can quickly screen prospective tenants – for free.

    Learn more

    $4,154/mo

    Rent Zestimate®

    Refinance and save

    $5,127/mo

    Est. payment

    Refinancing to a lower rate could help reduce your monthly payments and save thousands over the life of the loan.

    See today's rates

    $5,127/mo

    Est. payment

    Explore your selling options

    Work with a Zillow partner agent

    Leverage their expertise and Zillow's premium Showcase listings to get your home seen by more buyers.

    Get started

    List with your own agent

    Get your home in front of millions of buyers by listing it on Zillow.

    Learn how to do it

    Sell it yourself

    Take full control of how buyers see your home on Zillow by listing For Sale by Owner (FSBO).

    List your home

    What's special

    Large walkout basementSoaking tubOversized islandVaulted ceilingsTwo walk-in closetsOpen-concept kitchenDual vanities
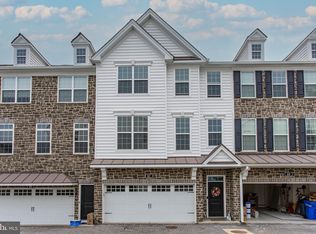
    Welcome to 113 Westwing Alley — a show-stopping Toll Brothers Bradbury Brandywine townhome in the coveted Ravenscliff community! This 4 bed, 3.5 bath home with a 2-car garage features the rare and valuable 4-foot extension, creating extra space in the kitchen, family room, primary suite, finished rec room, and walkout basement — and it makes all the difference. The main level boasts 9-foot ceilings and an entertainer’s dream layout, with a stunning open-concept kitchen and oversized island that flows seamlessly into the bright, airy family room. A formal living room adds elegance and overlooks a dramatic two-story foyer. Upstairs, double doors lead to the spacious primary suite with vaulted ceilings, two walk-in closets, and a spa-like bathroom with soaking tub, dual vanities, and a separate shower. Two additional bedrooms and a full hall bath provide room for everyone. The large walkout basement backs to wooded views and is ready to be transformed — office, guest suite, gym, or all of the above. Live the low-maintenance lifestyle just 2 minutes from the Blue Route, 5 minutes from vibrant downtown Media and the train, and 20 minutes to PHL Airport. Direct bus access to Marple Newtown schools nearby. Luxury, location, and lifestyle — all wrapped into one beautiful home.

    Zillow last checked:

    Listing updated:

    Listed by:

    Dave Rantanen 484-576-6005,

    BHHS Fox & Roach Malvern-Paoli,

    Co-Listing Agent: Kristen Pavillard 267-808-2823,

    BHHS Fox & Roach Malvern-Paoli

    Bought with:

    Ty Chhan, RS3555739

    Redfin Corporation

    Source: Bright MLS,MLS#: PADE2096644MLS Logo

    Facts & features

    Interior

    Bedrooms & bathrooms
    • Bedrooms: 4
    • Bathrooms: 4
    • Full bathrooms: 3
    • 1/2 bathrooms: 1
    • Main level bathrooms: 1
    Bedroom 1
    • Level: Lower
    Bedroom 2
    • Level: Upper
    Bedroom 3
    • Level: Upper
    Bedroom 4
    • Level: Upper
    Bathroom 1
    • Level: Lower
    Bathroom 2
    • Level: Upper
    Bathroom 3
    • Level: Upper
    Dining room
    • Level: Main
    Family room
    • Level: Main
    Half bath
    • Level: Main
    Kitchen
    • Level: Main
    Living room
    • Level: Main
    Other
    • Level: Lower
    Heating
    • Forced Air, Natural Gas
    Cooling
    • Central Air, Electric
    Appliances
    • Included: Cooktop, Dishwasher, Disposal, Dryer, Exhaust Fan, Oven, Range Hood, Refrigerator, Washer, Gas Water Heater
    • Laundry: Upper Level
    Features
    • Family Room Off Kitchen, Open Floorplan, Kitchen Island, Primary Bath(s), Walk-In Closet(s), 9'+ Ceilings
    • Flooring: Carpet, Hardwood, Wood
    • Windows: Energy Efficient, Window Treatments
    • Basement: Full,Sump Pump,Walk-Out Access,Windows
    • Number of fireplaces: 1
    • Fireplace features: Gas/Propane
    Interior area
    • Total structure area: 3,512
    • Total interior livable area: 3,512 sqft
    • Finished area above ground: 3,512

    Property

    Parking
    • Total spaces: 2
    • Parking features: Garage Faces Front, Garage Door Opener, Attached
    • Garage spaces: 2
    Accessibility
    • Accessibility features: None
    Features
    • Levels: Four
    • Stories: 4
    • Patio & porch: Deck
    • Exterior features: Sidewalks, Street Lights
    • Pool features: None
    Details
    • Additional structures: Above Grade
    • Parcel number: 25000463220
    • Zoning: RES
    • Special conditions: Standard

    Construction

    Type & style
    • Home type: Townhouse
    • Architectural style: Other
    • Property subtype: Townhouse
    Materials
    • Stone, Vinyl Siding
    • Foundation: Concrete Perimeter
    • Roof: Shingle
    Condition
    • New construction: No
    • Year built: 2016

    Utilities & green energy

    • Electric: 200+ Amp Service
    • Sewer: Public Sewer
    • Water: Public
    • Utilities for property: Underground Utilities

    Community & neighborhood

    Security
    • Security features: Carbon Monoxide Detector(s), Security System, Smoke Detector(s)
    Location
    • Region: Media
    • Subdivision: Ravenscliff
    • Municipality: MARPLE TWP

    HOA & financial

    HOA
    • Has HOA: Yes
    • HOA fee: $270 monthly
    • Services included: Common Area Maintenance, Maintenance Grounds, Snow Removal
    • Association name: RAVENSCLIFF

    Other

    Other facts
    • Listing agreement: Exclusive Agency
    • Listing terms: Cash,Conventional,FHA,VA Loan
    • Ownership: Fee Simple

    Price history

    DateEventPrice
    9/4/2025Sold$715,000+3.7%$204/sqft
    Source: Bright MLS #PADE2096644 Report a problem
    8/5/2025Contingent$689,750$196/sqft
    Source: Bright MLS #PADE2096644 Report a problem
    7/31/2025Listed for sale$689,750+4%$196/sqft
    Source: Bright MLS #PADE2096644 Report a problem
    9/26/2024Sold$663,000-2.4%$189/sqft
    Source: Bright MLS #PADE2072980 Report a problem
    9/13/2024Contingent$679,000$193/sqft
    Source: Bright MLS #PADE2072980 Report a problem
    8/8/2024Listed for sale$679,000+39.2%$193/sqft
    Source: Long & Foster Broker Feed #PADE2072980 Report a problem
    10/18/2016Sold$487,956$139/sqft
    Source: Public Record Report a problem

    Public tax history

    YearProperty taxesTax assessment
    2025$9,062 +7.5%$487,990
    2024$8,433 +3.3%$487,990
    2023$8,165 +1.9%$487,990
    2022$8,011 $487,990
    2021$8,011 +392%$487,990 +63.7%
    2020$1,628 -80.8%$298,141
    2019$8,476 +1%$298,141
    2018$8,389 +2389.2%$298,141 +385.5%
    2017$337 -7.1%$61,413 -5.2%
    2016$363 $64,770

    Find assessor info on the county website

    Neighborhood: 19063

    Nearby schools

    GreatSchools rating
    Schools provided by the listing agent
    • District: Marple Newtown

    Source: Bright MLS. This data may not be complete. We recommend contacting the local school district to confirm school assignments for this home.

    Get a cash offer in 3 minutes
    Find out how much your home could sell for in as little as 3 minutes with a no-obligation cash offer.
    Estimated market value
    $741,100
    Get a cash offer in 3 minutes
    Find out how much your home could sell for in as little as 3 minutes with a no-obligation cash offer.
    Estimated market value
    $741,100