Skip main navigation
For sale
  • Price cut: $10K (6/16)
    $715,000

    103 Murray Ln, Media, PA 19063

    4beds
    3,017sqft
    : 
    Loading
    Get pre-qualified
    Townhouse
    Built in 2017
    -- sqft lot
    $698,700 Zestimate®
    $237/sqft
    $350/mo HOA

    What's special

    Quartz countertopsExpansive rooftop deckCustom cabinetryConvenient powder roomStone-front toll brothers townhomeLuxurious primary suiteSpa-inspired bath
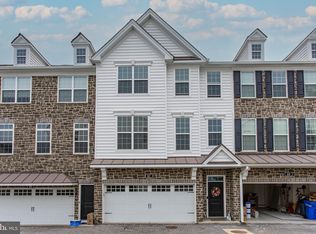
    Don’t miss this exceptional opportunity to own a stunning stone-front Toll Brothers townhome in one of Media’s most desirable communities—Ravenscliff. This beautifully designed 4-bedroom, 3.5-bath home with a 2-car garage features the rare and highly sought-after 4-foot extension, providing additional living space throughout. The main level is thoughtfully designed for both everyday living and entertaining. A spacious dining area flows seamlessly into the upgraded gourmet kitchen featuring an oversized island, quartz countertops, subway tile backsplash, stainless steel appliances, custom cabinetry, pantry closet, and abundant prep space. The kitchen opens to a spacious great room with access to the private deck—perfect for relaxing or entertaining guests. A convenient powder room completes the main level. Upstairs, you’ll find three generously sized bedrooms, including the luxurious primary suite with a large walk-in closet and spa-inspired bath featuring a double vanity, beautifully tiled flooring, and a spacious walk-in shower. A hall bath and convenient laundry room complete this level. The walk-up bonus level features vaulted ceilings and endless flexibility—ideal as a home office, fitness room, playroom, additional living space, or even a fourth bedroom. Step outside to the expansive rooftop deck, the perfect private retreat to unwind, entertain, or enjoy the outdoors. The lower level offers a versatile guest or in-law suite complete with a full bath, ideal for extended family, guests, or multi-generational living. This beautiful home is loaded with upgrades and custom features, including a RainSoft water filtration system, California Closet systems in the bedrooms and garage, elegant crown molding throughout, and much more. Enjoy low-maintenance luxury living just minutes from the Interstate 476 Blue Route, vibrant downtown Media, regional rail, and Philadelphia International Airport. Conveniently located near Tyler Arboretum, Rose Tree Park, State Street dining and shopping, and The Promenade at Granite Run, this home offers the perfect blend of luxury, convenience, and lifestyle. With easy access to Route 1, King of Prussia, Center City Philadelphia, and Delaware, commuting and travel are effortless. Modern, move-in ready, and designed for today’s lifestyle, this exceptional home offers the perfect combination of luxury, comfort, and convenience. Listing agent is related to the seller.
    56 days
    |
    423
    |
    8
    |

    Zillow last checked:

    Listing updated:

    Listed by:

    Tiffany Sandridge 267-872-1341,

    OCF Realty LLC - Philadelphia (215) 735-7368

    Source: Bright MLS,MLS#: PADE2114928MLS Logo

    Loading...

      Facts & features

      Interior

      Bedrooms & bathrooms
      • Bedrooms: 4
      • Bathrooms: 4
      • Full bathrooms: 3
      • 1/2 bathrooms: 1
      • Main level bathrooms: 1
      Rooms
      • Room types: Living Room, Dining Room, Primary Bedroom, Bedroom 2, Kitchen, Family Room, Bedroom 1, Other, Attic
      Primary bedroom
      • Level: Upper
      • Area: 208 Square Feet
      • Dimensions: 13 X 16
      Primary bedroom
      • Features: Walk-In Closet(s)
      • Level: Unspecified
      Bedroom 1
      • Level: Upper
      • Area: 160 Square Feet
      • Dimensions: 10 X 16
      Bedroom 2
      • Level: Upper
      • Area: 150 Square Feet
      • Dimensions: 10 X 15
      Other
      • Features: Attic - Access Panel
      • Level: Unspecified
      Dining room
      • Level: Main
      • Area: 140 Square Feet
      • Dimensions: 10 X 14
      Family room
      • Level: Main
      • Area: 247 Square Feet
      • Dimensions: 13 X 19
      Kitchen
      • Features: Kitchen - Gas Cooking, Kitchen - Electric Cooking, Kitchen Island, Pantry, Double Sink
      • Level: Main
      • Area: 104 Square Feet
      • Dimensions: 8 X 13
      Living room
      • Level: Main
      • Area: 252 Square Feet
      • Dimensions: 12 X 21
      Other
      • Description: LOFT
      • Level: Upper
      • Area: 650 Square Feet
      • Dimensions: 25 X 26
      Other
      • Description: BRK RM
      • Level: Main
      • Area: 88 Square Feet
      • Dimensions: 8 X 11
      Other
      • Description: ROOFTOP
      • Level: Upper
      • Area: 238 Square Feet
      • Dimensions: 14 X 17
      Other
      • Description: PLAYROOM
      • Level: Lower
      • Area: 208 Square Feet
      • Dimensions: 13 X 16
      Heating
      • Zoned, ENERGY STAR Qualified Equipment, Programmable Thermostat, Natural Gas
      Cooling
      • Central Air, Electric
      Appliances
      • Included: Cooktop, Oven, Dishwasher, Disposal, Gas Water Heater
      • Laundry: Upper Level
      Features
      • Primary Bath(s), Kitchen Island, Butlers Pantry, Dining Area, 9'+ Ceilings
      • Flooring: Wood, Carpet
      • Windows: Energy Efficient
      • Basement: Finished,Full,Walk-Out Access
      • Has fireplace: No
      Interior area
      • Total structure area: 3,017
      • Total interior livable area: 3,017 sqft
      • Finished area above ground: 3,017
      • Finished area below ground: 0

      Property

      Parking
      • Total spaces: 2
      • Parking features: Other, On Street, Attached
      • Attached garage spaces: 2
      • Has uncovered spaces: Yes
      Accessibility
      • Accessibility features: None
      Features
      • Levels: Four
      • Stories: 4
      • Patio & porch: Roof
      • Exterior features: Sidewalks, Street Lights, Balcony
      • Pool features: None
      Details
      • Additional structures: Above Grade, Below Grade
      • Parcel number: 25000463276
      • Zoning: RES
      • Special conditions: Standard

      Construction

      Type & style
      • Home type: Townhouse
      • Architectural style: Carriage House
      • Property subtype: Townhouse
      Materials
      • Vinyl Siding, Aluminum Siding
      • Foundation: Other
      • Roof: Pitched,Shingle
      Condition
      • New construction: No
      • Year built: 2017
      Details
      • Builder model: THE BETHESDA
      • Builder name: TOLL BROTHERS

      Utilities & green energy

      • Electric: 200+ Amp Service
      • Sewer: Public Sewer
      • Water: Public
      • Utilities for property: Cable Connected

      Community & HOA

      Community
      • Security: Security System, Fire Sprinkler System
      • Subdivision: Ravenscliff
      HOA
      • Has HOA: Yes
      • Services included: Common Area Maintenance, Maintenance Structure, Maintenance Grounds, Snow Removal, Trash, Insurance
      • HOA fee: $350 monthly
      Location
      • Region: Media
      • Municipality: MARPLE TWP

      Financial & listing details

      • Price per square foot: $237/sqft
      • Tax assessed value: $488,380
      • Annual tax amount: $9,702
      • Date on market: 5/14/2026
      • Listing agreement: Exclusive Right To Sell
      • Listing terms: Conventional
      • Ownership: Fee Simple

        Estimated market value

        $698,700

        $664,000 - $734,000

        $4,036/mo

        Price history

        DateEventPrice
        6/16/2026Price change$715,000-1.4%$237/sqft
        Source: Bright MLS #PADE2114928 Report a problem
        5/14/2026Listed for sale$725,000+58.8%$240/sqft
        Source: Bright MLS #PADE2114928 Report a problem
        7/6/2017Sold$456,521$151/sqft
        Source: Public Record Report a problem

        Public tax history

        YearProperty taxesTax assessment
        2025$9,069 +7.5%$488,380
        2024$8,440 +3.3%$488,380
        2023$8,172 +1.9%$488,380
        2022$8,017 $488,380
        2021$8,017 +287%$488,380 +28.8%
        2020$2,071 -80.8%$379,310
        2019$10,784 +1%$379,310
        2018$10,673 +3066.9%$379,310 +517.6%
        2017$337 -7.1%$61,413 -5.2%
        2016$363 $64,770

        Find assessor info on the county website

        Monthly payment

        Est. payment

        Payment breakdown

        Explore the cost of this home by adjusting the details. Changes won't be saved.
        All calculations are estimates and provided by Zillow, Inc. for informational purposes only. Actual amounts may vary.
        HOA fees may include property taxes on listings classified as Co-Ops. Contact the listing agent and/or owner for fee details.
        Mortgage interest rates are dependent on a number of factors, including credit score, down payment, and repayment length. Interest rate data provided by Zillow Group Marketplace, Inc. as of 1/1/1970 from various mortgage lenders with which we have lead or other similar arrangements; the Estimated Payment is an average of those rates.
        See how much you could borrow to make a competitive offer.

        Climate risks

        Neighborhood: 19063

        Getting around

        11 / 100
        Car-Dependent
        1 / 100
        Somewhat Bikeable

        Nearby schools

        GreatSchools rating
        Schools provided by the listing agent
        • High: Marple Newtown
        • District: Marple Newtown

        Source: Bright MLS. This data may not be complete. We recommend contacting the local school district to confirm school assignments for this home.

        A local agent can set up tours, give advice and negotiate with sellers.

        Browse local experts

        Similar homes

        Skip to the end of the carouselSkip to the beginning of the carousel