Skip main navigation
Sold for $640,000
  • $640,000

    107 Westwing Aly, Media, PA 19063

    3beds
    3,168sqft
    Townhouse
    Built in 2016
    -- sqft lot
    $681,100 Zestimate®
    $202/sqft
    $3,961 Estimated rent

    Home value

    $681,100

    $647,000 - $715,000

    $3,961/mo

    Zestimate® history
    Loading
    Loading...

    Owner options

    List your home for rent

    $3,961/mo

    Rent Zestimate®

    Find your next renter with Zillow Rental Manager. Plus, with online applications, you can quickly screen prospective tenants – for free.

    Learn more

    $3,961/mo

    Rent Zestimate®

    Refinance and save

    $4,618/mo

    Est. payment

    Refinancing to a lower rate could help reduce your monthly payments and save thousands over the life of the loan.

    See today's rates

    $4,618/mo

    Est. payment

    Explore your selling options

    Work with a Zillow partner agent

    Leverage their expertise and Zillow's premium Showcase listings to get your home seen by more buyers.

    Get started

    List with your own agent

    Get your home in front of millions of buyers by listing it on Zillow.

    Learn how to do it

    Sell it yourself

    Take full control of how buyers see your home on Zillow by listing For Sale by Owner (FSBO).

    List your home

    What's special

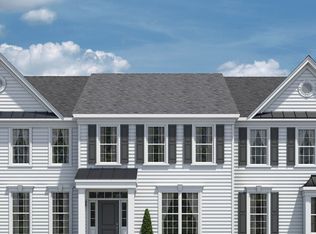
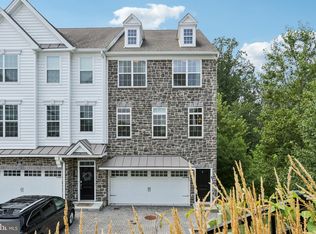
    Welcome to 107 Westwing Alley in Media, PA, a Toll Brothers Bradbury Brandywine four-level with garage townhome. Nestled in Ravenscliff, this residence offers a serene retreat with its private view of scenic surroundings and modern comforts. Setting 107 apart from the neighbors, is the sought after four levels, all with expansive 9-foot ceilings, including the basement, ground level, first floor, and second floor! Step into luxury living with a large, walkout unfinished basement (spacious enough for a 4th bedroom and for the golf lovers -- a golf simulator!) that opens to expansive open space, providing a tranquil wooded view. The interior boasts a thoughtful open concept layout, starting with a well-appointed kitchen featuring an expanded island that seamlessly flows into the family room, perfect for gatherings and entertainment. As you enter, the formal living room offers a charming overlook of the two-story foyer entry, adding a touch of elegance to the space. The primary bedroom beckons with an inviting double-door entry, high ceilings, and a cozy sitting room, complemented by dual walk-in closets for ample storage. Indulge in the primary bathroom's amenities, including dual sinks, a separate toilet area, linen closet, and a luxurious oversized, frameless shower with a convenient seat. The premier 4-foot extension enhances the master bedroom, kitchen/family room, finished recreation room, and unfinished walkout basement, providing even more space for relaxation and leisure. The second-floor bedrooms feature plant shelves and vaulted ceilings, adding character and depth to each space. With nine-foot ceilings on the lower level and living level, the home exudes an airy ambiance throughout. Enjoy the convenience of a laundry area on the bedroom level, streamlining household chores. Additionally, the first-level recreation room offers versatility, serving as a media room or office to suit your lifestyle needs. With nine-foot ceilings spanning the basement, ground, first, and second levels, the home offers a sense of spaciousness and grandeur. Experience low-maintenance living at its finest in Ravenscliff, conveniently located within a two-minute drive to 476 Blue Route, five minutes to downtown Media, the train station, and Route 1, and just 20 minutes to the airport. In addition, there is a corner bus stop, heading directly to Marple Newtown District schools. Embrace a lifestyle of luxury, comfort, and convenience at 107 Westwing Alley. Video walk-through available.

    Zillow last checked:

    Listing updated:

    Listed by:

    Lay Gauv 267-259-6034,

    EXP Realty, LLC

    Bought with:

    Tom Toole III, RS228901

    RE/MAX Main Line-West Chester

    Alexis Anne Coyle

    RE/MAX Main Line-West Chester

    Source: Bright MLS,MLS#: PADE2067256MLS Logo

    Facts & features

    Interior

    Bedrooms & bathrooms
    • Bedrooms: 3
    • Bathrooms: 4
    • Full bathrooms: 2
    • 1/2 bathrooms: 2
    • Main level bathrooms: 1
    Heating
    • Zoned, ENERGY STAR Qualified Equipment, Programmable Thermostat, Natural Gas
    Cooling
    • Central Air, Natural Gas
    Appliances
    • Included: Cooktop, Oven, Dishwasher, Disposal, Gas Water Heater
    • Laundry: Upper Level
    Features
    • Primary Bath(s), Kitchen Island, Butlers Pantry, Dining Area, 9'+ Ceilings
    • Flooring: Wood, Carpet
    • Windows: Energy Efficient
    • Basement: Full,Exterior Entry
    • Number of fireplaces: 1
    Interior area
    • Total structure area: 3,168
    • Total interior livable area: 3,168 sqft
    • Finished area above ground: 3,168

    Property

    Parking
    • Total spaces: 2
    • Parking features: Inside Entrance, Garage Door Opener, On Street, Attached, Other
    • Attached garage spaces: 2
    • Has uncovered spaces: Yes
    Accessibility
    • Accessibility features: None
    Features
    • Levels: Four
    • Stories: 4
    • Exterior features: Sidewalks, Street Lights, Balcony
    • Pool features: None
    Details
    • Additional structures: Above Grade
    • Parcel number: 0
    • Zoning: RES
    • Special conditions: Standard

    Construction

    Type & style
    • Home type: Townhouse
    • Architectural style: Carriage House
    • Property subtype: Townhouse
    Materials
    • Vinyl Siding, Stone
    • Foundation: Concrete Perimeter
    • Roof: Pitched,Shingle
    Condition
    • New construction: No
    • Year built: 2016
    Details
    • Builder model: BRADBURY
    • Builder name: TOLL BROTHERS, INC.

    Utilities & green energy

    • Electric: 200+ Amp Service
    • Sewer: Public Sewer
    • Water: Public
    • Utilities for property: Cable Connected

    Community & neighborhood

    Security
    • Security features: Security System, Fire Sprinkler System
    Location
    • Region: Media
    • Subdivision: Ravenscliff
    • Municipality: MARPLE TWP

    HOA & financial

    HOA
    • Has HOA: Yes
    • HOA fee: $270 monthly
    • Services included: Common Area Maintenance, Maintenance Structure, Maintenance Grounds, Snow Removal, Trash, Insurance

    Other

    Other facts
    • Listing agreement: Exclusive Right To Sell
    • Listing terms: Conventional,VA Loan,FHA 203(b)
    • Ownership: Fee Simple

    Price history

    DateEventPrice
    6/14/2024Sold$640,000+3.2%$202/sqft
    Source: Bright MLS #PADE2067256 Report a problem
    5/21/2024Contingent$619,900$196/sqft
    Source: Bright MLS #PADE2067256 Report a problem
    5/17/2024Listed for sale$619,900+34%$196/sqft
    Source: Bright MLS #PADE2067256 Report a problem
    11/18/2016Sold$462,703$146/sqft
    Source: Public Record Report a problem

    Public tax history

    YearProperty taxesTax assessment
    2025$8,869 +7.5%$477,640
    2024$8,254 +3.3%$477,640
    2023$7,992 +1.9%$477,640
    2022$7,841 $477,640
    2021$7,841 +377.4%$477,640 +58.8%
    2020$1,642 -80.8%$300,757
    2019$8,550 +1%$300,757
    2018$8,463 +2411.1%$300,757 +389.7%
    2017$337 -7.1%$61,413 -5.2%
    2016$363 $64,770

    Find assessor info on the county website

    Neighborhood: 19063

    Nearby schools

    GreatSchools rating
    Schools provided by the listing agent
    • High: Marple Newtown
    • District: Marple Newtown

    Source: Bright MLS. This data may not be complete. We recommend contacting the local school district to confirm school assignments for this home.

    Get a cash offer in 3 minutes
    Find out how much your home could sell for in as little as 3 minutes with a no-obligation cash offer.
    Estimated market value
    $681,100
    Get a cash offer in 3 minutes
    Find out how much your home could sell for in as little as 3 minutes with a no-obligation cash offer.
    Estimated market value
    $681,100