Opportunity is knocking on Indianapolis' east side! This 2-bedroom, 1-bath home offers an affordable opportunity for an investor, renovator, or buyer ready to bring their vision to life. Built in 1924, the home features approximately 899 square feet in a manageable single-story layout, giving you a practical footprint for your next renovation or investment project. The aluminum and wood exterior, wood windows, and existing layout provide a starting point with plenty of potential to refresh, improve, and make your own. Conveniently located in the 46229 area near the East Washington Street corridor, the property offers access to everyday shopping, dining and services, with Washington Square-area retail nearby and recreational opportunities along the Pennsy Trail. Whether you're looking for your next investment property or a home where you can build equity through improvements, this one is worth a closer look. Property needs TLC and is being sold strictly AS-IS. Seller does not intend to make repairs. No garage. Bring your ideas and see the potential at 101 N Monroe St!
Active
$105,000
101 N Monroe St, Indianapolis, IN 46229
2beds
899sqft
Residential, Single Family Residence
Built in 1924
8,712 Square Feet Lot
$104,500 Zestimate®
$117/sqft
$-- HOA
What's special
Aluminum and wood exteriorSingle-story layoutWood windows
- 8 days
- 179
- 10
Likely to sell faster than
Zillow last checked:
Listing updated:
Listed by:
Terry Young terry@redbridgerealestate.com,
Red Bridge Real Estate
Source: MIBOR as distributed by MLS GRID,MLS#: 22128765
Facts & features
Interior
Bedrooms & bathrooms
- Bedrooms: 2
- Bathrooms: 1
- Full bathrooms: 1
- Main level bathrooms: 1
- Main level bedrooms: 2
Primary bedroom
- Features: Other
- Level: Main
- Area: 170 Square Feet
- Dimensions: 10x17
Bedroom 2
- Features: Other
- Level: Main
- Area: 88 Square Feet
- Dimensions: 11x8
Dining room
- Level: Main
- Area: 90 Square Feet
- Dimensions: 10x9
Kitchen
- Level: Main
- Area: 128 Square Feet
- Dimensions: 16x8
Living room
- Level: Main
- Area: 132 Square Feet
- Dimensions: 11x12
Utility room
- Features: Other
- Level: Main
- Area: 42 Square Feet
- Dimensions: 7x6
Heating
- Forced Air, Natural Gas
Cooling
- Central Air
Appliances
- Included: Electric Oven, Refrigerator
Features
- Attic Access
- Windows: WoodWorkStain/Painted
- Has basement: No
- Attic: Access Only
Interior area
- Total structure area: 899
- Total interior livable area: 899 sqft
Video & virtual tour
Property
Features
- Levels: One
- Stories: 1
- Patio & porch: Covered
Lot
- Size: 8,712 Square Feet
Details
- Parcel number: 490903115056000724
- Special conditions: As Is
- Horse amenities: None
Construction
Type & style
- Home type: SingleFamily
- Architectural style: Ranch
- Property subtype: Residential, Single Family Residence
Materials
- Aluminum Siding, Wood Siding
- Foundation: Block
Condition
- New construction: No
- Year built: 1924
Utilities & green energy
- Water: Public
Community & HOA
Community
- Subdivision: Galecrest
HOA
- Has HOA: No
Location
- Region: Indianapolis
Financial & listing details
- Price per square foot: $117/sqft
- Tax assessed value: $104,600
- Annual tax amount: $4,000
- Date on market: 9/29/2026
- Cumulative days on market: 10 days
Estimated market value
$104,500
$99,000 - $110,000
$1,021/mo
Price history
| Date | Event | Price |
|---|---|---|
| 9/29/2026 | Listed for sale | $105,000+69.4%$117/sqft |
Source:  MIBOR as distributed by MLS GRID #22128765 Report a problem MIBOR as distributed by MLS GRID #22128765 Report a problem | ||
| 7/10/2026 | Listing removed | $995$1/sqft |
Source: Zillow Rentals Report a problem | ||
| 6/3/2026 | Listed for rent | $995+28.4%$1/sqft |
Source: Zillow Rentals Report a problem | ||
| 5/19/2020 | Listing removed | $775$1/sqft |
Source: Triple E Realty, LLC #21701584 Report a problem | ||
| 3/21/2020 | Listed for rent | $775+3.3%$1/sqft |
Source: Triple E Realty, LLC #21701584 Report a problem | ||
| 5/3/2019 | Listing removed | $750$1/sqft |
Source: Triple E Realty, LLC #21598972 Report a problem | ||
| 2/14/2019 | Price change | $750-5.1%$1/sqft |
Source: Triple E Realty, LLC #21598972 Report a problem | ||
| 11/18/2018 | Price change | $790-4.2%$1/sqft |
Source: Triple E Realty, LLC #21598972 Report a problem | ||
| 10/3/2018 | Listed for rent | $825$1/sqft |
Source: Triple E Realty, LLC #21598972 Report a problem | ||
| 6/4/2011 | Listing removed | $62,000$69/sqft |
Source: Remax Select #21101363 Report a problem | ||
| 3/2/2011 | Price change | $62,000+99900%$69/sqft |
Source: Remax Select #21101363 Report a problem | ||
| 2/25/2011 | Price change | $62-99.9% |
Source: Remax Select #21101363 Report a problem | ||
| 1/11/2011 | Listed for sale | $62,000+24%$69/sqft |
Source: RE/MAX Select, Emerson #21101363 Report a problem | ||
| 6/30/2006 | Sold | $50,000-24.2%$56/sqft |
Source: MIBOR as distributed by MLS GRID #2575505 Report a problem | ||
| 4/18/2003 | Sold | $66,000$73/sqft |
Source: MIBOR as distributed by MLS GRID #2251712 Report a problem | ||
Public tax history
| Year | Property taxes | Tax assessment |
|---|---|---|
| 2025 | $1,697 +8.4% | $104,600 +41.7% |
| 2024 | $1,566 +14.1% | $73,800 +8.4% |
| 2023 | $1,373 +10.6% | $68,100 +9.1% |
| 2022 | $1,242 +8.1% | $62,400 +10.8% |
| 2021 | $1,149 +6.5% | $56,300 +8.3% |
| 2020 | $1,078 +19% | $52,000 +6.6% |
| 2019 | $906 +15.3% | $48,800 +19% |
| 2018 | $786 -0.8% | $41,000 +8.8% |
| 2017 | $792 +5.6% | $37,700 -0.8% |
| 2016 | $750 +1.1% | $38,000 +2.4% |
| 2014 | $742 -17.4% | $37,100 |
| 2013 | $898 | $37,100 -17.4% |
| 2012 | $898 | $44,900 +19.1% |
| 2011 | -- | $37,700 |
| 2010 | $242 +12.1% | $37,700 -3.1% |
| 2009 | $216 | $38,900 -5.4% |
| 2007 | -- | $41,100 +5.1% |
| 2006 | -- | $39,100 +12.7% |
| 2005 | -- | $34,700 |
| 2004 | -- | $34,700 |
| 2003 | -- | $34,700 +83.6% |
| 2002 | -- | $18,900 +200% |
| 2001 | -- | $6,300 |
| 2000 | -- | $6,300 |
Find assessor info on the county website
Monthly payment
Est. payment
Payment breakdown
Explore the cost of this home by adjusting the details. Changes won't be saved.Climate risks
Neighborhood: 46229
Nearby schools
Schools provided by the listing agent
- Elementary: Eastridge Elementary School
- High: Warren Central High School
Source: MIBOR as distributed by MLS GRID. This data may not be complete. We recommend contacting the local school district to confirm school assignments for this home.

Similar homes
- $114,9003 bd1 ba942 sqft2318 N John Glenn Ct, Indianapolis, IN 46229Active
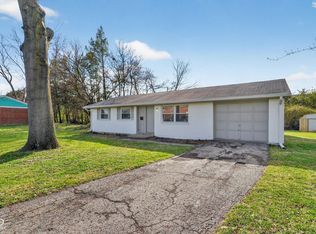 MLS ID #22092530, Samuel Nieves-Montanez, Trelora Realty. MIBOR as distributed by MLS GRID
 - $114,9004 bd1 ba1.2k sqft6255 E 24th St, Indianapolis, IN 46219Active
 MLS ID #22130241, Maxwell Richter, Wilmoth Group. MIBOR as distributed by MLS GRID
 - $149,9002 bd1 ba730 sqft20 N Galeston Ave, Indianapolis, IN 46229Active
 MLS ID #22128439, Claudia Arroyo Garibay, Garnet Group. MIBOR as distributed by MLS GRID
 - $90,0002 bd2 ba1k sqft10051 Penrith Dr, Indianapolis, IN 46229Active
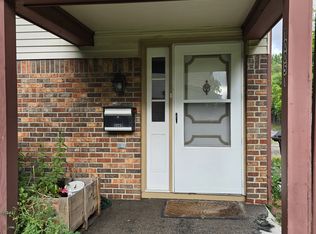 MLS ID #22125549, Yessenia Lozano, F.C. Tucker Company. MIBOR as distributed by MLS GRID
 - $115,0003 bd1 ba954 sqft5931 Rawles Ave, Indianapolis, IN 46219For Sale
 MLS ID #845536, Georgeann Weisman, Brokerworks Group. NIRA as distributed by MLS GRID
