Charming Home in the Heart of Downtown Lancaster! Discover this adorable home, ideally situated in the heart of downtown Lancaster, offering convenience, comfort, and charm. This inviting property features three bedrooms, one full bathroom, a spacious living room, and a generously sized kitchen with an eat-in island, perfect for everyday living and entertaining. Enjoy the outdoors with a covered patio that opens to a private backyard, providing the perfect space to relax or host family and friends. Conveniently located within walking distance of Lancaster Elementary School, Garrard Middle School, and the historic Grand Theatre. This home puts you close to local schools, entertainment, and downtown amenities. Don't miss your opportunity to make this charming home your own! Call today to schedule your private showing.
For sale
$205,000
101 N Paulding St, Lancaster, KY 40444
3beds
1,300sqft
Single Family Residence
Built in 1938
7,509 Square Feet Lot
$197,800 Zestimate®
$158/sqft
$-- HOA
What's special
Covered patioThree bedroomsPrivate backyard
- 1 day
- 518
- 17
Likely to sell faster than
Zillow last checked:
Listing updated:
Listed by:
Michael Lee Kearney 859-339-1547,
Weichert Realtors Ford Brothers - Lancaster
Source: Imagine MLS,MLS#: 26028840
Facts & features
Interior
Bedrooms & bathrooms
- Bedrooms: 3
- Bathrooms: 1
- Full bathrooms: 1
Primary bedroom
- Level: First
Bathroom 2
- Level: First
Bathroom 3
- Level: First
Kitchen
- Level: First
Living room
- Level: First
Utility room
- Level: First
Heating
- Electric, Forced Air, Natural Gas
Cooling
- Ceiling Fan(s), Electric, Heat Pump
Appliances
- Included: Dishwasher, Refrigerator, Range
- Laundry: Electric Dryer Hookup, Gas Dryer Hookup, Main Level, Washer Hookup, Common Area
Features
- Breakfast Bar, Entrance Foyer, Eat-in Kitchen, Walk-In Closet(s), Ceiling Fan(s)
- Flooring: Hardwood, Tile, Vinyl
- Doors: Storm Door(s)
- Windows: Insulated Windows, Window Treatments, Screens
- Basement: Concrete,Partial,Sump Pump,Unfinished
- Number of fireplaces: 1
- Fireplace features: Master Bedroom, Wood Burning
Interior area
- Total structure area: 1,300
- Total interior livable area: 1,300 sqft
- Finished area above ground: 1,300
- Finished area below ground: 0
Property
Parking
- Total spaces: 1
- Parking features: Attached Carport, Driveway, Other
- Carport spaces: 1
- Has uncovered spaces: Yes
Features
- Levels: One
Lot
- Size: 7,509 Square Feet
- Features: Few Trees
Details
- Parcel number: L110021
Construction
Type & style
- Home type: SingleFamily
- Property subtype: Single Family Residence
Materials
- Brick Veneer
- Foundation: Block
- Roof: Dimensional Style
Condition
- Year built: 1938
Utilities & green energy
- Sewer: Public Sewer
- Water: Public
- Utilities for property: Cable Available, Electricity Connected, Natural Gas Connected, Phone Available, Sewer Available, Water Connected
Community & HOA
Community
- Features: Park
- Subdivision: Downtown
HOA
- Has HOA: No
Location
- Region: Lancaster
Financial & listing details
- Price per square foot: $158/sqft
- Tax assessed value: $134,000
- Annual tax amount: $1,495
- Date on market: 10/18/2026
Estimated market value
$197,800
$182,000 - $214,000
$1,260/mo
Price history
| Date | Event | Price |
|---|---|---|
| 10/18/2026 | Listed for sale | $205,000+59.6%$158/sqft |
Source:  Imagine MLS #26028840 Report a problem | ||
| 8/19/2022 | Sold | $128,452-4.1%$99/sqft |
Source: Public Record Report a problem | ||
| 4/1/2020 | Sold | $134,000-0.7%$103/sqft |
Source: Imagine MLS #1913564 Report a problem | ||
| 2/20/2020 | Pending sale | $135,000$104/sqft |
Source: Black Tie Real Estate Services #1913564 Report a problem | ||
| 2/1/2020 | Price change | $135,000-6.8%$104/sqft |
Source: Black Tie Real Estate Services #1913564 Report a problem | ||
| 12/13/2019 | Price change | $144,900-3.3%$111/sqft |
Source: Black Tie Real Estate Services #1913564 Report a problem | ||
| 9/11/2019 | Price change | $149,900-3.2%$115/sqft |
Source: Black Tie Real Estate Services #1913564 Report a problem | ||
| 7/28/2019 | Price change | $154,900-6.1%$119/sqft |
Source: Black Tie Real Estate Services #1913564 Report a problem | ||
| 7/10/2019 | Price change | $164,900-2.9%$127/sqft |
Source: Black Tie Real Estate Services #1913564 Report a problem | ||
| 6/15/2019 | Price change | $169,900+9.6%$131/sqft |
Source: Black Tie Real Estate Services #1913564 Report a problem | ||
| 5/26/2019 | Listed for sale | $155,000+3.4%$119/sqft |
Source: Owner Report a problem | ||
| 3/30/2019 | Listing removed | $149,900$115/sqft |
Source: Owner Report a problem | ||
| 12/8/2018 | Listed for sale | $149,900+114.1%$115/sqft |
Source: Owner Report a problem | ||
| 10/3/2018 | Sold | $70,000+0.7%$54/sqft |
Source: Public Record Report a problem | ||
| 10/5/2005 | Sold | $69,500$53/sqft |
Source: Public Record Report a problem | ||
Public tax history
| Year | Property taxes | Tax assessment |
|---|---|---|
| 2025 | $1,495 -0.4% | $134,000 |
| 2024 | $1,501 -2.6% | $134,000 |
| 2023 | $1,541 -0.9% | $134,000 |
| 2022 | $1,555 -1.9% | $134,000 |
| 2021 | $1,586 +91.3% | $134,000 +91.4% |
| 2020 | $829 | $70,000 |
| 2019 | $829 +118.4% | $70,000 +0.7% |
| 2018 | $379 | $69,500 |
| 2017 | $379 -7.1% | $69,500 |
| 2016 | $408 | $69,500 |
| 2012 | $408 | $69,500 |
| 2010 | -- | $69,500 |
Find assessor info on the county website
Monthly payment
Est. payment
Payment breakdown
Explore the cost of this home by adjusting the details. Changes won't be saved.Climate risks
Neighborhood: 40444
Nearby schools
Schools provided by the listing agent
- Elementary: Lancaster
- Middle: Garrard Co
- High: Garrard Co
Source: Imagine MLS. This data may not be complete. We recommend contacting the local school district to confirm school assignments for this home.

Similar homes
- $149,9003 bd1 ba1.1k sqft206 Richmond St, Lancaster, KY 40444For Sale
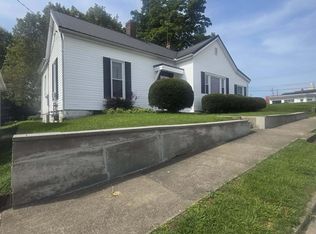
 MLS ID #26022280, Donna K Allen, Danny Ayres Realty & Auction. Imagine MLS
- $157,9003 bd1 ba1k sqft219 Gale Dr, Lancaster, KY 40444For Sale
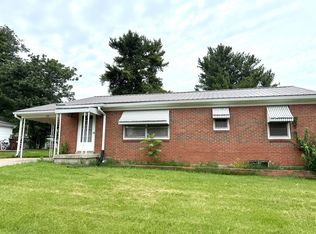 MLS ID #26012493, Venessa Cheek, Weichert Realtors Ford Brothers - Lancaster. Imagine MLS
- $269,9003 bd2 ba1.2k sqft213 Maplewood Dr, Lancaster, KY 40444For Sale
 MLS ID #26021878, H Daniel Ayres, Danny Ayres Realty & Auction. Imagine MLS
- $304,9004 bd2 ba1.6k sqft143 Deer Run, Lancaster, KY 40444For Sale
 MLS ID #26026161, Venessa Cheek, Weichert Realtors Ford Brothers - Lancaster. Imagine MLS
- $215,0003 bd1 ba1.2k sqft603 Ada Dr, Harrodsburg, KY 40330For SaleMLS ID #26028955, Sean A McGovern, RE/MAX Creative Realty. Imagine MLS
- $179,9003 bd1 ba1.1k sqft502 N Powell Ave, Berea, KY 40403For SaleMLS ID #26028600, Delma Peercy, BlueHorse Realty. Imagine MLS
- $209,0003 bd2 ba1.6k sqft3867 Us Highway 27 N, Stanford, KY 40484For SaleMLS ID #26025121, Deonica D Asbery, United Country Cornerstone Realty & Auction. Imagine MLS
- $210,0003 bd1 ba1.1k sqft306 N Powell Ave, Berea, KY 40403For SaleMLS ID #26027977, Kierstin Shaffer, Berkshire Hathaway HomeServices Foster Realtors. Imagine MLS
- $205,0003 bd2 ba1.7k sqft375 Coleman Ln, Crab Orchard, KY 40419For SaleMLS ID #26024453, Whitney Ellis, Danny Ayres Realty & Auction. Imagine MLS
- $214,9003 bd1 ba1k sqft182 W Erskine Dr, Danville, KY 40422For SaleMLS ID #26021367, Paula Landsaw, RE/MAX Elite Realty. Imagine MLS
- $219,0003 bd2 ba1.5k sqft124 Edgewood Dr, Stanford, KY 40484For SaleMLS ID #26021588, Nik Markovich, GSP Homes. Imagine MLS
- $186,5002 bd1 ba1.5k sqft295 State Highway 698, Stanford, KY 40484For SaleMLS ID #26025716, Yolanda Smith, My Town Realty LLC. Imagine MLS
- $217,5002 bd1 ba1.1k sqft628 Beaumont Ave, Harrodsburg, KY 40330For SaleMLS ID #26028247, Mary French, Abrams Realty, LLC. Imagine MLS
- $179,9003 bd1 ba1k sqft122 Rogers St, Berea, KY 40403For SaleMLS ID #26027047, Delma Peercy, BlueHorse Realty. Imagine MLS
- $179,9003 bd1 ba1k sqft100 Brushwood Ct, Berea, KY 40403For SaleMLS ID #26028091, Delma Peercy, BlueHorse Realty. Imagine MLS
- $225,0003 bd2 ba1.4k sqft147 Greg Dr, Hustonville, KY 40437For SaleMLS ID #26024502, Lori Jo Hunt, Coldwell Banker VIP Realty, Inc.. Imagine MLS
- $226,9003 bd2 ba1.2k sqft463 S 2nd St, Danville, KY 40422For SaleMLS ID #26023754, Jessica Pike, Deborah Ball Realty. Imagine MLS
- $186,9004 bd2 ba1.2k sqft224 Harding St, Danville, KY 40422For SaleMLS ID #26021607, Jessica Pike, Deborah Ball Realty. Imagine MLS
- $207,5003 bd2 ba1.2k sqft872 S Dogwood Dr, Berea, KY 40403For SaleMLS ID #26022607, Chelsea Morguson, McCallie Real Estate. Imagine MLS
- $174,5003 bd1 ba1.4k sqft187 Cheryl Ln, Danville, KY 40422For SaleMLS ID #26024705, Linda M Green, Coldwell Banker VIP Realty, Inc.. Imagine MLS
