Welcome to Moore. Quick access to the highway, restaurants, and the school just across the street. Updated in 2026, it has been re-designed with beautiful custom wood cabinetry and doors throughout the entire home. The hardwood floors are original to the home and have been beautifully refinished. The kitchen features replaced countertops, stainless steel sink, garbage disposal, gas range, built-in microwave, and matching dishwasher (lighted w/ 3rd rack); custom pantry - perfect for storage, all drawers and cabinets have self-closing features and go all the way to the ceiling. There are three bedrooms with ceiling fans, and the primary bedroom is large and includes a custom closet with built-in shelves. The oversized garage is a great space with an epoxy floor treatment, insulated ceiling and insulated garage door, with an attached enclosed storage shed with pegboard walls for storage and organization. The back patio is covered and screened in and a great space to rest and watch the sunsets. The entire lot is 0.30 MOL, fenced, and includes a cellar. The exterior of the home has been painted, updated with vinyl siding in the gables, and guttering (backyard). The bathroom has been designed with cabinet storage, vinyl plank flooring, ceramic tile, curved shower rod with dark matte accessories. Move in ready. Beautifully prepared and a must-see! Welcome Home
Schedule your showing today. Shown by appointment.
Pending
Price cut: $2K (9/8)
$197,000
101 NE 5th St, Moore, OK 73160
3beds
998sqft
Single Family Residence
Built in 1958
0.3 Acres Lot
$194,500 Zestimate®
$197/sqft
$-- HOA
What's special
Gas rangeBuilt-in microwaveStainless steel sinkGarbage disposalKitchen features replaced countertops
- 57 days
- 81
- 3
Zillow last checked:
Listing updated:
Listed by:
Jeanie Wilson 405-761-4951,
Metro First Realty Group
Source: MLSOK/OKCMAR as distributed by MLS GRID,MLS#: 1245567
Facts & features
Interior
Bedrooms & bathrooms
- Bedrooms: 3
- Bathrooms: 1
- Full bathrooms: 1
Heating
- Has Heating (Unspecified Type)
Cooling
- Has cooling: Yes
Appliances
- Included: Dishwasher, Disposal, Microwave, Water Heater, Free-Standing Gas Oven, Free-Standing Gas Range
Features
- Flooring: Combination
- Has fireplace: No
- Fireplace features: None
Interior area
- Total structure area: 998
- Total interior livable area: 998 sqft
Property
Parking
- Total spaces: 1
- Parking features: Garage
- Garage spaces: 1
Features
- Levels: One
- Stories: 1
- Exterior features: Rain Gutters
- Fencing: Wood
Lot
- Size: 0.3 Acres
- Features: Corner Lot, Interior Lot
Details
- Parcel number: 101NE5th73160
- Special conditions: None
Construction
Type & style
- Home type: SingleFamily
- Architectural style: Other
- Property subtype: Single Family Residence
Materials
- Brick & Frame
- Foundation: Conventional
- Roof: Composition
Condition
- Year built: 1958
Community & HOA
Location
- Region: Moore
Financial & listing details
- Price per square foot: $197/sqft
- Tax assessed value: $98,555
- Annual tax amount: $1,246
- Date on market: 8/20/2026
- Listing terms: Cash,Conventional,Sell FHA or VA
Estimated market value
$194,500
$185,000 - $204,000
$1,307/mo
Price history
| Date | Event | Price |
|---|---|---|
| 9/16/2026 | Pending sale | $197,000$197/sqft |
Source:  MLSOK/OKCMAR as distributed by MLS GRID #1245567 Report a problem MLSOK/OKCMAR as distributed by MLS GRID #1245567 Report a problem | ||
| 9/8/2026 | Price change | $197,000-1%$197/sqft |
Source: MLSOK/OKCMAR as distributed by MLS GRID #1245567 Report a problem | ||
| 8/20/2026 | Listed for sale | $199,000$199/sqft |
Source: MLSOK/OKCMAR as distributed by MLS GRID #1245567 Report a problem | ||
Public tax history
| Year | Property taxes | Tax assessment |
|---|---|---|
| 2025 | $1,448 +16.3% | $11,826 +5% |
| 2024 | $1,245 +2.8% | $11,263 +3% |
| 2023 | $1,211 +1.8% | $10,935 +3% |
| 2022 | $1,190 +2.9% | $10,617 +3% |
| 2021 | $1,157 +2.8% | $10,307 +2.6% |
| 2020 | $1,125 +9.6% | $10,046 +3% |
| 2019 | $1,027 +3.4% | $9,754 +3% |
| 2018 | $993 -9% | $9,470 -8.1% |
| 2017 | $1,092 | $10,308 +15.5% |
| 2016 | -- | $8,927 +3% |
| 2015 | -- | $8,666 +3% |
| 2014 | $889 | $8,414 +3% |
| 2013 | -- | $8,169 +3% |
| 2012 | -- | $7,931 +5% |
| 2011 | -- | $7,554 +5% |
| 2010 | -- | $7,194 +5% |
| 2009 | -- | $6,852 +5% |
| 2008 | -- | $6,526 +1.4% |
| 2007 | -- | $6,435 |
| 2006 | -- | $6,435 |
| 2005 | -- | $6,435 +19.9% |
| 2004 | -- | $5,369 |
| 2003 | -- | $5,369 |
| 2002 | -- | $5,369 |
| 2001 | -- | $5,369 |
Find assessor info on the county website
Monthly payment
Est. payment
Payment breakdown
Explore the cost of this home by adjusting the details. Changes won't be saved.Climate risks
Neighborhood: 73160
Nearby schools
Schools provided by the listing agent
- Elementary: Central ES
- Middle: Central JHS
- High: Moore HS
Source: MLSOK/OKCMAR as distributed by MLS GRID. This data may not be complete. We recommend contacting the local school district to confirm school assignments for this home.
Similar homes
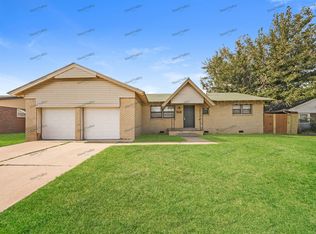
- $195,0003 bd3 ba1.3k sqft700 Butler St, Moore, OK 73160For Sale
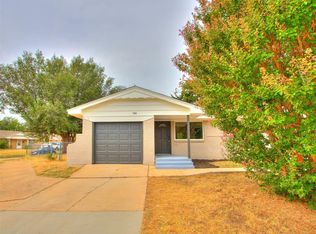 MLS ID #1246772, Kylie Merryfield, Copper Creek Real Estate. MLSOK/OKCMAR as distributed by MLS GRID
 - $185,0003 bd1 ba1k sqft220 S Irving Dr, Moore, OK 73160For Sale
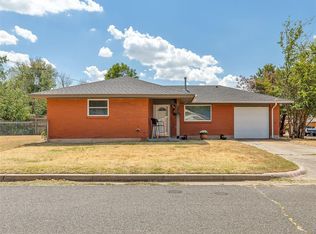 MLS ID #1248016, Stacy Reagor, Keller Williams Realty Elite. MLSOK/OKCMAR as distributed by MLS GRID
 - $215,0003 bd2 ba1.2k sqft712 Wall Cir, Moore, OK 73160For Sale
 MLS ID #1248603, Jessica Robberson, ReMax Exclusive. MLSOK/OKCMAR as distributed by MLS GRID
 - $200,0003 bd2 ba1.1k sqft2143 Lonnie Ln, Moore, OK 73170For Sale
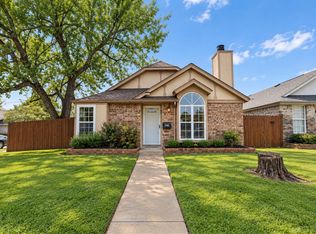 MLS ID #1254088, Zackary Davis, Copper Creek Real Estate. MLSOK/OKCMAR as distributed by MLS GRID
