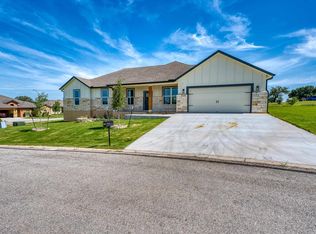
Experience easy Hill Country living in this stunning new construction home located in the sought-after Lighthouse Country Club community in Kingsland. Perfectly positioned to capture scenic views of Packsaddle Mountain, this 3-bedroom, 2-bath residence also offers a versatile office that can easily serve as a home workspace, media room, or additional flex space to fit your lifestyle. Designed with both comfort and style in mind, the spacious open floor plan is enhanced by durable luxury vinyl plank flooring and an abundance of natural light. The kitchen is the heart of the home, featuring beautiful granite countertops, generous cabinetry, and an effortless connection to the living and dining areas—ideal for entertaining or everyday living. Thoughtful upgrades can be found throughout, while the professionally landscaped yard with an automatic sprinkler system provides attractive curb appeal and low-maintenance outdoor living. Enjoy the convenience of living on the Lighthouse Golf Course and being just minutes from Lake LBJ, local dining, shopping, and everything Kingsland has to offer. Whether you're looking for a full-time residence or a weekend getaway, this home delivers quality construction in an exceptional location.
Active
$384,900
101 Olympia Hills Ct, Kingsland, TX 78639
3beds
1,834sqft
Single Family Residence
Built in 2025
10,672 Square Feet Lot
$375,300 Zestimate®
$210/sqft
$-- HOA
What's special
Versatile officeProfessionally landscaped yardAbundance of natural lightLow-maintenance outdoor livingSpacious open floor planAttractive curb appealAutomatic sprinkler system
- 9 days |
- 96 |
- 2 |
Zillow last checked:
Listing updated:
Listed by:
Dana Yarter 830-798-1443,
RE/MAX Marble Falls
Source: Central Texas MLS,MLS#: 622188 Originating MLS: Williamson County Association of REALTORS
Originating MLS: Williamson County Association of REALTORSFacts & features
Interior
Bedrooms & bathrooms
- Bedrooms: 3
- Bathrooms: 2
- Full bathrooms: 2
Primary bedroom
- Level: Main
Primary bathroom
- Level: Main
Kitchen
- Level: Main
Laundry
- Level: Main
Living room
- Level: Main
Heating
- Central, Electric
Cooling
- Central Air, Electric, 1 Unit
Appliances
- Included: Dishwasher, Electric Range, Electric Water Heater, Disposal, Microwave, Some Electric Appliances, Range
- Laundry: Washer Hookup, Electric Dryer Hookup, Laundry in Utility Room, Main Level, Laundry Room
Features
- Ceiling Fan(s), Double Vanity, High Ceilings, Open Floorplan, Recessed Lighting, Split Bedrooms, See Remarks, Walk-In Closet(s), Breakfast Area, Granite Counters, Kitchen/Family Room Combo, Kitchen/Dining Combo, Pantry
- Flooring: Vinyl
- Attic: Other,See Remarks
- Has fireplace: No
- Fireplace features: None
Interior area
- Total interior livable area: 1,834 sqft
Video & virtual tour
Property
Parking
- Total spaces: 2
- Parking features: Attached, Garage
- Attached garage spaces: 2
Features
- Levels: One
- Stories: 1
- Patio & porch: Covered, Patio, Porch
- Exterior features: Covered Patio, Porch
- Pool features: None
- Fencing: None
- Has view: Yes
- View description: None
- Body of water: None
Lot
- Size: 10,672 Square Feet
Details
- Parcel number: 68949
Construction
Type & style
- Home type: SingleFamily
- Architectural style: Hill Country
- Property subtype: Single Family Residence
Materials
- Brick Veneer, Frame
- Foundation: Slab
- Roof: Composition,Shingle
Condition
- Resale
- Year built: 2025
Utilities & green energy
- Sewer: Public Sewer
- Water: Public
- Utilities for property: Other, See Remarks
Community & HOA
Community
- Features: Golf, Park
- Subdivision: Lighthouse Country Club
HOA
- Has HOA: Yes
- HOA name: Lighthouse Country Club
Location
- Region: Kingsland
Financial & listing details
- Price per square foot: $210/sqft
- Tax assessed value: $336,950
- Annual tax amount: $4,084
- Date on market: 8/10/2026
- Cumulative days on market: 10 days
- Listing agreement: Exclusive Right To Sell
- Listing terms: Cash,Conventional,FHA,VA Loan
- Road surface type: Paved
Estimated market value
$375,300
$357,000 - $394,000
$2,226/mo
Price history
| Date | Event | Price |
|---|---|---|
| 8/10/2026 | Listed for sale | $384,900-1.3%$210/sqft |
Source:  Unlock MLS #6258173 Report a problem Unlock MLS #6258173 Report a problem | ||
| 8/1/2026 | Listing removed | $389,900$213/sqft |
Source: Unlock MLS #1145498 Report a problem | ||
| 6/26/2026 | Price change | $389,900-2.3%$213/sqft |
Source:  HLMLS as distributed by MLS GRID #174339 Report a problem HLMLS as distributed by MLS GRID #174339 Report a problem | ||
| 5/20/2026 | Price change | $399,000-2.4%$218/sqft |
Source: HLMLS as distributed by MLS GRID #174339 Report a problem | ||
| 5/6/2026 | Price change | $409,000-3.8%$223/sqft |
Source: HLMLS as distributed by MLS GRID #174339 Report a problem | ||
| 3/25/2026 | Price change | $425,000-2.3%$232/sqft |
Source: HLMLS as distributed by MLS GRID #174339 Report a problem | ||
| 1/8/2026 | Price change | $434,999-2.2%$237/sqft |
Source: HLMLS as distributed by MLS GRID #174339 Report a problem | ||
| 11/14/2025 | Price change | $444,999-1.1%$243/sqft |
Source: HLMLS as distributed by MLS GRID #174339 Report a problem | ||
| 10/16/2025 | Price change | $449,999-1.6%$245/sqft |
Source: HLMLS as distributed by MLS GRID #174339 Report a problem | ||
| 9/19/2025 | Price change | $457,500-1.1%$249/sqft |
Source: HLMLS as distributed by MLS GRID #174339 Report a problem | ||
| 7/19/2025 | Listed for sale | $462,500$252/sqft |
Source: HLMLS as distributed by MLS GRID #174339 Report a problem | ||
Public tax history
| Year | Property taxes | Tax assessment |
|---|---|---|
| 2025 | $4,084 +805.3% | $336,950 +799.5% |
| 2024 | $451 +6% | $37,460 +8.4% |
| 2023 | $426 +422.2% | $34,550 +506.1% |
| 2022 | $82 | $5,700 +24.5% |
| 2021 | -- | $4,580 +1.8% |
| 2020 | $69 | $4,500 |
| 2019 | -- | $4,500 +9.8% |
| 2018 | $68 | $4,100 |
| 2017 | -- | $4,100 +16.5% |
| 2016 | -- | $3,520 |
| 2015 | -- | $3,520 -67% |
| 2014 | -- | $10,670 +203.1% |
| 2013 | -- | $3,520 |
Find assessor info on the county website
Monthly payment
Est. payment
Payment breakdown
Explore the cost of this home by adjusting the details. Changes won't be saved.Climate risks
Neighborhood: 78639
Nearby schools
GreatSchools rating
- 4/10Packsaddle Elementary SchoolGrades: PK-5Distance: 1.1 mi
- 6/10Llano Junior High SchoolGrades: 6-8Distance: 13.8 mi
- 6/10Llano High SchoolGrades: 9-12Distance: 14.2 mi
Schools provided by the listing agent
- Elementary: Packsaddle Elementary
- Middle: Llano Jr. High School
- High: Llano High School
- District: Llano ISD
Source: Central Texas MLS. This data may not be complete. We recommend contacting the local school district to confirm school assignments for this home.
- $384,9003 bd2 ba1.8k sqft101 Olympia Hills Ct, Kingsland, TX 78639For Sale
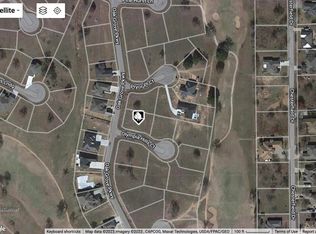
- $--10,454 sqftOlympia Hills Ct, Kingsland, TX 78639Sold
- $38,070-- bd-- ba-- sqftPryor Place Ct, Kingsland, TX 78639Off Market
- $17,760-- bd-- ba-- sqftOlympia Hills Ct, Kingsland, TX 78639Off Market
- $48,470-- bd-- ba-- sqftOlympia Hills Ct, Kingsland, TX 78639Off Market
- $428,800-- bd-- ba1.9k sqft188 Oak Grove Pkwy, Kingsland, TX 78639Off Market
- $56,830-- bd-- ba-- sqftOak Grove Pkwy, Kingsland, TX 78639Off Market
- $13,220-- bd-- ba-- sqftOak Grove Pkwy, Kingsland, TX 78639Off Market
A local agent can set up tours, give advice and negotiate with sellers.
Similar homes
- $384,9003 bd2 ba1.8k sqft101 Olympia Hills Court, Kingsland, TX 78639For Sale
 MLS ID #178977, Dana L Yarter, RE/MAX of Marble Falls. HLMLS as distributed by MLS GRID
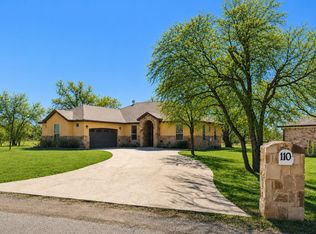
 - $389,0003 bd2 ba2k sqft110 Chaumont, Kingsland, TX 78639For Sale
 MLS ID #176233, Candyce E Morgan, M&M PROPERTIES REALTY, LLC. HLMLS as distributed by MLS GRID
 - $440,0003 bd2 ba1.8k sqft214 Oak Grove Pkwy, Kingsland, TX 78639Active

 MLS ID #7027302, Zina Rodenbeck, Zina & Co. Real Estate. Unlock MLS
 - $440,0003 bd2 ba1.8k sqft214 Oak Grove Parkway, Kingsland, TX 78639For Sale
 MLS ID #175302, Zina Rodenbeck, Zina & Co. Real Estate. HLMLS as distributed by MLS GRID
 - $437,5003 bd3 ba2.2k sqft108 Lakecliff Drive, Kingsland, TX 78639For SaleMLS ID #178821, Ashley Smart, Landmasters Real Estate. HLMLS as distributed by MLS GRID
- $475,5003 bd2 ba1.7k sqft1788 Lantana Lane, Kingsland, TX 78639For SaleMLS ID #178797, Shayne A Riley, Landmasters Real Estate. HLMLS as distributed by MLS GRID
- $488,0003 bd2 ba2.6k sqft275 Skyview Dr, Kingsland, TX 78639For SaleMLS ID #178423, Will Gilliam, Lake Life Team-eXp Realty. HLMLS as distributed by MLS GRID
- $550,0003 bd2 ba1.4k sqft5032 River Oaks Dr, Kingsland, TX 78639For SaleMLS ID #178959, Camila Cavounis, eXp Realty, LLC. HLMLS as distributed by MLS GRID
- $340,0003 bd2 ba1.6k sqft143 Boulder Drive, Kingsland, TX 78639For SaleMLS ID #176249, Carmen Reese, Real Broker, LLC. HLMLS as distributed by MLS GRID
- $465,0003 bd2 ba1.6k sqft1175 Moose Trail, Kingsland, TX 78639For SaleMLS ID #178915, Candyce E Morgan, M&M PROPERTIES REALTY, LLC. HLMLS as distributed by MLS GRID
- $259,0003 bd2 ba1.2k sqft1841 Twin Oaks, Kingsland, TX 78639ActiveMLS ID #1427322, Veronica Perez Sifuentes, Realty of America, LLC. Unlock MLS
- $299,9993 bd3 ba1.8k sqft4101 Mountain View Dr, Kingsland, TX 78639ActiveMLS ID #3762775, Joe Hawes, Venture Partners R.E.. Unlock MLS
- $325,0003 bd2 ba1.4k sqft3340 Cactus Trail, Kingsland, TX 78639For SaleMLS ID #178994, Taylor A Delz, Landmasters Real Estate. HLMLS as distributed by MLS GRID
- $409,9003 bd3 ba1.8k sqft1512 Stonecrest Dr, Marble Falls, TX 78654Active
 MLS ID #617226, Lakefront Grp & Hill Country Luxury Grp, Keller Williams Heritage. Central Texas MLS
 - $399,9003 bd2 ba1.8k sqft2208 Belaire Dr, Granite Shoals, TX 78654For SaleMLS ID #178524, Chad Nelson, Crossings Real Estate, LLC. HLMLS as distributed by MLS GRID
- $399,0003 bd2 ba1.8k sqft113 Scenic Dr, Horseshoe Bay, TX 78657For SaleMLS ID #177649, Justin Jette, Moreland Properties. HLMLS as distributed by MLS GRID
- $395,0003 bd2 ba1.6k sqft511 Taylor Dr, Horseshoe Bay, TX 78657For SaleMLS ID #178122, Kayla D Runge, eXp Realty, LLC. HLMLS as distributed by MLS GRID
- $385,0003 bd2 ba1.6k sqft1515 Green Valley Lane, Granite Shoals, TX 78654For SaleMLS ID #174049, Ray Smith, Zina & Co. Real Estate. HLMLS as distributed by MLS GRID
- $339,0003 bd2 ba2.1k sqft400 N River Oaks Drive, Burnet, TX 78611-0000For SaleMLS ID #177879, Kale G Stephens, Horseshoe Bay Living 2, LLC. HLMLS as distributed by MLS GRID
- $350,0003 bd2 ba1.6k sqft416 Hi Cir W #A, Horseshoe Bay, TX 78657ActiveMLS ID #6753517, Janis Busse, LPT Realty, LLC. Unlock MLS
