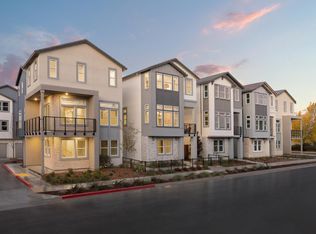
Location! Location! Sought-after corner homesite located across from the onsite park. Get ready for holiday entertaining with a downstairs guest suite. Upstairs the spacious living area leads to an outdoor deck. The dining area overlooks a chef-inspired kitchen boasting sleek quartz countertops with range backsplash, an island, walk-in pantry and stainless-steel appliances. Convenient powder bath and flex space area. The primary bedroom leads to a luxurious primary bath with walk-in shower. Luxurious wood flooring at kitchen, living and dining areas. Extended vanity in secondary bedroom. Other features include a 50-amp. electric charging station pre-wiring, a solar energy system (lease or purchase required) and a limited 10-year warranty. Luxury plank vinyl flooring on the second floor. Onsite park ready for picnics and weekend yoga. Close to Santana Row, Westfield Valley Fair and The Pruneyard Shopping Center, which features a mix of shopping, dining and entertainment options. Easy commute to Silicon Valley employers; convenient access to Hwy. 17 and 85. Hiking nearby at Los Gatos Creek Trail and Lexington Reservoir.
New construction
$1,730,990
101 Platform Way, Campbell, CA 95008
4beds
1,945sqft
Townhouse, Residential
Built in 2026
-- sqft lot
$-- Zestimate®
$890/sqft
$450/mo HOA
What's special
- 4 days
- 109
- 5
Zillow last checked:
Listing updated:
Listed by:
Theresa Mejia 01809951 510-589-5271,
KB Home Sales -Northern California Inc 925-983-4500
Source: MLSListings Inc,MLS#: ML82061938
Facts & features
Interior
Bedrooms & bathrooms
- Bedrooms: 4
- Bathrooms: 4
- Full bathrooms: 3
- 1/2 bathrooms: 1
Dining room
- Features: DiningArea
Family room
- Features: KitchenFamilyRoomCombo
Heating
- Forced Air
Cooling
- Central Air
Interior area
- Total structure area: 1,945
- Total interior livable area: 1,945 sqft
Property
Parking
- Total spaces: 2
- Parking features: Attached
- Attached garage spaces: 2
Details
- Parcel number: 000000000000000000000000
- Zoning: 1
- Special conditions: NewSubdivision
Construction
Type & style
- Home type: Townhouse
- Property subtype: Townhouse, Residential
Materials
- Foundation: Slab
- Roof: Tile
Condition
- New construction: Yes
- Year built: 2026
Utilities & green energy
- Gas: PublicUtilities
- Sewer: Public Sewer
- Water: Public
- Utilities for property: Public Utilities, Water Public
Community & HOA
HOA
- Has HOA: Yes
- HOA fee: $450 monthly
Location
- Region: Campbell
Financial & listing details
- Price per square foot: $890/sqft
- Date on market: 9/18/2026
- Listing agreement: ExclusiveRightToSell
- Listing terms: CashorConventionalLoan
Estimated market value
Not available
Estimated sales range
Not available
Not available
Price history
| Date | Event | Price |
|---|---|---|
| 9/19/2026 | Listed for sale | $1,730,990$890/sqft |
Source:  MLSListings Inc #ML82061938 Report a problem MLSListings Inc #ML82061938 Report a problem | ||
Public tax history
Tax history is unavailable.
Monthly payment
Est. payment
Payment breakdown
Explore the cost of this home by adjusting the details. Changes won't be saved.Climate risks
Neighborhood: Central Campbell
Nearby schools
Schools provided by the listing agent
- Elementary: CapriElementary_1
- High: WestmontHigh
- District: CampbellUnionElementary
Source: MLSListings Inc. This data may not be complete. We recommend contacting the local school district to confirm school assignments for this home.
- $86,030-- bd-- ba-- sqftEagle Area, Campbell, CA 95008Off Market
- $2,507,3904 bd4 ba2.5k sqft289 Llewellyn Avenue Plan #18-18-1, Campbell, CA 95008Pending
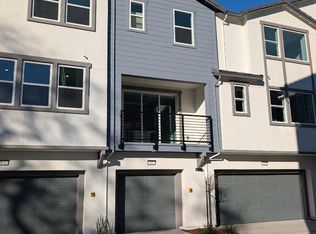
- $1,421,9902 bd3 ba1.6k sqft289 Wagon Way Plan #2-27-02, Campbell, CA 95008Pending
- $1,341,0412 bd3 ba1.4k sqft283 Dreamland Way Plan #70-07-1, Campbell, CA 95008Pending

Similar homes
- $1,700,0004 bd4 ba2.1k sqft208 Railway Ave, Campbell, CA 95008For Sale
 MLS ID #ML82060070, Carolyn Bird. MLSListings Inc
 - $1,876,2404 bd4 ba2.3k sqft290 Dreamland Way Plan 6 #60-061, Campbell, CA 95008New Construction
 MLS ID #ML82057756, Michele Tancredi. MLSListings Inc
 - $1,698,0003 bd2 ba1.4k sqft1018 Hazel Ave, Campbell, CA 95008For Sale
 MLS ID #ML82061616, Zack Zhang. MLSListings Inc
 - $1,724,3763 bd4 ba2k sqft293 Dreamland Way Plan #65-07-4, Campbell, CA 95008New Construction
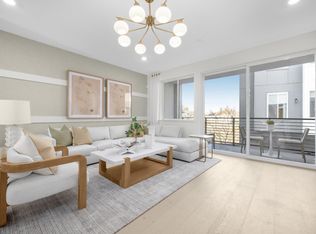 MLS ID #ML82043656, Michele Tancredi. MLSListings Inc
