Updated and remodeled in 2017, this charming cottage-style home is filled with abundant natural light and located in a highly desirable Campbell neighborhood. The primary bedroom, situated at the rear of the home, overlooks the beautiful backyard and is large enough to accommodate a king-size bed. The inviting front yard and low-maintenance backyard feature numerous fruit trees, a storage shed, and a lawn area, creating the perfect setting for relaxing or entertaining. Additional highlights include an electric car charger, central A/C, and granite countertops. Served by top-rated Campbell Union schools and conveniently located near parks, hiking trails, downtown Campbell and Los Gatos restaurants, and shopping. Easy access to Highways 17 and 85, as well as San Tomas and Lawrence Expressways.
For sale
$1,598,000
1018 Hazel Ave, Campbell, CA 95008
3beds
1,469sqft
Single Family Residence, Residential
Built in 1925
6,324 Square Feet Lot
$1,572,700 Zestimate®
$1,088/sqft
$-- HOA
What's special
- 29 days
- 2,370
- 233
Zillow last checked:
Listing updated:
Listed by:
Zack Zhang 01970276 408-307-8668,
Maxreal 408-212-8800
Source: MLSListings Inc,MLS#: ML82061616
Facts & features
Interior
Bedrooms & bathrooms
- Bedrooms: 3
- Bathrooms: 2
- Full bathrooms: 2
Bedroom
- Features: PrimarySuiteRetreat, PrimaryBedroomonGroundFloor
Bathroom
- Features: PrimaryStallShowers, ShowerandTub
Dining room
- Features: BreakfastBar
Family room
- Features: NoFamilyRoom
Kitchen
- Features: Countertop_Granite
Heating
- Central Forced Air
Cooling
- Central Air
Appliances
- Included: Gas Cooktop, Dishwasher, Microwave, Electric Oven, Refrigerator, Washer/Dryer
Features
- Number of fireplaces: 1
- Fireplace features: Living Room, Wood Burning
Interior area
- Total structure area: 1,469
- Total interior livable area: 1,469 sqft
Property
Parking
- Total spaces: 1
- Parking features: Attached
- Attached garage spaces: 1
Features
- Stories: 1
- Patio & porch: Deck
- Exterior features: Back Yard, Fenced, Storage Shed Structure
Lot
- Size: 6,324 Square Feet
Details
- Additional structures: Sheds
- Parcel number: 40604011
- Zoning: R-1-6
- Special conditions: Standard
Construction
Type & style
- Home type: SingleFamily
- Architectural style: Ranch
- Property subtype: Single Family Residence, Residential
Materials
- Foundation: Concrete Perimeter and Slab
- Roof: Composition
Condition
- New construction: No
- Year built: 1925
Utilities & green energy
- Gas: PublicUtilities
- Sewer: Public Sewer
- Water: Public
- Utilities for property: Public Utilities, Water Public
Community & HOA
Location
- Region: Campbell
Financial & listing details
- Price per square foot: $1,088/sqft
- Tax assessed value: $1,697,932
- Date on market: 9/17/2026
- Listing agreement: ExclusiveRightToSell
Estimated market value
$1,572,700
$1.49M - $1.65M
$4,100/mo
Price history
| Date | Event | Price |
|---|---|---|
| 10/10/2026 | Listed for sale | $1,598,000-0.1%$1,088/sqft |
Source:  MLSListings Inc #ML82061616 Report a problem MLSListings Inc #ML82061616 Report a problem | ||
| 12/10/2022 | Listing removed | -- |
Source: Zillow Rentals Report a problem | ||
| 12/8/2022 | Price change | $4,250-5.6%$3/sqft |
Source: Zillow Rentals Report a problem | ||
| 11/18/2022 | Sold | $1,600,000-5.8%$1,089/sqft |
Source: Public Record Report a problem | ||
| 11/18/2022 | Listed for rent | $4,500+7.1%$3/sqft |
Source: Zillow Rental Manager Report a problem | ||
| 10/6/2022 | Price change | $1,698,000-7.7%$1,156/sqft |
Source:  MLSListings Inc #ML81905451 Report a problem MLSListings Inc #ML81905451 Report a problem | ||
| 9/16/2022 | Listed for sale | $1,839,600+62.8%$1,252/sqft |
Source: MLSListings Inc #ML81905451 Report a problem | ||
| 2/24/2021 | Listing removed | -- |
Source: Owner Report a problem | ||
| 11/24/2020 | Listed for rent | $4,200$3/sqft |
Source: Owner Report a problem | ||
| 3/28/2017 | Sold | $1,130,000-1.7%$769/sqft |
Source: Public Record Report a problem | ||
| 3/10/2017 | Pending sale | $1,150,000$783/sqft |
Source: Coldwell Banker Residential Brokerage - Morgan Hill #81637271 Report a problem | ||
| 2/18/2017 | Listed for sale | $1,150,000$783/sqft |
Source: Coldwell Banker Residential Brokerage - Morgan Hill #81637271 Report a problem | ||
| 2/17/2017 | Pending sale | $1,150,000$783/sqft |
Source: Coldwell Banker Residential Brokerage - Morgan Hill #81637271 Report a problem | ||
| 2/1/2017 | Listed for sale | $1,150,000+32.9%$783/sqft |
Source: Coldwell Banker Residential Brokerage - Morgan Hill #81637271 Report a problem | ||
| 8/25/2016 | Sold | $865,000-3.9%$589/sqft |
Source: Public Record Report a problem | ||
| 7/19/2016 | Pending sale | $899,988$613/sqft |
Source: Coldwell Banker Residential Brokerage - Morgan Hill #81588016 Report a problem | ||
| 6/28/2016 | Price change | $899,988-10%$613/sqft |
Source: Coldwell Banker Residential Brokerage - Morgan Hill #81588016 Report a problem | ||
| 6/21/2016 | Price change | $999,988-2.8%$681/sqft |
Source: Coldwell Banker Residential Brokerage - Morgan Hill #81588016 Report a problem | ||
| 6/17/2016 | Price change | $1,029,000-2%$700/sqft |
Source: Coldwell Banker Residential Brokerage - Morgan Hill #81588016 Report a problem | ||
| 6/8/2016 | Listed for sale | $1,049,999$715/sqft |
Source: Coldwell Banker Residential Brokerage - Morgan Hill #81588016 Report a problem | ||
Public tax history
| Year | Property taxes | Tax assessment |
|---|---|---|
| 2026 | -- | $1,697,932 +2% |
| 2025 | $21,296 +3.2% | $1,664,640 +2% |
| 2024 | $20,643 +1.4% | $1,632,000 +2% |
| 2023 | $20,353 +26.1% | $1,600,000 +29.5% |
| 2022 | $16,143 +1.8% | $1,235,816 +2% |
| 2021 | $15,855 +2.6% | $1,211,585 +1% |
| 2020 | $15,447 | $1,199,163 +2% |
| 2019 | $15,447 +4.6% | $1,175,651 +2% |
| 2018 | $14,760 | $1,152,600 +33.2% |
| 2017 | $14,760 +30% | $865,000 +17.4% |
| 2016 | $11,355 +24.3% | $736,816 +1.5% |
| 2015 | $9,138 +3.7% | $725,750 +2% |
| 2014 | $8,808 | $711,534 +0.5% |
| 2013 | -- | $708,320 +3.5% |
| 2012 | -- | $684,420 +2% |
| 2011 | -- | $671,000 +28.9% |
| 2010 | -- | $520,500 -10.7% |
| 2009 | -- | $583,000 -16% |
| 2008 | -- | $694,100 +104.7% |
| 2007 | -- | $339,019 +2% |
| 2006 | -- | $332,372 +2% |
| 2005 | -- | $325,855 +2% |
| 2004 | -- | $319,467 +1.9% |
| 2003 | -- | $313,613 +2% |
| 2002 | -- | $307,465 +2% |
| 2001 | -- | $301,437 |
Find assessor info on the county website
Monthly payment
Est. payment
Payment breakdown
Explore the cost of this home by adjusting the details. Changes won't be saved.Climate risks
Neighborhood: San Tomas
Nearby schools
Schools provided by the listing agent
- Elementary: CapriElementary_1
- Middle: RollingHillsMiddle_1
- High: WestmontHigh
- District: CampbellUnionElementary
Source: MLSListings Inc. This data may not be complete. We recommend contacting the local school district to confirm school assignments for this home.
Similar homes
- $1,499,9503 bd3 ba1.2k sqft82 Dot Ave, Campbell, CA 95008For Sale
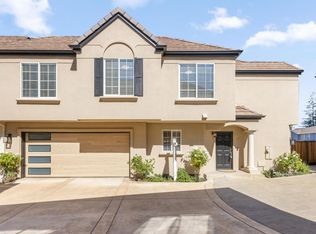 MLS ID #ML82063297, Daniel Gluhaich. MLSListings Inc
 - $1,598,0003 bd1 ba1k sqft1340 Sharp Ave, Campbell, CA 95008For Sale
 MLS ID #ML82058950, David Lillo. MLSListings Inc
 - $1,598,0003 bd2 ba1.6k sqft1660 Lincoln Ave, San Jose, CA 95125For Sale
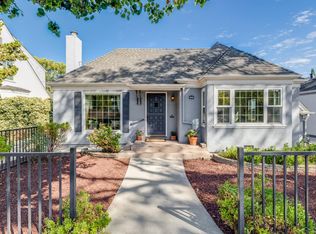 MLS ID #ML82064943, Julie Cardoza. MLSListings Inc
 - $1,649,9993 bd2 ba1.2k sqft381 Manchester Ave, Campbell, CA 95008For Sale
 MLS ID #ML82057665, Jalayne Forrester. MLSListings Inc
