Welcome to The Residences at The Lynden. Experience refined luxury in a brand-new condominium building, thoughtfully designed for modern elevated living. Residences showcase high-end finishes, designer kitchens, spa-inspired baths, and expansive windows that create light-filled interiors. Residents enjoy dedicated concierge services, a fully equipped fitness room, club room lounge and a beautifully landscaped private courtyard, all just moments from acclaimed local restaurants and neighborhood favorites. Masterfully designed and crafted by Serfass Lynden Development LLC, this limited release of residences presents a rare opportunity to secure new construction in an exceptional setting. Two bedroom units starting at 525k
New construction
$560,000
101 S 3rd St #2BM, Easton, PA 18042
2beds
1,231sqft
Condominium, Apartment
Built in 2026
-- sqft lot
$-- Zestimate®
$455/sqft
$464/mo HOA
What's special
- 262 days
- 238
- 11
Zillow last checked:
Listing updated:
Listed by:
Alexandria L. Ho 610-417-7800,
IronValley RE of Lehigh Valley 610-766-7200,
Jesse S. Moyer 610-737-7030,
IronValley RE of Lehigh Valley
Source: GLVR,MLS#: 771442 Originating MLS: Lehigh Valley MLS
Originating MLS: Lehigh Valley MLSFacts & features
Interior
Bedrooms & bathrooms
- Bedrooms: 2
- Bathrooms: 2
- Full bathrooms: 2
Rooms
- Room types: Den, Office
Bedroom
- Description: walk in closet
- Level: First
- Dimensions: 12.60 x 13.10
Bedroom
- Description: walk in closet
- Level: First
- Dimensions: 12.30 x 12.70
Other
- Description: tile floors and surround shower tile
- Level: First
- Dimensions: 8.10 x 12.60
Other
- Level: First
- Dimensions: 7.00 x 9.10
Kitchen
- Description: center island quartz counters and backsplash
- Level: First
- Dimensions: 10.00 x 10.10
Living room
- Description: combined open living/dining
- Level: First
- Dimensions: 16.00 x 18.20
Heating
- Electric, Heat Pump
Cooling
- Central Air
Appliances
- Included: Dryer, Dishwasher, Electric Cooktop, Electric Oven, Electric Water Heater, Disposal, Microwave, Refrigerator, Washer
Features
- Eat-in Kitchen, Elevator, Home Office, Kitchen Island, Mud Room, Utility Room, Walk-In Closet(s), Wired for Data
- Flooring: Ceramic Tile, Luxury Vinyl, Luxury VinylPlank
- Basement: None
Interior area
- Total interior livable area: 1,231 sqft
- Finished area above ground: 1,231
- Finished area below ground: 0
Property
Parking
- Total spaces: 1
- Parking features: Off Street, Parking Garage, Parking Lot, On Street
- Garage spaces: 1
- Has uncovered spaces: Yes
Features
- Stories: 7
- Patio & porch: Enclosed, Patio
- Exterior features: Covered Patio
- Has view: Yes
- View description: City Lights
Lot
- Size: 0.54 Acres
- Features: Corner Lot
Details
- Zoning: DD
- Special conditions: None
Construction
Type & style
- Home type: Condo
- Architectural style: Contemporary,Historic/Antique
- Property subtype: Condominium, Apartment
- Attached to another structure: Yes
Materials
- Brick
- Roof: Rubber
Condition
- New Construction
- New construction: Yes
- Year built: 2026
Utilities & green energy
- Sewer: Public Sewer
- Water: Public
- Utilities for property: Cable Available
Community & HOA
Community
- Security: Smoke Detector(s)
- Subdivision: Not in Development
HOA
- Has HOA: Yes
- HOA fee: $464 monthly
Location
- Region: Easton
Financial & listing details
- Price per square foot: $455/sqft
- Tax assessed value: $89,303
- Annual tax amount: $9,737
- Date on market: 2/4/2026
- Cumulative days on market: 263 days
- Ownership type: Common
Estimated market value
Not available
Estimated sales range
Not available
$2,242/mo
Price history
| Date | Event | Price |
|---|---|---|
| 3/14/2026 | Price change | $560,000+6.7%$455/sqft |
Source:  GLVR #771442 Report a problem GLVR #771442 Report a problem | ||
| 2/4/2026 | Listed for sale | $525,000$426/sqft |
Source: GLVR #771442 Report a problem | ||
Public tax history
Tax history is unavailable.
Monthly payment
Est. payment
Payment breakdown
Explore the cost of this home by adjusting the details. Changes won't be saved.Climate risks
Neighborhood: Downtown
Nearby schools
Schools provided by the listing agent
- Elementary: Easton
- High: Easton
- District: Easton
Source: GLVR. This data may not be complete. We recommend contacting the local school district to confirm school assignments for this home.
Similar homes
- $415,0001 bd1 ba953 sqft101 S 3rd St #1BM, Easton, PA 18042New Construction
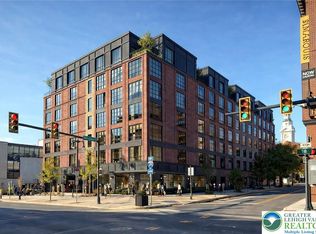 MLS ID #771230, Alexandria L. Ho, IronValley RE of Lehigh Valley. GLVR
 - $329,9003 bd2 ba1.3k sqft215 W Lincoln St, Easton, PA 18042For Sale
 MLS ID #785859, Mark A. Lutz, RE/MAX Real Estate. GLVR
 - $349,9002 bd2 ba1.2k sqft229 W Lafayette St, Easton, PA 18042For Sale
 MLS ID #786575, Barry J. Miles Sr., Coldwell Banker Hearthside. GLVR
 - $379,9005 bd2 ba1.8k sqft311 W Lafayette St, Easton, PA 18042For Sale
 MLS ID #786565, Jeffrey D. Torchia, Preferred Properties Plus. GLVR
 - $650,0003 bd2 ba1.8k sqft732 State Route 57, Stewartsville, NJ 08886For Sale
 MLS ID #2703485R, ROBERT DEKANSKI. All Jersey MLS
 - $529,9005 bd3 ba1.2k sqft102 Stadelman Ave, Belvidere, NJ 07823For SaleMLS ID #2705360R, DARRYL BARNES. All Jersey MLS
