Ready to enjoy a more carefree lifestyle? Discover the possibilities at Regency at Creekside Meadows! Tired of cutting the grass, maintaining the exterior of your home, and shoveling snow in the winter? Now is the time to simplify and start enjoying more of what life has to offer. This beautifully maintained and thoughtfully upgraded end unit Stonewyck carriage home offers two bedrooms, two full baths an extended Garage and a very rare full basement. You can enjoy comfortable living with the added benefits of the spacious lower level currently used as a gym and workshop but features an egress window and offers excellent potential for additional finish living space. Plus enjoy the outside community amenities included heated swimming pool beautiful clubhouse with game room, Lounge, Fitness Center, Pickleball, bocce ball and a variety of activities for active and social lifestyle whether you prefer joining in community events or enjoying the amenities on your own there is always something for everyone. Why wait to make a change? Make your move and start enjoying the low maintenance lifestyle You deserve at Regency at Creekside Meadows. Low taxes are a bonus. Close to highways, hospitals, shopping and restaurants.
For sale
$577,000
6955 Maple Dr E, Bath, PA 18014
2beds
1,638sqft
Townhouse
Built in 2022
2,700 Square Feet Lot
$-- Zestimate®
$352/sqft
$370/mo HOA
What's special
Extended garageHeated swimming poolVery rare full basementEgress windowFitness centerTwo bedrooms
- 5 days
- 174
- 8
Zillow last checked:
Listing updated:
Listed by:
Christine L. Kizer 484-239-8240,
BHHS - Choice Properties 610-759-7833
Source: GLVR,MLS#: 786319 Originating MLS: Lehigh Valley MLS
Facts & features
Interior
Bedrooms & bathrooms
- Bedrooms: 2
- Bathrooms: 2
- Full bathrooms: 2
Primary bedroom
- Level: First
- Dimensions: 14.00 x 14.00
Bedroom
- Level: First
- Dimensions: 15.00 x 12.00
Primary bathroom
- Level: First
- Dimensions: 13.00 x 10.00
Dining room
- Level: First
- Dimensions: 12.00 x 13.00
Foyer
- Level: First
- Dimensions: 10.00 x 8.00
Other
- Level: First
- Dimensions: 8.00 x 7.00
Kitchen
- Level: First
- Dimensions: 13.00 x 15.00
Laundry
- Level: First
- Dimensions: 8.00 x 8.00
Living room
- Level: First
- Dimensions: 16.00 x 23.00
Other
- Description: Primary Bed Closet
- Level: First
- Dimensions: 13.00 x 7.00
Other
- Description: Foyer
- Level: First
- Dimensions: 10.00 x 8.00
Other
- Description: Basement Workshop
- Level: Lower
- Dimensions: 21.00 x 9.00
Other
- Description: Weight Room
- Level: Lower
- Dimensions: 38.00 x 30.00
Heating
- Gas
Cooling
- Central Air
Appliances
- Included: Built-In Oven, Dishwasher, Gas Cooktop, Disposal, Gas Oven, Gas Water Heater, Microwave, Refrigerator
Features
- Dining Area, Separate/Formal Dining Room, Entrance Foyer, Kitchen Island
- Flooring: Engineered Hardwood, Tile
- Windows: Screens
- Basement: Egress Windows,Full,Concrete,Partially Finished,Sump Pump
Interior area
- Total interior livable area: 1,638 sqft
- Finished area above ground: 1,638
- Finished area below ground: 0
Property
Parking
- Total spaces: 2
- Parking features: Attached, Garage, Garage Door Opener
- Attached garage spaces: 2
Features
- Stories: 1
- Has view: Yes
- View description: Courtyard
Lot
- Size: 2,700 Square Feet
- Features: Corner Lot, Flat
Details
- Parcel number: L6158510508
- Zoning: 08A/RR
- Special conditions: None
Construction
Type & style
- Home type: Townhouse
- Architectural style: Ranch
- Property subtype: Townhouse
Materials
- Stone, Vinyl Siding
- Foundation: Basement
- Roof: Asphalt,Fiberglass
Condition
- Year built: 2022
Utilities & green energy
- Electric: 200+ Amp Service
- Sewer: Public Sewer
- Water: Public
Community & HOA
Community
- Features: Curbs, Sidewalks
- Senior community: Yes
- Subdivision: Regency at Creekside Meadows
HOA
- Has HOA: Yes
- HOA fee: $370 monthly
Location
- Region: Bath
Financial & listing details
- Price per square foot: $352/sqft
- Tax assessed value: $76,800
- Annual tax amount: $5,822
- Date on market: 10/14/2026
- Ownership type: Fee Simple
Estimated market value
Not available
Estimated sales range
Not available
Not available
Price history
| Date | Event | Price |
|---|---|---|
| 10/14/2026 | Listed for sale | $577,000$352/sqft |
Source:  GLVR #786319 Report a problem | ||
Public tax history
Tax history is unavailable.
Monthly payment
Est. payment
Payment breakdown
Explore the cost of this home by adjusting the details. Changes won't be saved.Climate risks
Neighborhood: 18014
Nearby schools
Schools provided by the listing agent
- District: Northampton
Source: GLVR. This data may not be complete. We recommend contacting the local school district to confirm school assignments for this home.
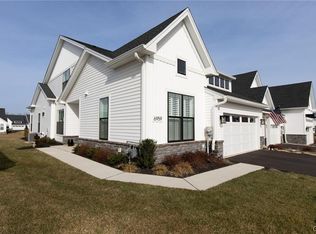
Similar homes
- $599,9003 bd3 ba2.1k sqft2448 Keeler Rd, Bath, PA 18014For Sale
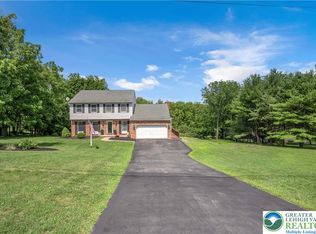 MLS ID #782073, Jason R. Kocsis, Home Team Real Estate. GLVR
- $749,9003 bd4 ba2.4k sqft268 Jefferson Pl, Bethlehem, PA 18020For Sale
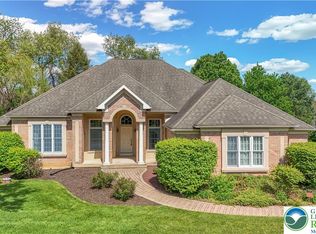 MLS ID #786394, Christopher J Zajacek, Grace Realty Co Inc. GLVR
- $479,9004 bd3 ba2.2k sqft1160 Brentwood Ave, Bethlehem, PA 18017For Sale
 MLS ID #782316, Shawn A. Leadbetter, Coldwell Banker Hearthside. GLVR
- $330,0003 bd4 ba1.7k sqft2757 Madison Ave, Bethlehem, PA 18017For Sale
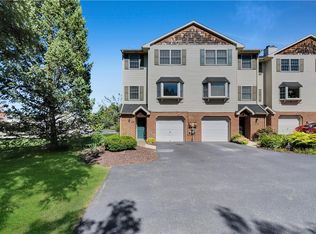 MLS ID #785439, Amy L. Bishop, Weichert Realtors. GLVR
- $504,9002 bd2 ba1.6k sqft1613 Greenhouse Ct, Quakertown, PA 18951For Sale
 MLS ID #PABU2133568, Liz Alexander, Quinn & Wilson, Inc.. Bright MLS
