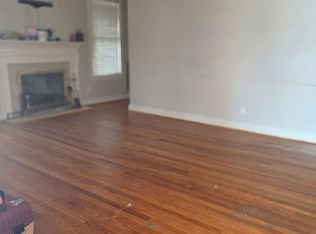
Fantastic deal on a traditional farmhouse style home. This home has a metal roof and replacement windows. It has three bedrooms, two bathrooms, large kitchen, dining room, living room with brick fireplace, utility, attic, two sheds and in town on, city sewer, water and electric. This opportunity home may be just the price and size that you need and is ready for occupancy now. Call for an appointment to see this home.
For sale
Price cut: $4K (10/19)
$85,000
101 S Chestnut Street, Woodland, NC 27897
3beds
2,303sqft
Single Family Residence
Built in 1910
9,148 Square Feet Lot
$-- Zestimate®
$37/sqft
$-- HOA
What's special
Large kitchenTwo bathroomsMetal roofReplacement windowsThree bedroomsTwo shedsDining room
- 20 days
- 927
- 131
Likely to sell faster than
Zillow last checked:
Listing updated:
Listed by:
Charlie Newsome 252-207-7977,
Howard Hanna WEW/EC
Source: Hive MLS,MLS#: 100607404 Originating MLS: Albemarle Area Association of REALTORS
Facts & features
Interior
Bedrooms & bathrooms
- Bedrooms: 3
- Bathrooms: 2
- Full bathrooms: 2
Rooms
- Room types: Living Room, Master Bedroom, Laundry, Den, Bedroom 2, Bedroom 3, Bathroom 1, Bathroom 2
Primary bedroom
- Description: front of home
- Level: First
Bedroom 2
- Level: Second
Bedroom 3
- Level: Second
Bathroom 1
- Level: First
Bathroom 2
- Level: Second
Den
- Level: First
Kitchen
- Description: island
- Level: First
Laundry
- Level: First
Living room
- Description: fireplace
- Level: First
Heating
- Propane, Gas Pack, Forced Air
Cooling
- Central Air
Appliances
- Included: Refrigerator, Dishwasher, Electric Range
- Laundry: Dryer Hookup, Washer Hookup, Laundry Room
Features
- High Ceilings, Bookcases, Gas Log
- Flooring: Carpet, Laminate, Vinyl, Wood
- Windows: Thermal Windows
- Basement: Crawl Space
- Attic: Partially Floored,Storage,Walk-In
- Has fireplace: Yes
- Fireplace features: Gas Log
Interior area
- Total structure area: 2,303
- Total interior livable area: 2,303 sqft
Property
Parking
- Total spaces: 2
- Parking features: Gravel, Unpaved, Off Street
Accessibility
- Accessibility features: None
Features
- Levels: Two
- Patio & porch: Covered, Patio, Front Porch
- Fencing: Partial
- View description: None
- Waterfront features: None
- Frontage type: See Remarks
Lot
- Size: 9,148 Square Feet
- Dimensions: 98 x 133 x 25 x 47 x 74 x 87
- Features: Interior Lot, Level, Cleared, Irregular Lot
Details
- Additional structures: Shed(s), Workshop, Outbuilding
- Parcel number: 0602045
- Zoning: Z59
- Special conditions: Standard
Construction
Type & style
- Home type: SingleFamily
- Property subtype: Single Family Residence
Materials
- Wood Siding, Wood Frame
- Foundation: Block, Crawl Space
- Roof: Metal
Condition
- New construction: No
- Year built: 1910
Utilities & green energy
- Sewer: Public Sewer
- Water: Public
- Utilities for property: Cable Available, Sewer Connected, Water Connected
Community & HOA
Community
- Subdivision: None
HOA
- Has HOA: No
Location
- Region: Woodland
Financial & listing details
- Price per square foot: $37/sqft
- Tax assessed value: $68,327
- Annual tax amount: $1,295
- Date on market: 10/1/2026
- Cumulative days on market: 20 days
- Listing agreement: Exclusive Right To Sell
- Listing terms: Cash,Conventional
- Road surface type: Paved
Estimated market value
Not available
Estimated sales range
Not available
$1,464/mo
Price history
| Date | Event | Price |
|---|---|---|
| 10/19/2026 | Price change | $85,000-4.5%$37/sqft |
Source:  Hive MLS #100607404 Report a problem | ||
| 10/1/2026 | Listed for sale | $89,000+114.5%$39/sqft |
Source: Hive MLS #100607404 Report a problem | ||
| 9/25/2026 | Sold | $41,500$18/sqft |
Source: Public Record Report a problem | ||
Public tax history
| Year | Property taxes | Tax assessment |
|---|---|---|
| 2024 | $1,299 +2% | $68,327 |
| 2023 | $1,273 +18.7% | $68,327 +28.4% |
| 2022 | $1,072 -0.2% | $53,210 |
| 2021 | $1,075 | $53,210 |
| 2020 | -- | $53,210 |
| 2019 | -- | $53,210 |
| 2018 | -- | $53,210 |
| 2017 | -- | $53,210 |
| 2016 | -- | $53,210 |
| 2015 | -- | $53,210 -10.4% |
| 2014 | -- | $59,409 |
| 2013 | -- | $59,409 |
| 2011 | -- | $59,409 |
Find assessor info on the county website
Monthly payment
Est. payment
Payment breakdown
Explore the cost of this home by adjusting the details. Changes won't be saved.Climate risks
Neighborhood: 27897
Nearby schools
Schools provided by the listing agent
- Elementary: Central Elementary School
- Middle: Conway Middle School
- High: Northampton County High School
Source: Hive MLS. This data may not be complete. We recommend contacting the local school district to confirm school assignments for this home.
Similar homes
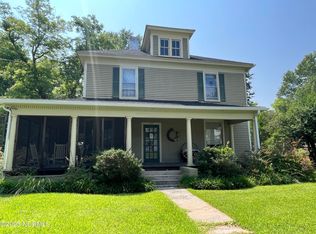
- $80,0003 bd2 ba1.4k sqft112 Holloman Lane, Ahoskie, NC 27910For Sale
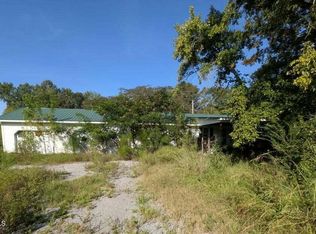
 MLS ID #100603950, Larisa Sloan, Epique Realty. Hive MLS
- $87,5002 bd1 ba1.2k sqft217 W Jackson Street, Rich Square, NC 27869For Sale
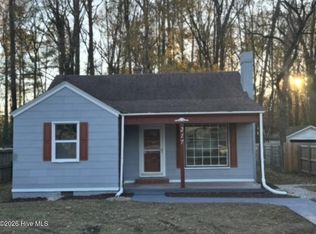 MLS ID #100587320, Christina Elise Parker, Trelora Realty Inc.. Hive MLS
- $99,5004 bd3 ba2.5k sqft107 Peebles Street, Jackson, NC 27845For Sale
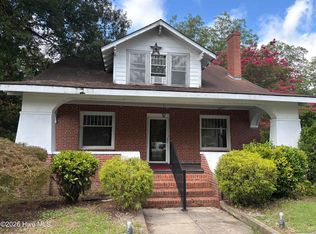 MLS ID #100592126, Elicia Revelle, Revelle Realty, LLC. Hive MLS
- $90,0003 bd2 ba1.5k sqft211 Bethlehem Ch Rd, Powellsville, NC 27910For Sale By Owner
- $90,000-- bd1 ba1.5k sqft303 S Main Street, Kelford, NC 27847For SaleMLS ID #100607214, Carroll White, Century 21 Land and Home Realty, LLC. Hive MLS
- $80,0004 bd3 ba1.2k sqft108 Church Street W, Ahoskie, NC 27910For SaleMLS ID #100540033, Johnnie Anderson, Anderson & Anderson Realty Group, LLC. Hive MLS
- $101,0003 bd1 ba1.3k sqft107 Connarista Road, Kelford, NC 27847For SaleMLS ID #100591186, Chris Darden, American Dream - REALTORS. Hive MLS
- $119,0004 bd3 ba2k sqft620 Memorial Dr E, Ahoskie, NC 27910For Sale
 MLS ID #10196360, Kimberly Lynn Jackson. Doorify MLS
- $125,0003 bd1 ba1.3k sqft703 W Church Street, Lewiston Woodville, NC 27849For SaleMLS ID #100585206, Carroll White, Century 21 Land and Home Realty, LLC. Hive MLS
- $45,0003 bd3 ba1.4k sqft108 Arthur Majette Road, Aulander, NC 27805For SaleMLS ID #100589539, Meryl Brown, Century 21 Land and Home Realty, LLC. Hive MLS
- $109,0004 bd2 ba1.2k sqft517 W North Street W, Ahoskie, NC 27910For SaleMLS ID #100558622, Sherri Bonds, Howard Hanna WEW/EC. Hive MLS
