***Showings begin August 6*** Get your appointment scheduled with your agent today!
This Craftsman-style home has so much potential! The home sits on just over 8/10 acre on a nice side street in Jackson, NC. The home has spacious rooms, large windows to let in lots of natural light, and other nice architectural elements. The front porch stretches across the front of the home and leads to a formal living room and a sunroom/office. The first floor has a study, eat-in kitchen and a main floor bedroom. Off the bedroom is a bath and a flex room that could be a nursery, dressing room, or a nice walk-in closet. The kitchen has a pantry and work island, and leads to a closed in porch that was converted to a laundry room. Upstairs are three more bedrooms, a full bath and a half bath. There are also flex rooms or walk-in closets upstairs in the three bedrooms. The back yard is fenced and contains several outbuildings. There are mature fig bushes and pecan trees. The outbuildings/carports and the house need work, but the home is livable. This would be a great project for someone who wants to put some sweat equity in this spacious historic home in a lovely neighborhood. Seller not interested in performing repairs and will not owner finance. Buyers must pay cash or have conventional financing.
Jackson is the Northampton County seat, and is convenient to Highway 95 and Roanoke Rapids, NC. There are waters nearby for fishing and game lands for hunting.
For sale
Price cut: $10K (8/26)
$125,000
107 Peebles Street, Jackson, NC 27845
4beds
2,500sqft
Single Family Residence
Built in 1925
0.81 Acres Lot
$-- Zestimate®
$50/sqft
$-- HOA
What's special
- 68 days
- 966
- 87
Zillow last checked:
Listing updated:
Listed by:
Elicia Revelle 252-396-3316,
Revelle Realty, LLC,
John ''Jay'' Revelle,
Revelle Realty, LLC
Source: Hive MLS,MLS#: 100592126 Originating MLS: Albemarle Area Association of REALTORS
Originating MLS: Albemarle Area Association of REALTORSFacts & features
Interior
Bedrooms & bathrooms
- Bedrooms: 4
- Bathrooms: 3
- Full bathrooms: 2
- 1/2 bathrooms: 1
Rooms
- Room types: Living Room, Office, Dining Room, Master Bedroom, Bedroom 2, Bedroom 3, Bedroom 4, Laundry, Bonus Room
Heating
- Electric, Forced Air
Cooling
- Wall/Window Unit(s)
Appliances
- Laundry: Dryer Hookup, Washer Hookup
Features
- Master Downstairs, Walk-in Closet(s), Pantry, Eat-in Kitchen, Walk-In Closet(s)
- Flooring: Carpet, Vinyl, Wood
- Basement: Crawl Space
- Attic: Storage
- Number of fireplaces: 2
Interior area
- Total structure area: 2,500
- Total interior livable area: 2,500 sqft
Property
Parking
- Total spaces: 2
- Parking features: Off Street, Detached Carport
- Carport spaces: 2
Accessibility
- Accessibility features: None
Features
- Levels: One and One Half
- Patio & porch: Enclosed, Front Porch
- Pool features: None
- Fencing: Chain Link
- Has view: Yes
- View description: See Remarks
- Waterfront features: None
- Frontage type: See Remarks
Lot
- Size: 0.81 Acres
- Dimensions: 150 x 233 x 150 x 240
- Features: Level, Corner Lot, Rectangular Lot
Details
- Additional structures: Storage, Outbuilding
- Parcel number: 0202043
- Zoning: R
- Special conditions: Standard
Construction
Type & style
- Home type: SingleFamily
- Property subtype: Single Family Residence
Materials
- Brick Veneer, Wood Frame
- Foundation: Crawl Space
- Roof: Composition
Condition
- Fixer
- New construction: No
- Year built: 1925
Utilities & green energy
- Sewer: Public Sewer
- Water: Public
- Utilities for property: Cable Available, Sewer Connected, Water Connected
Green energy
- Green verification: None
Community & HOA
Community
- Subdivision: Other
HOA
- Has HOA: No
- Amenities included: Sewer, Trash, Water, Cable TV
Location
- Region: Jackson
Financial & listing details
- Price per square foot: $50/sqft
- Tax assessed value: $78,819
- Annual tax amount: $921
- Date on market: 8/6/2026
- Cumulative days on market: 68 days
- Listing agreement: Exclusive Right To Sell
- Listing terms: Cash,Conventional
- Road surface type: Paved
Estimated market value
Not available
Estimated sales range
Not available
$2,128/mo
Price history
| Date | Event | Price |
|---|---|---|
| 8/26/2026 | Price change | $125,000-7.4%$50/sqft |
Source:  Hive MLS #100592126 Report a problem Hive MLS #100592126 Report a problem | ||
| 8/6/2026 | Listed for sale | $135,000$54/sqft |
Source: Hive MLS #100592126 Report a problem | ||
Public tax history
| Year | Property taxes | Tax assessment |
|---|---|---|
| 2024 | $925 +2.8% | $78,819 |
| 2023 | $900 +4.2% | $78,819 +13.3% |
| 2022 | $864 -0.4% | $69,538 |
| 2021 | $868 | $69,538 |
| 2020 | -- | $69,538 |
| 2019 | -- | $69,538 |
| 2018 | -- | $69,538 |
| 2017 | -- | $69,538 |
| 2016 | -- | $69,538 |
| 2015 | -- | $69,538 +0.3% |
| 2014 | -- | $69,359 |
| 2013 | -- | $69,359 |
| 2011 | -- | $69,359 |
Find assessor info on the county website
Monthly payment
Est. payment
Payment breakdown
Explore the cost of this home by adjusting the details. Changes won't be saved.Climate risks
Neighborhood: 27845
Nearby schools
Schools provided by the listing agent
- Elementary: Central Elementary
- Middle: Conway Middle School
- High: Northampton County High School
Source: Hive MLS. This data may not be complete. We recommend contacting the local school district to confirm school assignments for this home.

Similar homes
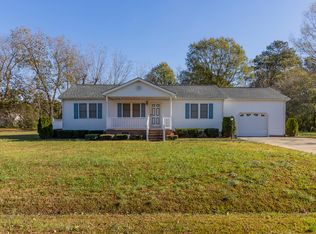
- $129,0003 bd2 ba1.6k sqft400 N Church St, Jackson, NC 27845For Sale
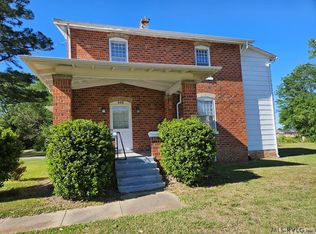 MLS ID #142077, Jenger Adams. Roanoke Valley Lake Gaston BOR
 - $159,0003 bd2 ba1.9k sqft715 Lasker Golf Course Road, Lasker, NC 27845For Sale

 MLS ID #100602281, Brian S Hargrove, Grow Local Realty LLC. Hive MLS
 - $120,0003 bd1 ba1.4k sqft1506 4th Ave, Roanoke Rapids, NC 27870For Sale
 MLS ID #141863, Jill Miles. Roanoke Valley Lake Gaston BOR
 - $150,0002 bd2 ba1.5k sqft308 Charles Street, Rich Square, NC 27869For Sale
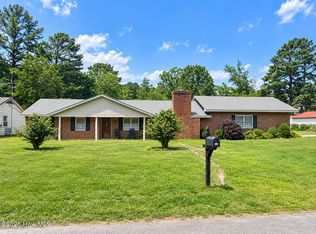 MLS ID #100593487, Jonathan Newsome, Century 21 Land and Home Realty, LLC. Hive MLS
 - $139,9003 bd1 ba1.2k sqft205 Maple Street, Rich Square, NC 27869For SaleMLS ID #100595577, Walter Brown, Coldwell Banker Allied Real Es. Hive MLS
- $149,9003 bd2 ba1.2k sqft2 Fewell Avenue, Weldon, NC 27890For SaleMLS ID #100586478, Arvelle Moore Jr., MOORE REAL ESTATE MKTG INC. Hive MLS
- $149,9003 bd2 ba1.4k sqft487 Bush Court, Roanoke Rapids, NC 27870For SaleMLS ID #100603376, Craig Tribus, Beycome Brokerage Realty LLC. Hive MLS
- $155,0003 bd2 ba1.4k sqft410 Madison St, Roanoke Rapids, NC 27870For Sale
 MLS ID #10166208, Thomas Ladane Shoupe. Doorify MLS
 - $169,5003 bd2 ba1.5k sqft111 S Sycamore Street, Woodland, NC 27897For SaleMLS ID #100578660, Kia Settles, EXP Realty LLC - C. Hive MLS
- $179,9003 bd2 ba2.1k sqft809 Church Street, Scotland Neck, NC 27874For SaleMLS ID #100576621, Jay Cutler, True Local Realty. Hive MLS
- $186,0003 bd2 ba1.2k sqft80 Highway 158, Roanoke Rapids, NC 27870For SaleMLS ID #100579737, Diane Box, Century 21 Sterling Combs. Hive MLS
- $169,0003 bd2 ba1.2k sqft182 Wendover Ln, Roanoke Rapids, NC 27870For SaleMLS ID #10192189, William Patrick. Doorify MLS
