This home sits on a spacious 1-acre lot and offers a great opportunity for buyers looking to add their own personal touch. The property needs some updating but provides a solid foundation to create a beautiful home. With plenty of space both inside and out, this property offers excellent potential for those looking to build equity and make it their own.
For sale
Price cut: $14K (10/1)
$145,000
715 Lasker Golf Course Road, Lasker, NC 27845
3beds
1,916sqft
Manufactured Home
Built in 2003
0.63 Acres Lot
$-- Zestimate®
$76/sqft
$-- HOA
What's special
- 40 days
- 252
- 13
Zillow last checked:
Listing updated:
Listed by:
Brian S Hargrove 919-830-5233,
Grow Local Realty LLC
Source: Hive MLS,MLS#: 100602281 Originating MLS: Johnston County Association of REALTORS
Originating MLS: Johnston County Association of REALTORSFacts & features
Interior
Bedrooms & bathrooms
- Bedrooms: 3
- Bathrooms: 2
- Full bathrooms: 2
Rooms
- Room types: Master Bedroom, Bedroom 2, Bedroom 3, Bedroom 4, Family Room, Dining Room
Primary bedroom
- Level: Main
Bedroom 2
- Level: Main
Bedroom 3
- Level: Main
Bedroom 4
- Level: Main
Dining room
- Level: Main
Family room
- Level: Main
Kitchen
- Level: Main
Heating
- Electric, Forced Air
Cooling
- Central Air
Appliances
- Included: Washer, Refrigerator, Dryer, Electric Range
- Laundry: Dryer Hookup, Washer Hookup
Features
- Master Downstairs
- Basement: Crawl Space
- Has fireplace: No
Interior area
- Total structure area: 1,916
- Total interior livable area: 1,916 sqft
Property
Parking
- Parking features: Off Street
Features
- Levels: One
- Patio & porch: Porch
- Fencing: None
- View description: None
- Frontage type: See Remarks
Lot
- Size: 0.63 Acres
Details
- Parcel number: 0704891
- Zoning: r4
Construction
Type & style
- Home type: MobileManufactured
- Property subtype: Manufactured Home
Materials
- Vinyl Siding, Steel Frame, Wood Frame
- Foundation: Crawl Space
- Roof: Shingle
Condition
- New construction: No
- Year built: 2003
Utilities & green energy
- Sewer: Septic Tank
- Water: Public
- Utilities for property: Other
Community & HOA
Community
- Subdivision: Not In Subdivision
HOA
- Has HOA: No
Location
- Region: Lasker
Financial & listing details
- Price per square foot: $76/sqft
- Tax assessed value: $828,200
- Annual tax amount: $5,356
- Date on market: 9/9/2026
- Cumulative days on market: 40 days
- Listing agreement: Exclusive Right To Sell
- Listing terms: Cash,Conventional,Seller not Owner
Estimated market value
Not available
Estimated sales range
Not available
Not available
Price history
| Date | Event | Price |
|---|---|---|
| 10/1/2026 | Price change | $145,000-8.8%$76/sqft |
Source:  Hive MLS #100602281 Report a problem Hive MLS #100602281 Report a problem | ||
| 9/9/2026 | Listed for sale | $159,000$83/sqft |
Source: Hive MLS #100602281 Report a problem | ||
Public tax history
| Year | Property taxes | Tax assessment |
|---|---|---|
| 2024 | $585 +4.9% | $78,338 |
| 2023 | $558 +6.4% | $78,338 +18.9% |
| 2022 | $524 -0.3% | $65,913 |
| 2021 | $526 -0.3% | $65,913 |
| 2020 | $528 | $65,913 |
| 2019 | -- | $65,913 |
| 2018 | -- | $65,913 |
| 2017 | -- | $65,913 |
| 2016 | -- | $65,913 |
| 2015 | -- | $65,913 -14.2% |
| 2014 | -- | $76,779 |
| 2013 | -- | $76,779 |
| 2011 | -- | $76,779 |
Find assessor info on the county website
Monthly payment
Climate risks
Neighborhood: 27845
Nearby schools
Schools provided by the listing agent
- Elementary: Central Elementary
- Middle: Conway Middle School
- High: Northampton County High School
Source: Hive MLS. This data may not be complete. We recommend contacting the local school district to confirm school assignments for this home.
Similar homes
- $129,0003 bd2 ba1.6k sqft400 N Church St, Jackson, NC 27845For Sale
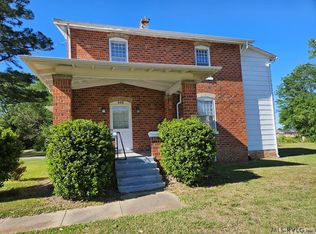 MLS ID #142077, Jenger Adams. Roanoke Valley Lake Gaston BOR
 - $159,0003 bd1 ba960 sqft211 W Church Street, Lasker, NC 27845For Sale

 MLS ID #100588101, Elicia Revelle, Revelle Realty, LLC. Hive MLS
 - $150,0003 bd2 ba1.3k sqft152 Blake Dr, Rich Square, NC 27869For Sale
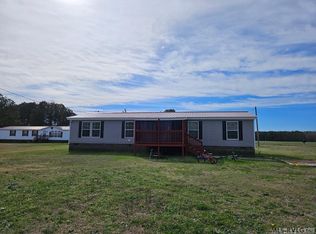 MLS ID #141778, Leslie Acree. Roanoke Valley Lake Gaston BOR
 - $145,0002 bd2 ba1.5k sqft308 Charles Street, Rich Square, NC 27869For Sale
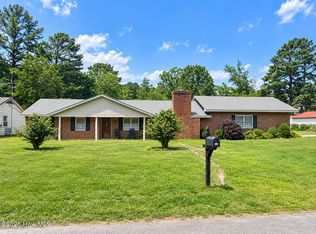 MLS ID #100593487, Jonathan Newsome, Century 21 Land and Home Realty, LLC. Hive MLS
 - $160,0004 bd1 ba1.3k sqft146 Cumbo Road, Rich Square, NC 27869For SaleMLS ID #100608823, Carroll White, Century 21 Land and Home Realty, LLC. Hive MLS
- $150,0003 bd1 ba1k sqft303 Ramsey Lane, Jackson, NC 27845For SaleMLS ID #100592698, Eric A Villeneuve, New Village Real Estate LLC. Hive MLS
- $149,0003 bd2 ba1.1k sqft113 Carlyle Askew Drive, Ahoskie, NC 27910For SaleMLS ID #100584681, Carroll White, Century 21 Land and Home Realty, LLC. Hive MLS
- $139,9003 bd1 ba1.2k sqft205 Maple Street, Rich Square, NC 27869For SaleMLS ID #100595577, Walter Brown, Coldwell Banker Allied Real Es. Hive MLS
- $135,0003 bd1 ba1k sqft207 Thomas Street, Conway, NC 27820For SaleMLS ID #100609015, Robyn Ashe, Rock Real Estate, LLC. Hive MLS
- $99,5004 bd3 ba2.5k sqft107 Peebles Street, Jackson, NC 27845For SaleMLS ID #100592126, Elicia Revelle, Revelle Realty, LLC. Hive MLS
- $107,0003 bd2 ba1k sqft250 Meadow Dr, Rich Square, NC 27869For Sale
 MLS ID #10195442, Olashaun Parker. Doorify MLS
 - $199,0003 bd2 ba1.4k sqft301 W Jackson Street, Rich Square, NC 27869For SaleMLS ID #100592647, Jonathan Newsome, Century 21 Land and Home Realty, LLC. Hive MLS
- $210,0003 bd2 ba1.6k sqft409 Railroad Street, Jackson, NC 27845For SaleMLS ID #100566950, Meryl Brown, Century 21 Land and Home Realty, LLC. Hive MLS
- $149,9003 bd2 ba1.2k sqft2 Fewell Avenue, Weldon, NC 27890For SaleMLS ID #100586478, Arvelle Moore Jr., MOORE REAL ESTATE MKTG INC. Hive MLS
- $125,0003 bd1 ba1.3k sqft703 W Church Street, Lewiston Woodville, NC 27849For SaleMLS ID #100585206, Carroll White, Century 21 Land and Home Realty, LLC. Hive MLS
- $154,9003 bd1 ba1.2k sqft1511 Hexlena Road, Aulander, NC 27805For SaleMLS ID #100582729, Elisha Faye Hardison, Sweetwater Real Estate Inc. Hive MLS
- $169,9003 bd2 ba2.1k sqft809 Church Street, Scotland Neck, NC 27874For SaleMLS ID #100576621, Jay Cutler, True Local Realty. Hive MLS
