The Carolina at The Meadows at Oxford is a beautifully designed two-story home offering three spacious bedrooms and two-and-a-half bathrooms. Blending elegance, comfort, and functionality, this home is ideal for families seeking modern features and timeless style. With its thoughtful layout and premium upgrades included through LGI Homes' CompleteHomeâ„A¢ package, the Carolina delivers exceptional value in every detail.
New construction
$353,900
101 Serrano Way, Oxford, NC 27565
3beds
1,700sqft
Single Family Residence
Built in 2026
9,801 Square Feet Lot
$353,300 Zestimate®
$208/sqft
$33/mo HOA
What's special
Thoughtful layoutPremium upgradesThree spacious bedroomsTwo-and-a-half bathrooms
- 9 days
- 36
- 2
Likely to sell faster than
Zillow last checked:
Listing updated:
Listed by:
Dayne Luck 919-801-7103,
LGI Realty NC, LLC
Source: Doorify MLS,MLS#: 10198810
Facts & features
Interior
Bedrooms & bathrooms
- Bedrooms: 3
- Bathrooms: 3
- Full bathrooms: 2
- 1/2 bathrooms: 1
- Main level bathrooms: 1
Primary bedroom
- Level: Second
- Area: 208 Square Feet
- Dimensions: 13.0 x 16.0
Bedroom 2
- Level: Second
- Area: 143 Square Feet
- Dimensions: 11.0 x 13.0
Bedroom 3
- Level: Second
- Area: 143 Square Feet
- Dimensions: 11.0 x 13.0
Primary bathroom
- Level: Second
- Area: 120 Square Feet
- Dimensions: 8.0 x 15.0
Bathroom 2
- Level: Second
- Area: 35 Square Feet
- Dimensions: 5.0 x 7.0
Bathroom 3
- Description: Half Bath
- Level: Main
- Area: 24 Square Feet
- Dimensions: 4.0 x 6.0
Dining room
- Level: Main
- Area: 96 Square Feet
- Dimensions: 12.0 x 8.0
Kitchen
- Level: Main
- Area: 144 Square Feet
- Dimensions: 12.0 x 12.0
Living room
- Level: Main
- Area: 256 Square Feet
- Dimensions: 16.0 x 16.0
Utility room
- Level: Second
- Area: 15 Square Feet
- Dimensions: 5.0 x 3.0
Heating
- Heat Pump
Cooling
- Heat Pump
Appliances
- Included: Dishwasher, Microwave, Oven, Refrigerator, Stainless Steel Appliance(s)
- Laundry: Electric Dryer Hookup, Upper Level, Washer Hookup
Features
- Ceiling Fan(s), Double Vanity, Granite Counters, High Ceilings, Kitchen Island, Pantry, Walk-In Closet(s), Kitchen/Dining Room Combination
- Flooring: Carpet, Luxury Vinyl
Interior area
- Total structure area: 1,700
- Total interior livable area: 1,700 sqft
- Finished area above ground: 1,700
- Finished area below ground: 0
Property
Parking
- Total spaces: 2
- Parking features: Garage, Garage Door Opener
- Garage spaces: 2
Features
- Levels: Two
- Stories: 2
- Patio & porch: Covered, Porch
- Exterior features: Rain Gutters
Lot
- Size: 9,801 Square Feet
- Residential vegetation: See Remarks
Details
- Additional structures: None
- Parcel number: 192203309836
- Special conditions: Standard
- Other equipment: None
Construction
Type & style
- Home type: SingleFamily
- Architectural style: Traditional
- Property subtype: Single Family Residence
Materials
- Stone Veneer, Vinyl Siding
- Foundation: Slab
- Roof: Architectural Shingle
Condition
- New Construction
- New construction: Yes
- Year built: 2026
- Major remodel year: 2026
Details
- Builder model: Carolina
- Builder name: LGI Homes
Utilities & green energy
- Sewer: Public Sewer
- Water: Public
Community & HOA
Community
- Subdivision: The Meadows at Oxford
HOA
- Has HOA: Yes
- Amenities included: Dog Park, Park, Picnic Area
- Services included: Unknown
- HOA fee: $400 annually
- HOA name: CAMS Management
- HOA phone: 877-672-2267
Location
- Region: Oxford
Financial & listing details
- Price per square foot: $208/sqft
- Annual tax amount: $4,080
- Date on market: 10/16/2026
- Listing agreement: Exclusive Right To Sell
- Listing terms: Cash,Conventional,FHA,USDA Loan,VA Loan
Estimated market value
$353,300
$336,000 - $371,000
Not available
Price history
| Date | Event | Price |
|---|---|---|
| 10/16/2026 | Listed for sale | $353,900$208/sqft |
Source:  Doorify MLS #10198810 Report a problem | ||
Public tax history
Tax history is unavailable.
Monthly payment
Est. payment
Payment breakdown
Explore the cost of this home by adjusting the details. Changes won't be saved.Climate risks
Neighborhood: 27565
Nearby schools
Schools provided by the listing agent
- Elementary: Granville - West Oxford Elementary
- Middle: Granville - Northern Granville Middle
- High: Granville - J F Webb High
Source: Doorify MLS. This data may not be complete. We recommend contacting the local school district to confirm school assignments for this home.
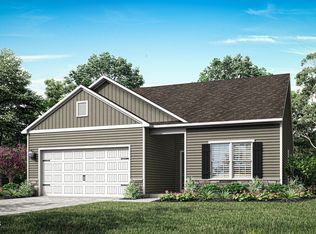
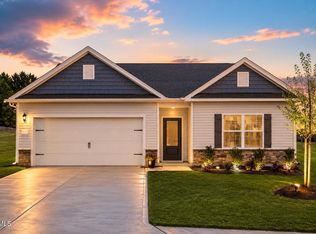
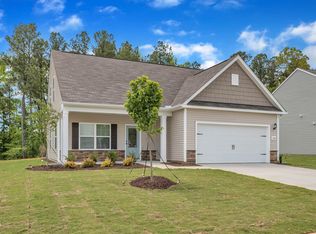
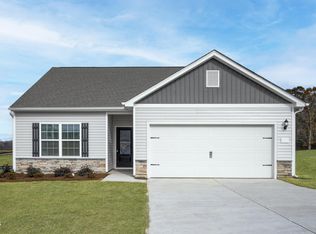
Similar homes
- $348,9003 bd3 ba1.7k sqft102 Serrano Way, Oxford, NC 27565New Construction
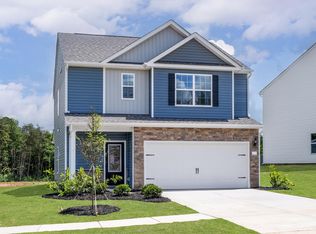
 MLS ID #10198798, Dayne Luck. Doorify MLS
- $318,9003 bd2 ba1.3k sqft1119 Rhino Bnd, Oxford, NC 27565New Construction
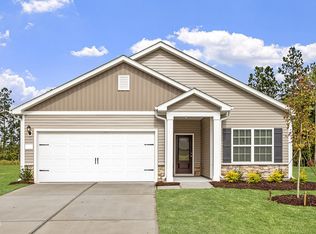 MLS ID #10199966, Dayne Luck. Doorify MLS
- $--3 bd2 ba1.3k sqft106 Cultivar St, Oxford, NC 27565Auction
 ServiceLink Auction
- $356,9003 bd3 ba1.6k sqftBirch, Oxford, NC 27565New Construction
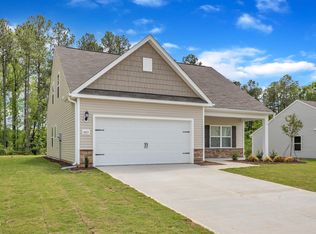 MLS ID #10197349, Dayne Luck. Doorify MLS
- $353,9003 bd3 ba1.6k sqftBirch, Oxford, NC 27565New ConstructionDoorify MLS
- $369,9004 bd3 ba2k sqft108 Independence Ln, Oxford, NC 27565New ConstructionMLS ID #10193346, Dayne Luck. Doorify MLS
- $322,9003 bd2 ba1.3k sqft104 Independence Ln, Oxford, NC 27565New ConstructionMLS ID #10187870, Dayne Luck. Doorify MLS
- $337,9003 bd2 ba1.5k sqft204 Independence Ln, Oxford, NC 27565New ConstructionMLS ID #10189107, Dayne Luck. Doorify MLS
- $361,9004 bd3 ba2k sqft104 Flue Ct, Oxford, NC 27565New ConstructionDoorify MLS
- $318,9003 bd2 ba1.3k sqft200 Independence Ln, Oxford, NC 27565New ConstructionMLS ID #10187896, Dayne Luck. Doorify MLS
- $355,0003 bd2 ba1.1k sqft3662 W Antioch Dr, Oxford, NC 27565For SaleMLS ID #10174168, Naomi Richardson. Doorify MLS
- $363,9004 bd3 ba2k sqft1121 Rhino Bnd, Oxford, NC 27565New ConstructionDoorify MLS
- $342,9004 bd3 ba1.8k sqft106 Scoville St, Oxford, NC 27565For SaleMLS ID #10187980, Aubrie Renee Garrett. Doorify MLS
- $304,9003 bd2 ba1.1k sqft103 Golden Leaf St, Oxford, NC 27565New ConstructionMLS ID #10195952, Dayne Luck. Doorify MLS
- $318,9003 bd2 ba1.3k sqft1018 Rhino Bnd, Oxford, NC 27565New ConstructionDoorify MLS
- $306,9003 bd2 ba1.1k sqft104 Golden Leaf St, Oxford, NC 27565New ConstructionMLS ID #10196008, Dayne Luck. Doorify MLS
- $324,9004 bd2 ba2.2k sqft305 Broad St, Oxford, NC 27565For SaleMLS ID #10199089, Tania Canales. Doorify MLS
- $345,0003 bd2 ba1.9k sqft201 Forest Rd, Oxford, NC 27565For SaleMLS ID #10184241, Susan Brooks. Doorify MLS
- $409,9003 bd2 ba1.7k sqft6049 Landis Rd, Oxford, NC 27565For SaleMLS ID #10199311, Penny Howell Rogers. Doorify MLS
