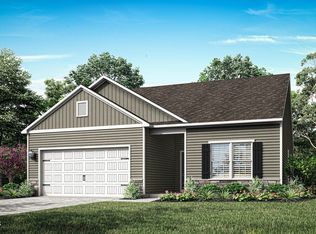
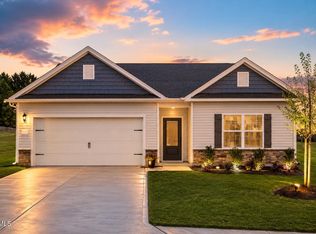
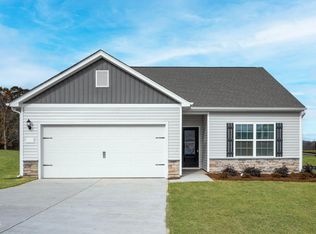
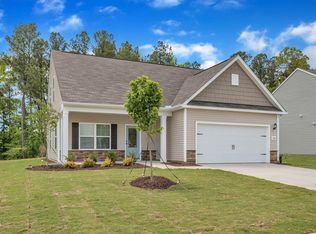
Discover comfort, style, and simplicity in the Aaron at The Meadows at Oxford. This thoughtfully designed one-story home offers three spacious bedrooms, two full bathrooms, and an open-concept layout that makes everyday living and entertaining effortless. As part of LGI Homes' CompleteHomeâ„¢ package, the Aaron comes move-in ready with modern upgrades and energy-efficient features, all included at no extra cost.
New construction
Price cut: $2K (10/1)
$302,900
202 Independence Ln, Oxford, NC 27565
3beds
1,172sqft
Single Family Residence
Built in 2026
8,668 Square Feet Lot
$302,400 Zestimate®
$258/sqft
$33/mo HOA
What's special
Modern upgradesThree spacious bedroomsEnergy-efficient featuresOpen-concept layout
- 65 days
- 23
- 2
Zillow last checked:
Listing updated:
Listed by:
Dayne Luck 919-801-7103,
LGI Realty NC, LLC
Source: Doorify MLS,MLS#: 10184709
Facts & features
Interior
Bedrooms & bathrooms
- Bedrooms: 3
- Bathrooms: 2
- Full bathrooms: 2
- Main level bedrooms: 3
Primary bedroom
- Level: Main
- Area: 144 Square Feet
- Dimensions: 12.0 x 12.0
Bedroom 2
- Level: Main
- Area: 130 Square Feet
- Dimensions: 13.0 x 10.0
Bedroom 3
- Level: Main
- Area: 130 Square Feet
- Dimensions: 13.0 x 10.0
Primary bathroom
- Level: Main
- Area: 50 Square Feet
- Dimensions: 5.0 x 10.0
Bathroom 2
- Level: Main
- Area: 40 Square Feet
- Dimensions: 8.0 x 5.0
Dining room
- Level: Main
- Area: 84 Square Feet
- Dimensions: 7.0 x 12.0
Kitchen
- Level: Main
- Area: 63 Square Feet
- Dimensions: 9.0 x 7.0
Living room
- Level: Main
- Area: 143 Square Feet
- Dimensions: 11.0 x 13.0
Heating
- Electric, Heat Pump
Cooling
- Electric, Heat Pump
Appliances
- Included: Dishwasher, Electric Oven, Microwave, Refrigerator
- Laundry: Electric Dryer Hookup, Main Level, Washer Hookup
Features
- Ceiling Fan(s), Granite Counters, Pantry, Walk-In Closet(s)
- Flooring: Carpet, Laminate
Interior area
- Total structure area: 1,172
- Total interior livable area: 1,172 sqft
- Finished area above ground: 1,172
- Finished area below ground: 0
Property
Parking
- Total spaces: 2
- Parking features: Attached, Garage, Garage Door Opener
- Garage spaces: 2
Features
- Levels: One
- Stories: 1
- Exterior features: Rain Gutters
- Fencing: None
Lot
- Size: 8,668 Square Feet
- Residential vegetation: See Remarks
Details
- Additional structures: None
- Parcel number: 192203309722
- Special conditions: Standard
- Other equipment: None
Construction
Type & style
- Home type: SingleFamily
- Architectural style: Traditional
- Property subtype: Single Family Residence
Materials
- Stone Veneer, Vinyl Siding
- Foundation: Slab
- Roof: Shingle
Condition
- New construction: Yes
- Year built: 2026
- Major remodel year: 2026
Details
- Builder model: Aaron
- Builder name: LGI Homes
Utilities & green energy
- Sewer: Public Sewer
- Water: Public
- Utilities for property: Cable Available, Electricity Connected, Sewer Connected, Water Connected
Community & HOA
Community
- Features: None
- Subdivision: The Meadows at Oxford
HOA
- Has HOA: Yes
- Amenities included: Dog Park, Picnic Area, Playground
- Services included: Unknown
- HOA fee: $400 annually
- HOA name: CAMS Management
- HOA phone: 877-672-2267
Location
- Region: Oxford
Financial & listing details
- Price per square foot: $258/sqft
- Annual tax amount: $3,516
- Date on market: 8/6/2026
- Listing agreement: Exclusive Right To Sell
- Listing terms: Cash,Conventional,FHA,USDA Loan,VA Loan
Estimated market value
$302,400
$287,000 - $318,000
$1,773/mo
Price history
| Date | Event | Price |
|---|---|---|
| 10/1/2026 | Price change | $302,900-0.7%$258/sqft |
Source:  Doorify MLS #10184709 Report a problem Doorify MLS #10184709 Report a problem | ||
| 9/23/2026 | Price change | $304,900-1.9%$260/sqft |
Source: Doorify MLS #10184709 Report a problem | ||
| 8/6/2026 | Listed for sale | $310,900$265/sqft |
Source: Doorify MLS #10184709 Report a problem | ||
Public tax history
Tax history is unavailable.
Monthly payment
Est. payment
Payment breakdown
Explore the cost of this home by adjusting the details. Changes won't be saved.Climate risks
Neighborhood: 27565
Nearby schools
Schools provided by the listing agent
- Elementary: Granville - West Oxford Elementary
- Middle: Granville - Northern Granville Middle
- High: Granville - J F Webb High
Source: Doorify MLS. This data may not be complete. We recommend contacting the local school district to confirm school assignments for this home.
Similar homes
- $299,9003 bd2 ba1.3k sqft606 Rhino Bnd, Oxford, NC 27565For Sale
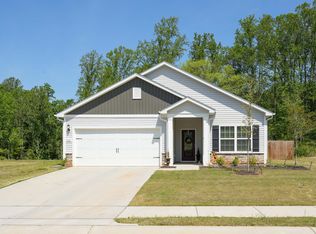
 MLS ID #10191282, Nate Zarzar. Doorify MLS
 - $318,9003 bd2 ba1.3k sqft1018 Rhino Bnd, Oxford, NC 27565New Construction
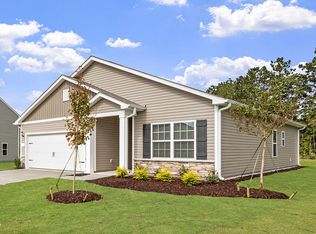 Doorify MLS
 - $318,9003 bd2 ba1.3k sqft100 Flue Ct, Oxford, NC 27565New Construction
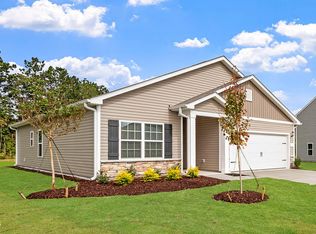 Doorify MLS
 - $289,9003 bd2 ba1.1k sqft105 Hybrid St, Oxford, NC 27565For Sale
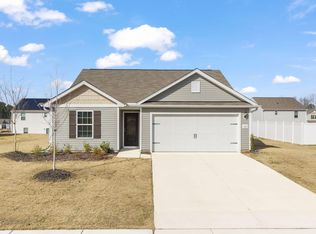 MLS ID #10151526, Tuan Nguyen. Doorify MLS
 - $337,9003 bd2 ba1.5k sqft204 Independence Ln, Oxford, NC 27565New ConstructionMLS ID #10189107, Dayne Luck. Doorify MLS
- $316,0003 bd3 ba1.6k sqft106 Long Green Way, Oxford, NC 27565For SaleMLS ID #10176870, Jessica Bonilla. Doorify MLS
- $350,9003 bd3 ba1.7k sqftCarolina, Oxford, NC 27565New ConstructionDoorify MLS
- $285,0003 bd2 ba1.2k sqft119 Daniel St, Oxford, NC 27565For SaleMLS ID #10195566, Jenne Kendziora. Doorify MLS
- $348,9003 bd3 ba1.7k sqft1023 Rhino Bnd, Oxford, NC 27565New ConstructionDoorify MLS
- $295,0003 bd2 ba1.2k sqft512 Hicksmill Rd, Oxford, NC 27565For SaleMLS ID #10186758, Anthony Casella. Doorify MLS
- $346,5003 bd2 ba1.4k sqft188 Pine Cone Dr, Oxford, NC 27565For SaleMLS ID #10172251, Tracy Dozier-Peiffer. Doorify MLS
- $353,9003 bd3 ba1.6k sqftBirch, Oxford, NC 27565New ConstructionDoorify MLS
- $260,0003 bd2 ba1.5k sqft201 A Peace St, Oxford, NC 27565New ConstructionMLS ID #10196522, Amanda Sanchez. Doorify MLS
- $331,8153 bd2 ba1.5k sqft116 Airdale Dr, Oxford, NC 27565New ConstructionDoorify MLS
- $325,0004 bd2 ba1.6k sqft5586 Shelton Creek Rd, Oxford, NC 27565For SaleMLS ID #10178741, Scott Baker. Doorify MLS
- $200,0003 bd2 ba1.3k sqft804 Raleigh St, Oxford, NC 27565For SaleMLS ID #10193141, Dania Santos. Doorify MLS
- $345,2854 bd2 ba1.7k sqft117 Airdale Dr, Oxford, NC 27565New ConstructionDoorify MLS
- $235,0003 bd1 ba1.3k sqft2064 Oak Hill Rd, Oxford, NC 27565For SaleMLS ID #10197353, Douglas N Gresham. Doorify MLS
