This home is being sold as is. A manufactured home, that has been added to. the left side of the add-on did get water from the rainstorm, but the home sits higher and did not sustain water damage,
For sale
$77,254
101 Shannon Dr S, Kerrville, TX 78028
2beds
2,212sqft
:
Get pre-qualified$619/mo
Single Family Residence
Built in 1974
-- sqft lot
$-- Zestimate®
$35/sqft
$-- HOA
What's special
- 4 days |
- 311 |
- 11 |
Likely to sell faster than
Zillow last checked:
Listing updated:
Listed by:
Luis Sanchez TREC #0259262 830-285-9656,
JWang Properties Jenny Wang
Source: HAR,MLS#: 38493915
Facts & features
Interior
Bedrooms & bathrooms
- Bedrooms: 2
- Bathrooms: 2
- Full bathrooms: 2
Primary bedroom
- Level: First
- Area: 195
- Dimensions: 13 x 15
Bedroom
- Level: First
- Area: 137.5
- Dimensions: 12.5 x 11
Kitchen
- Level: First
- Area: 480
- Dimensions: 32 x 15
Living room
- Level: First
- Area: 480
- Dimensions: 32 x 15
Primary bath
- Level: First
- Area: 73.23
- Dimensions: 7.11 x 10.3
Heating
- Electric
Cooling
- Electric
Appliances
- Included: Microwave, Dishwasher
Features
- 2 Bedrooms Down
- Has fireplace: No
Interior area
- Total structure area: 2,212
- Total interior livable area: 2,212 sqft
Property
Parking
- Total spaces: 1
- Parking features: Attached
- Attached garage spaces: 1
Features
- Stories: 1
Lot
- Features: Corner Lot, 1/4 Up to 1/2 Acre
Details
- Parcel number: 31665
Construction
Type & style
- Home type: SingleFamily
- Architectural style: Traditional
- Property subtype: Single Family Residence
Materials
- Cement Siding
- Foundation: Block & Beam
- Roof: Composition
Condition
- New construction: No
- Year built: 1974
Utilities & green energy
- Sewer: Public Sewer
Community & HOA
Community
- Subdivision: S5024
Location
- Region: Kerrville
Financial & listing details
- Price per square foot: $35/sqft
- Tax assessed value: $77,985
- Date on market: 8/7/2026
- Listing terms: Cash
- Road surface type: Asphalt
Estimated market value
Not available
Estimated sales range
Not available
$1,787/mo
Price history
| Date | Event | Price |
|---|---|---|
| 8/7/2026 | Listed for sale | $77,254$35/sqft |
Source:  HAR #38493915 Report a problem HAR #38493915 Report a problem | ||
| 10/21/2002 | Sold | -- |
Source: KVMLS #44374 Report a problem | ||
Public tax history
| Year | Property taxes | Tax assessment |
|---|---|---|
| 2025 | -- | $77,985 |
| 2024 | $1,005 +51.7% | $77,985 |
| 2023 | $662 +98.4% | $77,985 |
| 2022 | $334 -10.9% | $77,985 |
| 2021 | $375 -4.4% | $77,985 |
| 2020 | $392 +38.4% | $77,985 +49.8% |
| 2019 | $283 | $52,073 |
| 2018 | -- | $52,073 +3% |
| 2017 | -- | $50,535 |
| 2016 | -- | $50,535 |
| 2015 | -- | $50,535 |
| 2014 | -- | $50,535 +3.5% |
| 2012 | -- | $48,838 |
| 2011 | -- | $48,838 |
| 2010 | -- | $48,838 -3.4% |
| 2009 | -- | $50,535 +60.1% |
| 2008 | -- | $31,571 +22.5% |
| 2007 | -- | $25,765 |
Find assessor info on the county website
Monthly payment
Est. payment
Payment breakdown
Explore the cost of this home by adjusting the details. Changes won't be saved.Climate risks
Neighborhood: 78028
Nearby schools
GreatSchools rating
- 7/10Nimitz Elementary SchoolGrades: K-5Distance: 0.1 mi
- 6/10Peterson Middle SchoolGrades: 6-8Distance: 2.7 mi
- 6/10Tivy High SchoolGrades: 9-12Distance: 2.8 mi
Schools provided by the listing agent
- Elementary: Nimitz Elementary School
- Middle: Peterson Middle School
- High: Tivy High School
Source: HAR. This data may not be complete. We recommend contacting the local school district to confirm school assignments for this home.
- $359,900-- bd-- ba1.2k sqftRanchero Rd, Kerrville, TX 78028Off Market
- $18,430-- bd-- ba624 sqft103 Shannon Dr S, Kerrville, TX 78028Off Market
- $199,500-- bd-- ba1.2k sqft103 Shannon Dr S, Kerrville, TX 78028Off Market
- $160,900-- bd-- ba1.6k sqft519 Loyal Valley Rd, Kerrville, TX 78028Off Market
- $117,7002 bd2 ba952 sqft521 Loyal Valley Rd, Kerrville, TX 78028Off Market
- $141,4002 bd2 ba1.3k sqft100 Shannon Dr S, Kerrville, TX 78028Off Market
- $161,800-- bd-- ba1k sqft513 Loyal Valley Rd, Kerrville, TX 78028Off Market
- $195,500-- bd-- ba1.2k sqft105 Shannon Dr S, Kerrville, TX 78028Off Market
A local agent can set up tours, give advice and negotiate with sellers.
A local lender can help you make sure your offer is ready when you are.
Similar homes
- $73,0002 bd2 ba1.1k sqft24 Tumbleweed Dr, Kerrville, TX 78028For Sale
 MLS ID #11816901, Kimberly Spears, Home in The Hills Realty. My State MLS
 - $87,0003 bd2 ba1.2k sqft21 Sunset St, Kerrville, TX 78028For Sale
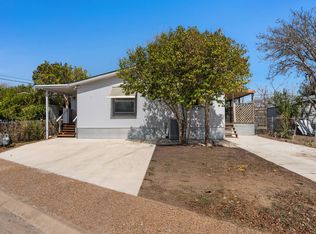 MLS ID #11662573, Kimberly Spears, Home in The Hills Realty. My State MLS
 - $90,0002 bd2 ba1.1k sqft92 Pine Trl S, Kerrville, TX 78028For Sale
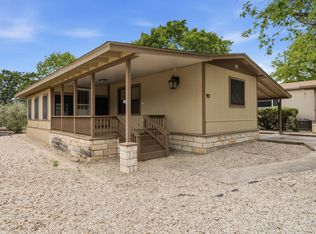 MLS ID #11690550, Kimberly Spears, Home in The Hills Realty. My State MLS
 - $97,500-- bd5 ba1.2k sqft107 Brandis Ln S, Kerrville, TX 78028For Sale
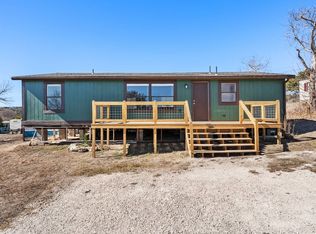 MLS ID #11629285, Kimberly Spears, Home in The Hills Realty. My State MLS
 - $93,5003 bd2 ba1.2k sqft42 Riverfront Dr S, Kerrville, TX 78028For SaleMLS ID #11662566, Kimberly Spears, Home in The Hills Realty. My State MLS
- $98,0003 bd2 ba1.5k sqft165 Scenic Valley Rd Lot 96, Kerrville, TX 78028For SaleMLS ID #11434158, Beckie Striegler, LEGACY PARTNERS. My State MLS
- $67,7703 bd2 ba1.2k sqft422 Coldwell Ln #B, Center Pt, TX 78010For SaleMLS ID #11642363, Lisa Mcgehee, Fore Premier Properties. My State MLS
