Beautifully maintained home just minutes from Houghton Lake! Enjoy quiet mornings or entertain friends from the deck overlooking the peaceful, tree-lined yard. The vaulted ceiling in the front room fills the space with an abundance of natural sunlight, while the kitchen offers plenty of cupboard space for storage. This home features an oversized garage with heat and electricity, perfect for year-round projects, a newer roof for added peace of mind, and an underground sprinkler system to help keep the lawn looking its best with ease. This property offers the perfect blend of comfort, convenience, and up-north charm, making it ideal as a year-round residence, vacation getaway, or investment opportunity. Enjoy nearby recreation, boating, fishing, and all that the Houghton Lake area has to offer!
Pending
$289,900
101 Swift Deer Trl, Prudenville, MI 48651
3beds
1,632sqft
:
Get pre-qualified$1,968/mo
Single Family Residence
Built in 2004
0.48 Acres Lot
$282,500 Zestimate®
$178/sqft
$8/mo HOA
What's special
Underground sprinkler systemNewer roofAbundance of natural sunlight
- 55 days |
- 51 |
- 1 |
Zillow last checked:
Listing updated:
Listed by:
David Soave 810-397-3964,
Century 21 Metro Brokers-Davison 810-653-4500
Source: Realcomp II,MLS#: 20261040253
Facts & features
Interior
Bedrooms & bathrooms
- Bedrooms: 3
- Bathrooms: 2
- Full bathrooms: 2
Primary bedroom
- Level: Entry
- Area: 221
- Dimensions: 17 X 13
Bedroom
- Level: Entry
- Area: 169
- Dimensions: 13 X 13
Bedroom
- Level: Entry
- Area: 154
- Dimensions: 14 X 11
Other
- Level: Entry
- Area: 55
- Dimensions: 11 X 5
Other
- Level: Entry
- Area: 50
- Dimensions: 10 X 5
Dining room
- Level: Entry
- Area: 108
- Dimensions: 9 X 12
Kitchen
- Level: Entry
- Area: 108
- Dimensions: 9 X 12
Laundry
- Level: Entry
- Area: 84
- Dimensions: 14 X 6
Living room
- Level: Entry
- Area: 342
- Dimensions: 19 X 18
Heating
- Forced Air, Natural Gas
Features
- Has basement: No
- Has fireplace: No
Interior area
- Total interior livable area: 1,632 sqft
- Finished area above ground: 1,632
Property
Parking
- Total spaces: 3
- Parking features: Three Car Garage, Attached, Electricityin Garage, Heated Garage
- Garage spaces: 3
Features
- Levels: One
- Stories: 1
- Entry location: GroundLevel
- Pool features: None
Lot
- Size: 0.48 Acres
- Dimensions: 127 x 154
Details
- Additional structures: Second Garage, Sheds
- Parcel number: 0032404130000
- Special conditions: Short Sale No,Standard
Construction
Type & style
- Home type: SingleFamily
- Architectural style: Ranch
- Property subtype: Single Family Residence
Materials
- Vinyl Siding
- Foundation: Crawl Space
- Roof: Asphalt
Condition
- New construction: No
- Year built: 2004
Details
- Warranty included: Yes
Utilities & green energy
- Sewer: Septic Tank
- Water: Well
Community & HOA
Community
- Subdivision: DEER RUN ESTATES
HOA
- Has HOA: Yes
- HOA fee: $100 annually
- HOA phone: 989-366-4084
Location
- Region: Prudenville
Financial & listing details
- Price per square foot: $178/sqft
- Tax assessed value: $72,801
- Annual tax amount: $3,258
- Date on market: 6/2/2026
- Cumulative days on market: 55 days
- Listing agreement: Exclusive Right To Sell
- Listing terms: Cash,Conventional
Estimated market value
$282,500
$268,000 - $297,000
$1,838/mo
Price history
| Date | Event | Price |
|---|---|---|
| 7/2/2026 | Pending sale | $289,900$178/sqft |
Source:  Realcomp II #20261040253 Report a problem Realcomp II #20261040253 Report a problem | ||
| 6/2/2026 | Listed for sale | $289,900$178/sqft |
Source: Realcomp II #20261040253 Report a problem | ||
Public tax history
| Year | Property taxes | Tax assessment |
|---|---|---|
| 2025 | $1,933 +8% | $122,700 +1.4% |
| 2024 | $1,789 +5.4% | $121,000 +6% |
| 2023 | $1,697 +4.5% | $114,100 +43.9% |
| 2022 | $1,624 +9.8% | $79,300 +8.6% |
| 2021 | $1,478 | $73,000 +2.4% |
| 2020 | -- | $71,300 +0.3% |
| 2019 | $898 -39.6% | $71,100 +2.6% |
| 2018 | $1,486 | $69,300 +1% |
| 2016 | -- | $68,600 +10.5% |
| 2015 | -- | $62,100 +4.4% |
| 2014 | -- | $59,500 +11.2% |
| 2013 | -- | $53,500 -4.3% |
| 2012 | -- | $55,900 -14% |
| 2011 | $1,686 | $65,000 |
Find assessor info on the county website
Monthly payment
Est. payment
Payment breakdown
Explore the cost of this home by adjusting the details. Changes won't be saved.Climate risks
Neighborhood: 48651
Nearby schools
GreatSchools rating
- NACollins Elementary SchoolGrades: PK-2Distance: 4 mi
- 6/10Houghton Lake High SchoolGrades: 7-12Distance: 3.8 mi
- 5/10Collins Elementary SchoolGrades: PK-6Distance: 4 mi
- $221,300-- bd1 ba1.5k sqft105 Swift Deer Trl, Prudenville, MI 48651Off Market
- $6,800-- bd-- ba-- sqft105 Swift Deer Trl, Prudenville, MI 48651Off Market
- $190,600-- bd1 ba1.7k sqft102 Reindeer Dr, Prudenville, MI 48651Off Market
- $276,7003 bd2 ba1.6k sqft105 Swift Deer, Houghton Lake, MI 48629Off Market
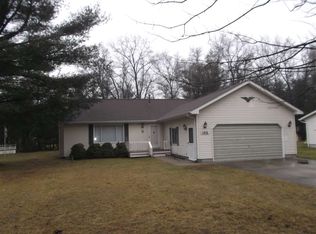
- $265,1003 bd2 ba1.5k sqft101 Reindeer Dr, Prudenville, MI 48651Off Market
- $206,000-- bd2 ba1.3k sqft104 Swift Deer Trl, Prudenville, MI 48651Off Market
- $144,4002 bd1 ba1k sqft101 Antler Trl, Prudenville, MI 48651Off Market
- $---- bd-- ba-- sqftAntler Trl, Prudenville, MI 48651Off Market
A local agent can set up tours, give advice and negotiate with sellers.
Similar homes
- $348,0003 bd2 ba2k sqft3710 Old Pine Trl, Prudenville, MI 48651For Sale

 MLS ID #201841900, Audrey Plucinski, Century 21 Realty North Houghton Lake. WWMLS
 - $290,0003 bd2 ba1.7k sqft132 White Deer Trl, Prudenville, MI 48651For Sale
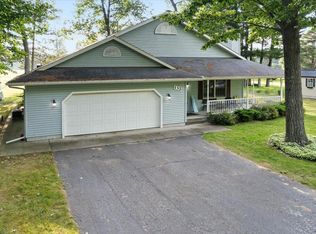
 MLS ID #26024004, Aubrey A Leiter, Coldwell Banker Schmidt Realtors. MichRIC
 - $319,9002 bd2 ba1.2k sqft311 Iroquois Ave, Prudenville, MI 48651For Sale
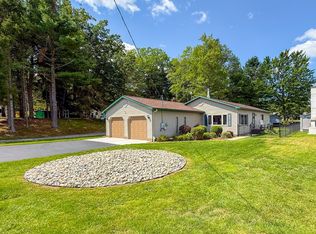 MLS ID #201841801, Justin Holbrook, CB Schmidt Houghton Lake. WWMLS
 - $229,0003 bd2 ba1.4k sqft307 Reindeer Dr, Prudenville, MI 48651For Sale
 MLS ID #201838719, Candy Hoover, CB Schmidt Houghton Lake. WWMLS
 - $279,0004 bd2 ba1.6k sqft1005 Main St, Prudenville, MI 48651For SaleMLS ID #201839633, Audrey Plucinski, Century 21 Realty North Houghton Lake. WWMLS
- $289,0003 bd2 ba1.4k sqft314 McDonald Dr, Houghton Lake, MI 48629For SaleMLS ID #201841818, Mary Lou Cagle, Houghton Lake Realty. WWMLS
- $369,9993 bd2 ba1.8k sqft827 Iroquois Ave, Prudenville, MI 48651For SaleMLS ID #201841299, Mary E. Becker, Heart of Up North Realty, LLC. WWMLS
- $299,8883 bd2 ba2k sqft105 Marigold Ln, Houghton Lake, MI 48629For Sale
 MLS ID #50214211, IVIE BAKER, Baker-Kehoe Realty LLC. MiRealSource
 - $224,9004 bd1 ba1.1k sqft138 Waldenwood Cir, Prudenville, MI 48651For SaleMLS ID #201841718, Gary R Patrosso, Century 21 Realty North Houghton Lake. WWMLS
- $300,0003 bd2 ba1.3k sqft5107 Hunters Run Dr, Saint Helen, MI 48656For Sale
 MLS ID #20261055154, Deborah A Deguise, Century 21 Dynamic Realty. Realcomp II
 - $285,0003 bd2 ba1.3k sqft147 Snowflake Way, Houghton Lake, MI 48629For SaleMLS ID #201840061, Cheryl Frank, Century 21 Realty North Houghton Lake. WWMLS
- $265,0003 bd2 ba1.8k sqft124 Winding Dr, Houghton Lake, MI 48629For SaleMLS ID #50206450, Connie J Allen, Century 21 Signature Realty - Bay City. MiRealSource
- $299,0002 bd2 ba1.8k sqft134 Jones Ave, Roscommon, MI 48653For SaleMLS ID #201841908, Lori Sajdak, Century 21 Realty North Higgins Lake. WWMLS
- $169,0003 bd2 ba1.3k sqft123 Bright Angel Dr, Prudenville, MI 48651For SaleMLS ID #201839112, Candy Hoover, CB Schmidt Houghton Lake. WWMLS
- $164,9003 bd2 ba1.5k sqft303 Radcliff Dr, Houghton Lake, MI 48629For SaleMLS ID #201841888, Audrey Plucinski, Century 21 Realty North Houghton Lake. WWMLS
- $249,9003 bd2 ba2.1k sqft217 Weaver Dr, Houghton Lake, MI 48629For SaleMLS ID #201840903, Kenneth M Carlson, Ken Carlson Realty. WWMLS
- $189,0003 bd1 ba1.1k sqft894 Springwood Dr, Prudenville, MI 48651For SaleMLS ID #201841151, Gary R Patrosso, Century 21 Realty North Houghton Lake. WWMLS
- $289,9002 bd2 ba1.4k sqft110 Wendy Ln, Roscommon, MI 48653For SaleMLS ID #20261035720, Christine Tiderington, Coldwell Banker Town & Country. Realcomp II
- $169,9002 bd1 ba884 sqft212 Glendale Dr, Prudenville, MI 48651For SaleMLS ID #201840748, April Marshall, KW Northern Michigan Team Partners. WWMLS
- $265,0006 bd2 ba2k sqft577 Wilderness Trl, Saint Helen, MI 48656For SaleMLS ID #201840289, Jack Burdick, Century 21 Realty North Houghton Lake. WWMLS
