The Garrett is a thoughtfully designed 3-bedroom, 2.5-bath home that combines function, flexibility, and modern comfort with a smart, functional layout designed for the way you live today. The main floor features an inviting open-concept design, with spacious living and dining areas flowing seamlessly into a well-appointed kitchen with generous counter space and storage—perfect for entertaining or everyday living. Upstairs, all three bedrooms provide privacy and convenience. The spacious owner’s suite features a large walk-in closet and private bath, while the two additional bedrooms offer convenient access to a Jack-and-Jill bathroom, making it an ideal layout for families or guests. A versatile second-floor space can easily be customized to fit your lifestyle—whether used as a home office, playroom, study area, or cozy reading nook. The Garrett combines function, flexibility, and modern comfort to create a home designed for the way you live today.
Active
$332,770
101 Three Kings Way #40, Albemarle, NC 28001
3beds
1,772sqft
Single Family Residence
Built in 2026
0.15 Acres Lot
$-- Zestimate®
$188/sqft
$-- HOA
What's special
Well-appointed kitchenVersatile second-floor spaceLarge walk-in closetPrivate bathInviting open-concept designJack-and-jill bathroom
- 2 days
- 22
- 0
Zillow last checked:
Listing updated:
Listed by:
Bradley Norris Brad.Norris@DreamFindersHomes.com,
Dream Finders Realty, LLC.
Source: Canopy MLS as distributed by MLS GRID,MLS#: 4440608
Facts & features
Interior
Bedrooms & bathrooms
- Bedrooms: 3
- Bathrooms: 3
- Full bathrooms: 2
- 1/2 bathrooms: 1
Primary bedroom
- Level: Upper
Bedroom s
- Level: Upper
Bedroom s
- Level: Upper
Bathroom half
- Level: Main
Bathroom full
- Level: Upper
Bathroom full
- Level: Upper
Dining room
- Level: Main
Family room
- Features: Walk-In Closet(s)
- Level: Main
Kitchen
- Features: Walk-In Pantry
- Level: Main
Laundry
- Level: Upper
Heating
- Central, Electric
Cooling
- Central Air, Zoned
Appliances
- Included: Dishwasher, Disposal, Electric Range, Microwave, Refrigerator, Washer/Dryer
- Laundry: Laundry Room, Upper Level
Features
- Walk-In Closet(s)
- Flooring: Carpet, Vinyl
- Has basement: No
Interior area
- Total structure area: 1,772
- Total interior livable area: 1,772 sqft
- Finished area above ground: 1,772
- Finished area below ground: 0
Property
Parking
- Total spaces: 2
- Parking features: Driveway, Attached Garage, Garage on Main Level
- Attached garage spaces: 2
- Has uncovered spaces: Yes
Features
- Levels: Two
- Stories: 2
- Patio & porch: Front Porch, Patio
Lot
- Size: 0.15 Acres
- Features: Cleared
Details
- Parcel number: 6558011608250
- Zoning: res
- Special conditions: Standard
Construction
Type & style
- Home type: SingleFamily
- Architectural style: Traditional
- Property subtype: Single Family Residence
Materials
- Stone Veneer, Vinyl
- Foundation: Slab
Condition
- New construction: Yes
- Year built: 2026
Details
- Builder model: Garrett
- Builder name: Dream Finders Homes
Utilities & green energy
- Sewer: Public Sewer
- Water: City
- Utilities for property: Cable Available, Electricity Connected, Underground Utilities
Community & HOA
Community
- Features: Sidewalks, Street Lights
- Security: Smoke Detector(s)
- Subdivision: Badin Meadows
HOA
- Has HOA: Yes
- HOA name: Kuester Management
- HOA phone: 803-802-0004
Location
- Region: Albemarle
Financial & listing details
- Price per square foot: $188/sqft
- Date on market: 11/4/2026
- Cumulative days on market: 2 days
- Listing terms: Cash,Conventional,FHA,VA Loan
- Electric utility on property: Yes
- Road surface type: Concrete, Paved
Estimated market value
Not available
Estimated sales range
Not available
Not available
Price history
| Date | Event | Price |
|---|---|---|
| 11/4/2026 | Listed for sale | $332,770$188/sqft |
Source:  Canopy MLS as distributed by MLS GRID #4440608 Report a problem | ||
Public tax history
Tax history is unavailable.
Monthly payment
Est. payment
Payment breakdown
Explore the cost of this home by adjusting the details. Changes won't be saved.Climate risks
Neighborhood: 28001
Nearby schools
Schools provided by the listing agent
- Elementary: East Albemarle
- Middle: Albemarle
- High: Albemarle
Source: Canopy MLS as distributed by MLS GRID. This data may not be complete. We recommend contacting the local school district to confirm school assignments for this home.
Similar homes
- $350,9554 bd3 ba2.2k sqftBadin Meadows, Albemarle, NC 28001New Construction
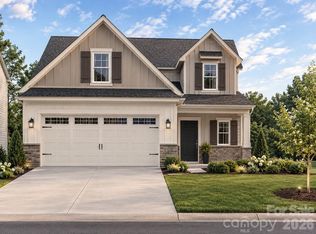
 MLS ID #4440593, Bradley Norris, Dream Finders Realty, LLC.. Canopy MLS as distributed by MLS GRID
- $326,0003 bd2 ba1.4k sqft1010 Speight Rd, Albemarle, NC 28001New Construction
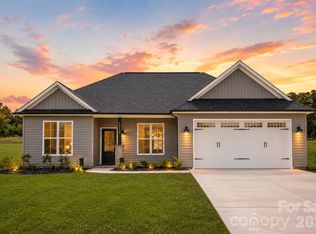 MLS ID #4440476, Kimberly Lambert, HOMETOWN REALTY PROS LLC. Canopy MLS as distributed by MLS GRID
- $335,0003 bd3 ba2.2k sqft1023 Freeman View Dr Lot 153, Albemarle, NC 28001For Sale
 MLS ID #4429670, Jerry Burleson, Whitley Realty, Inc.. Canopy MLS as distributed by MLS GRID
- $315,0004 bd2 ba1.8k sqft208 N 5th St, Albemarle, NC 28001For Sale
 MLS ID #4387165, Sandra Olivares Angel, NorthGroup Real Estate LLC. Canopy MLS as distributed by MLS GRID
- $346,5003 bd2 ba1.7k sqft1403 Springhaven Cir, Albemarle, NC 28001For SaleMLS ID #4428247, Sommer Belk, Howard Hanna Allen Tate Southland Homes + Realty LLC. Canopy MLS as distributed by MLS GRID
- $365,0003 bd2 ba1.9k sqft1802 Hemlock Dr, Albemarle, NC 28001For SaleMLS ID #4435747, Susan Billiar, Howard Hanna Allen Tate Concord. Canopy MLS as distributed by MLS GRID
- $320,0003 bd3 ba1.8k sqft1445 Kingsley Dr, Albemarle, NC 28001New ConstructionMLS ID #4421358, Zoraida Payne, Zoraida Delgado Payne Real Estate LLC. Canopy MLS as distributed by MLS GRID
- $325,0003 bd2 ba1.4k sqft2121 Woodhurst Ln, Albemarle, NC 28001New ConstructionMLS ID #4436478, Christy Bogle, Larry McGuire Realty. Canopy MLS as distributed by MLS GRID
- $332,7703 bd3 ba1.7k sqft101 Three Kings Way, Albemarle, NC 28001New Construction
 Doorify MLS
- $359,9004 bd3 ba2.2k sqft398 Park Rd, Albemarle, NC 28001For SaleMLS ID #4390113, Amanda Cody, HOMETOWN REALTY PROS LLC. Canopy MLS as distributed by MLS GRID
- $330,0003 bd2 ba1.5k sqft200 Knollwood Cir, Albemarle, NC 28001New ConstructionMLS ID #4426800, Leslie Harrison, Team Thomas & Associates Realty Inc.. Canopy MLS as distributed by MLS GRID
- $289,0003 bd3 ba1.6k sqft813 Yorkshire Dr, Albemarle, NC 28001For SaleMLS ID #4390673, Lisa Pricher, NorthGroup Real Estate LLC. Canopy MLS as distributed by MLS GRID
- $295,0004 bd3 ba2k sqft1222 Wood St, Albemarle, NC 28001New ConstructionMLS ID #4431246, Zoraida Payne, Zoraida Delgado Payne Real Estate LLC. Canopy MLS as distributed by MLS GRID
- $319,9903 bd2 ba1.6k sqft1808 Montgomery Ave, Albemarle, NC 28001New ConstructionCanopy MLS as distributed by MLS GRID
- $279,9003 bd2 ba1.9k sqft331 Park Rd, Albemarle, NC 28001For SaleMLS ID #4409754, Craig Tribus, Beycome Brokerage Realty LLC. Canopy MLS as distributed by MLS GRID
- $344,9904 bd3 ba2.2k sqft1810 Montgomery Ave, Albemarle, NC 28001New ConstructionMLS ID #4422464, Bradley Norris, Dream Finders Realty, LLC.. Canopy MLS as distributed by MLS GRID
- $325,0003 bd2 ba1.4k sqft1014 Speight Rd, Albemarle, NC 28001New ConstructionMLS ID #4382174, Kimberly Lambert, HOMETOWN REALTY PROS LLC. Canopy MLS as distributed by MLS GRID
- $334,0003 bd2 ba1.4k sqft219 Prospect Church Rd, Albemarle, NC 28001For SaleMLS ID #4384091, Kimberly Lambert, HOMETOWN REALTY PROS LLC. Canopy MLS as distributed by MLS GRID
- $309,9903 bd3 ba1.7k sqft107 Three Kings Way, Albemarle, NC 28001New ConstructionMLS ID #4422416, Bradley Norris, Dream Finders Realty, LLC.. Canopy MLS as distributed by MLS GRID
