The Baylor is a stunning two-story home that combines style, comfort, and functionality with a thoughtfully designed layout. Featuring four spacious bedrooms, the home offers the convenience of a first-floor primary suite with a generous walk-in closet and spa-like walk-in shower. The open-concept island kitchen flows seamlessly into the dining area and bright great room, creating the perfect space for everyday living and entertaining. The great room opens to a patio. A separate laundry room and convenient half bath complete the main level. Upstairs, two additional bedrooms and a large bonus room share a well-appointed bathroom with a double vanity, providing comfort for family and guests.
Active
$350,955
103 Three Kings Way, Albemarle, NC 28001
4beds
2,252sqft
Single Family Residence
Built in 2026
0.14 Acres Lot
$-- Zestimate®
$156/sqft
$-- HOA
What's special
Large bonus roomSpa-like walk-in showerFour spacious bedroomsSeparate laundry roomConvenient half bathFirst-floor primary suiteGenerous walk-in closet
- 2 days
- 51
- 0
Zillow last checked:
Listing updated:
Listed by:
Bradley Norris Brad.Norris@DreamFindersHomes.com,
Dream Finders Realty, LLC.
Source: Canopy MLS as distributed by MLS GRID,MLS#: 4440593
Facts & features
Interior
Bedrooms & bathrooms
- Bedrooms: 4
- Bathrooms: 3
- Full bathrooms: 2
- 1/2 bathrooms: 1
- Main level bedrooms: 1
Primary bedroom
- Features: Walk-In Closet(s)
- Level: Main
- Area: 169.12 Square Feet
- Dimensions: 14' 0" X 12' 1"
Bedroom s
- Level: Upper
- Area: 110.07 Square Feet
- Dimensions: 10' 1" X 10' 11"
Bedroom s
- Level: Upper
- Area: 110.07 Square Feet
- Dimensions: 10' 1" X 10' 11"
Bathroom full
- Level: Main
- Area: 66.13 Square Feet
- Dimensions: 5' 9" X 11' 6"
Bathroom full
- Level: Upper
- Area: 61.44 Square Feet
- Dimensions: 5' 6" X 11' 2"
Bathroom half
- Level: Main
Dining room
- Level: Main
- Area: 122.04 Square Feet
- Dimensions: 9' 4" X 13' 1"
Family room
- Level: Main
- Area: 211.42 Square Feet
- Dimensions: 14' 2" X 14' 11"
Laundry
- Level: Main
- Area: 33.06 Square Feet
- Dimensions: 5' 9" X 5' 9"
Heating
- Central, Electric
Cooling
- Central Air, Zoned
Appliances
- Included: Dishwasher, Disposal, Electric Range, Microwave, Refrigerator, Washer/Dryer
- Laundry: Laundry Room, Main Level
Features
- Walk-In Closet(s)
- Flooring: Carpet, Vinyl
- Has basement: No
Interior area
- Total structure area: 2,252
- Total interior livable area: 2,252 sqft
- Finished area above ground: 2,252
- Finished area below ground: 0
Property
Parking
- Total spaces: 2
- Parking features: Driveway, Attached Garage, Garage on Main Level
- Attached garage spaces: 2
- Has uncovered spaces: Yes
Features
- Levels: Two
- Stories: 2
- Patio & porch: Patio
Lot
- Size: 0.14 Acres
- Dimensions: 41 ft. x 150 ft.
- Features: Cleared
Details
- Parcel number: 655801068739
- Zoning: res
- Special conditions: Standard
Construction
Type & style
- Home type: SingleFamily
- Architectural style: Traditional
- Property subtype: Single Family Residence
Materials
- Stone Veneer, Vinyl
- Foundation: Slab
Condition
- New construction: Yes
- Year built: 2026
Details
- Builder model: Baylor
- Builder name: Dream Finders Homes
Utilities & green energy
- Sewer: Public Sewer
- Water: City
- Utilities for property: Cable Available, Electricity Connected
Community & HOA
Community
- Features: Sidewalks, Street Lights
- Security: Smoke Detector(s)
- Subdivision: Badin Meadows
HOA
- Has HOA: Yes
- HOA name: Kuester Management
- HOA phone: 803-802-0004
Location
- Region: Albemarle
Financial & listing details
- Price per square foot: $156/sqft
- Date on market: 11/4/2026
- Cumulative days on market: 2 days
- Listing terms: Cash,Conventional,FHA,VA Loan
- Electric utility on property: Yes
- Road surface type: Concrete, Paved
Estimated market value
Not available
Estimated sales range
Not available
Not available
Price history
| Date | Event | Price |
|---|---|---|
| 11/4/2026 | Listed for sale | $350,955$156/sqft |
Source:  Canopy MLS as distributed by MLS GRID #4440593 Report a problem | ||
Public tax history
Tax history is unavailable.
Monthly payment
Est. payment
Payment breakdown
Explore the cost of this home by adjusting the details. Changes won't be saved.Climate risks
Neighborhood: 28001
Nearby schools
Schools provided by the listing agent
- Elementary: East Albemarle
- Middle: Albemarle
- High: Albemarle
Source: Canopy MLS as distributed by MLS GRID. This data may not be complete. We recommend contacting the local school district to confirm school assignments for this home.
Similar homes
- $332,7703 bd3 ba1.7k sqftBadin Meadows, Albemarle, NC 28001New Construction
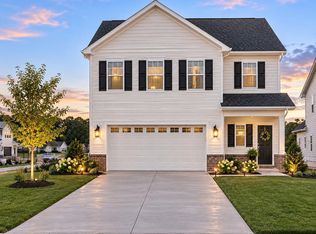
 MLS ID #4440608, Bradley Norris, Dream Finders Realty, LLC.. Canopy MLS as distributed by MLS GRID
- $326,0003 bd2 ba1.4k sqft1010 Speight Rd, Albemarle, NC 28001New Construction
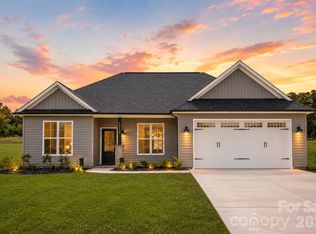 MLS ID #4440476, Kimberly Lambert, HOMETOWN REALTY PROS LLC. Canopy MLS as distributed by MLS GRID
- $315,0004 bd2 ba1.8k sqft208 N 5th St, Albemarle, NC 28001For Sale
 MLS ID #4387165, Sandra Olivares Angel, NorthGroup Real Estate LLC. Canopy MLS as distributed by MLS GRID
- $399,9004 bd3 ba3.1k sqft525 East St, Albemarle, NC 28001For Sale
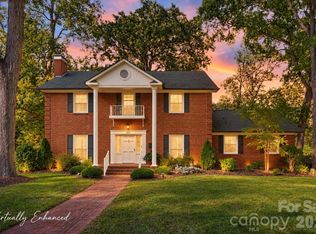 MLS ID #4432150, Kimberly Lambert, HOMETOWN REALTY PROS LLC. Canopy MLS as distributed by MLS GRID
- $335,0003 bd3 ba2.2k sqft1023 Freeman View Dr Lot 153, Albemarle, NC 28001For SaleMLS ID #4429670, Jerry Burleson, Whitley Realty, Inc.. Canopy MLS as distributed by MLS GRID
- $344,9904 bd3 ba2.2k sqft1810 Montgomery Ave, Albemarle, NC 28001New ConstructionMLS ID #4422464, Bradley Norris, Dream Finders Realty, LLC.. Canopy MLS as distributed by MLS GRID
- $346,5003 bd2 ba1.7k sqft1403 Springhaven Cir, Albemarle, NC 28001For SaleMLS ID #4428247, Sommer Belk, Howard Hanna Allen Tate Southland Homes + Realty LLC. Canopy MLS as distributed by MLS GRID
- $295,0004 bd3 ba2k sqft1222 Wood St, Albemarle, NC 28001New ConstructionMLS ID #4431246, Zoraida Payne, Zoraida Delgado Payne Real Estate LLC. Canopy MLS as distributed by MLS GRID
- $264,9994 bd4 ba1.5k sqft100 Boyette Dr #B, Albemarle, NC 28001New ConstructionMLS ID #4439073, Caterin Arredondo Gonzalez, CAS Realty Group LLC. Canopy MLS as distributed by MLS GRID
- $379,9004 bd3 ba2.6k sqft2911 Waterford Ln #35B, Albemarle, NC 28001New ConstructionMLS ID #4427163, Elizabeth Bristow, Adams Homes Realty-NC, Inc.. Canopy MLS as distributed by MLS GRID
- $264,9994 bd4 ba1.5k sqft100 Boyette Dr #A, Albemarle, NC 28001New ConstructionMLS ID #4439071, Caterin Arredondo Gonzalez, CAS Realty Group LLC. Canopy MLS as distributed by MLS GRID
- $365,0004 bd3 ba2k sqft2312 Morgan Hills Dr, Albemarle, NC 28001For SaleMLS ID #4385983, DeAndra Thompson, Keller Williams Ballantyne Area. Canopy MLS as distributed by MLS GRID
- $320,0003 bd3 ba1.8k sqft1445 Kingsley Dr, Albemarle, NC 28001New ConstructionMLS ID #4421358, Zoraida Payne, Zoraida Delgado Payne Real Estate LLC. Canopy MLS as distributed by MLS GRID
- $324,9004 bd3 ba2.7k sqft1154 Lorrie Ln #331P, Albemarle, NC 28001New ConstructionCanopy MLS as distributed by MLS GRID
- $338,9005 bd3 ba2.7k sqft2327 Woodhurst Ln #74, Albemarle, NC 28001New ConstructionMLS ID #4399276, Kaylee Wilson, TLS Realty LLC. Canopy MLS as distributed by MLS GRID
- $325,0003 bd2 ba1.4k sqft2121 Woodhurst Ln, Albemarle, NC 28001New ConstructionMLS ID #4436478, Christy Bogle, Larry McGuire Realty. Canopy MLS as distributed by MLS GRID
- $279,9003 bd2 ba1.9k sqft331 Park Rd, Albemarle, NC 28001For SaleMLS ID #4409754, Craig Tribus, Beycome Brokerage Realty LLC. Canopy MLS as distributed by MLS GRID
- $289,0003 bd3 ba1.6k sqft813 Yorkshire Dr, Albemarle, NC 28001For SaleMLS ID #4390673, Lisa Pricher, NorthGroup Real Estate LLC. Canopy MLS as distributed by MLS GRID
- $299,0004 bd3 ba1.9k sqft1013 Harry Ct, Albemarle, NC 28001For SaleMLS ID #4419313, Carla Weyrick, Howard Hanna Allen Tate Albemarle. Canopy MLS as distributed by MLS GRID
- $330,0003 bd2 ba1.5k sqft200 Knollwood Cir, Albemarle, NC 28001New ConstructionMLS ID #4426800, Leslie Harrison, Team Thomas & Associates Realty Inc.. Canopy MLS as distributed by MLS GRID
