What can $139,900 buy you in Merrill? How about 3 bedrooms, 2 bathrooms, a 2 car garage, and a private backyard with room to enjoy! This 2002 Wick manufactured home offers plenty to appreciate, starting with a nicely updated kitchen, a comfortable floor plan, and a backyard that feels like your own little retreat. There's even a garden shed for the lawn equipment and extras, plus a ramp at the front entrance for easier access. The roof was reportedly replaced approximately 3 years ago, and the seller believes the furnace was replaced in 2021 when central air conditioning was added as well. There's an opportunity to make this home your own with a few updates along the way. Bedroom flooring is needing replacement and the ceiling areas where skylights were previously removed and roofed over will need insulation and drywall. With some attention to these areas and your own personal touches, you can make this home feel just right for you. The property is being sold as part of an estate in its present condition, with no seller repairs planned. The personal representative has limited knowledge of the property's history and improvements. At $139,900, there's a lot here to work with. Come take a look and see the possibilities for yourself.
For sale
$139,900
101 W 10TH ST, Merrill, WI 54452
3beds
1,188sqft
Manufactured Home, Single Family Residence
Built in 2002
0.29 Acres Lot
$143,200 Zestimate®
$118/sqft
$-- HOA
What's special
Comfortable floor planCentral air conditioningNicely updated kitchen
- 4 days
- 450
- 27
Zillow last checked:
Listing updated:
Listed by:
LORA BLADOW 715-218-9666,
RE/MAX EXCEL
Source: GNMLS,MLS#: 220462
Facts & features
Interior
Bedrooms & bathrooms
- Bedrooms: 3
- Bathrooms: 2
- Full bathrooms: 2
Primary bedroom
- Level: First
- Dimensions: 13x12
Bedroom
- Level: First
- Dimensions: 13x11
Bedroom
- Level: First
- Dimensions: 11x12
Bathroom
- Level: First
Bathroom
- Level: First
Dining room
- Level: First
- Dimensions: 10x6
Kitchen
- Level: First
- Dimensions: 13x10
Living room
- Level: First
- Dimensions: 12x18
Heating
- Natural Gas
Features
- Has fireplace: No
- Fireplace features: None
Interior area
- Total structure area: 1,188
- Total interior livable area: 1,188 sqft
- Finished area above ground: 1,188
- Finished area below ground: 0
Property
Parking
- Total spaces: 2
- Parking features: Garage, Two Car Garage
- Garage spaces: 2
Features
- Frontage length: 0,0
Lot
- Size: 0.29 Acres
Details
- Parcel number: 25131061110196
Construction
Type & style
- Home type: MobileManufactured
- Property subtype: Manufactured Home, Single Family Residence
Materials
- Manufactured
Condition
- Year built: 2002
Utilities & green energy
- Sewer: Public Sewer
- Water: Public
Community & HOA
Community
- Subdivision: J M Smith & Co 5th Add
Location
- Region: Merrill
Financial & listing details
- Price per square foot: $118/sqft
- Tax assessed value: $138,000
- Annual tax amount: $2,684
- Date on market: 11/13/2026
- Ownership: Fee Simple
Estimated market value
$143,200
$136,000 - $150,000
$1,416/mo
Price history
| Date | Event | Price |
|---|---|---|
| 11/13/2026 | Listed for sale | $139,900+12.8%$118/sqft |
Source:  GNMLS #220462 Report a problem | ||
| 10/5/2021 | Sold | $124,000-0.8%$104/sqft |
Source: Public Record Report a problem | ||
| 8/23/2021 | Contingent | $125,000$105/sqft |
Source:  WIREX MLS #22104606 Report a problem | ||
| 8/17/2021 | Listed for sale | $125,000+60.5%$105/sqft |
Source: WIREX MLS #22104606 Report a problem | ||
| 7/25/2016 | Listing removed | $77,900$66/sqft |
Source: PARK CITY REALTY #1602372 Report a problem | ||
| 6/28/2016 | Price change | $77,900-2.5%$66/sqft |
Source: PARK CITY REALTY #1602372 Report a problem | ||
| 4/28/2016 | Listed for sale | $79,900$67/sqft |
Source: PARK CITY REALTY #1602372 Report a problem | ||
Public tax history
| Year | Property taxes | Tax assessment |
|---|---|---|
| 2025 | $2,684 +9.8% | $138,000 |
| 2024 | $2,445 +23.7% | $138,000 +101.2% |
| 2023 | $1,977 +8.1% | $68,600 |
| 2022 | $1,829 -2.4% | $68,600 |
| 2021 | $1,874 -10% | $68,600 |
| 2020 | $2,081 +1.1% | $68,600 |
| 2019 | $2,058 +1.3% | $68,600 |
| 2018 | $2,031 +6.2% | $68,600 |
| 2017 | $1,912 +4.1% | $68,600 |
| 2016 | $1,837 -8.2% | $68,600 -9% |
| 2015 | $2,001 | $75,400 |
| 2014 | $2,001 | $75,400 |
| 2013 | $2,001 | $75,400 |
| 2011 | $2,001 | $75,400 |
| 2010 | -- | $75,400 |
| 2009 | -- | $75,400 |
Find assessor info on the county website
Monthly payment
Climate risks
Neighborhood: 54452

Similar homes
- $154,9003 bd1 ba1.5k sqft204 N STUYVESANT ST, Merrill, WI 54452For Sale
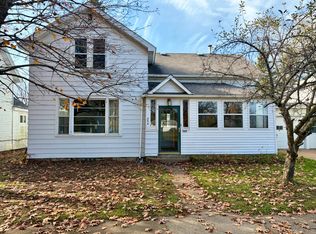 MLS ID #220200, KATHY FLANNERY, HOMELAND REALTY WI LLC. GNMLS
- $149,9003 bd2 ba1.6k sqft113 POLK STREET, Merrill, WI 54452Active
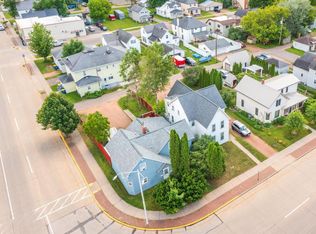 MLS ID #22603249, RISE REAL ESTATE TEAM. WIREX MLS
- $169,9004 bd1 ba1.3k sqft2004 STURDEVANT ST, Merrill, WI 54452For Sale
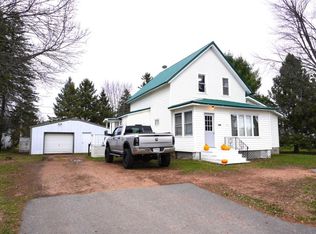 MLS ID #220412, GAIL ABEGGLEN, COLDWELL BANKER ACTION - MERRILL. GNMLS
- $168,0005 bd2 ba1.4k sqft505 N SCOTT ST, Merrill, WI 54452For Sale
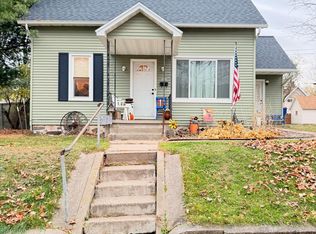 MLS ID #220201, HUNTER DIELS, COLDWELL BANKER ACTION - MERRILL. GNMLS
