CLASSIC TWO-STORY CHARM IN THE CITY OF MERRILL! This gorgeous 3-bedroom, 1 bathroom home includes a one car garage and features gorgeous woodwork throughout, new carpeting, and inviting indoor and outdoor living spaces offering a wonderful blend of character and comfort. The main level features a welcoming living room, a separate dining room, and a kitchen complete with a refrigerator, stove, and dishwasher. You'll also find a full bathroom and two wonderful porch areas to enjoy. Relax with your morning coffee or unwind in the evening on the charming front porch or enjoy the three-season back porch with convenient access to the basement, where the laundry hookups are located. Upstairs, you'll find three bedrooms, offering comfortable space for family, guests, or a home office. The new carpeting throughout adds a fresh touch while the beautiful original woodwork preserves the home's classic character. Outside, enjoy the spacious, beautiful backyard with plenty of room for gardening, outdoor entertaining, or simply relaxing. A detached one-car garage provides additional parking and storage. If you're looking for a home with classic character, beautiful details, and inviting outdoor spaces in a convenient Merrill location, this property is ready for you! Come see the charm and possibilities! Call today to schedule your private showing.
For sale
$154,900
204 N STUYVESANT ST, Merrill, WI 54452
3beds
1,500sqft
Single Family Residence
Built in ----
6,524 Square Feet Lot
$-- Zestimate®
$103/sqft
$-- HOA
What's special
One car garageGorgeous woodwork throughoutCharming front porchNew carpetingSeparate dining roomTwo wonderful porch areas
- 7 days
- 297
- 18
Likely to sell faster than
Zillow last checked:
Listing updated:
Listed by:
KATHY FLANNERY 715-889-0330,
HOMELAND REALTY WI LLC
Source: GNMLS,MLS#: 220200
Facts & features
Interior
Bedrooms & bathrooms
- Bedrooms: 3
- Bathrooms: 1
- Full bathrooms: 1
Bedroom
- Level: Second
- Dimensions: 12x11
Bedroom
- Level: Second
- Dimensions: 12x12
Bedroom
- Level: Second
- Dimensions: 10x9
Bathroom
- Level: First
Dining room
- Level: First
- Dimensions: 12x11
Kitchen
- Level: First
- Dimensions: 11x12
Living room
- Level: First
- Dimensions: 15x13
Porch
- Level: First
- Dimensions: 15x8
Other
- Level: First
- Dimensions: 13x9
Heating
- Forced Air, Natural Gas
Appliances
- Included: Electric Oven, Electric Range, Refrigerator
- Laundry: Washer Hookup, In Basement
Features
- Basement: Interior Entry,Unfinished
- Has fireplace: No
- Fireplace features: None
Interior area
- Total structure area: 1,500
- Total interior livable area: 1,500 sqft
- Finished area above ground: 1,500
- Finished area below ground: 0
Property
Parking
- Total spaces: 1
- Parking features: Detached, Garage, One Car Garage
- Garage spaces: 1
Features
- Levels: Two
- Stories: 2
- Frontage length: 0,0
Lot
- Size: 6,524 Square Feet
Details
- Parcel number: 25131061240169
- Zoning description: Residential
Construction
Type & style
- Home type: SingleFamily
- Architectural style: Two Story
- Property subtype: Single Family Residence
Materials
- Frame
- Foundation: Stone
- Roof: Composition,Shingle
Utilities & green energy
- Sewer: Public Sewer
- Water: Public
Community & HOA
Community
- Subdivision: G L Parks Add
Location
- Region: Merrill
Financial & listing details
- Price per square foot: $103/sqft
- Tax assessed value: $78,400
- Annual tax amount: $1,593
- Date on market: 10/26/2026
- Ownership: Fee Simple
Estimated market value
Not available
Estimated sales range
Not available
Not available
Price history
| Date | Event | Price |
|---|---|---|
| 10/26/2026 | Listed for sale | $154,900+124.5%$103/sqft |
Source:  GNMLS #220200 Report a problem | ||
| 1/23/2013 | Listing removed | $69,000$46/sqft |
Source: Park City Realty Report a problem | ||
| 1/7/2013 | Listed for sale | $69,000$46/sqft |
Source: Park City Realty Report a problem | ||
| 11/30/2012 | Listing removed | $69,000$46/sqft |
Source: Park City Realty Report a problem | ||
| 10/1/2012 | Listed for sale | $69,000-0.7%$46/sqft |
Source: Park City Realty Report a problem | ||
| 1/7/2005 | Sold | $69,500$46/sqft |
Source: Public Record Report a problem | ||
Public tax history
| Year | Property taxes | Tax assessment |
|---|---|---|
| 2025 | $1,593 +9.5% | $78,400 |
| 2024 | $1,455 +15.1% | $78,400 +93.1% |
| 2023 | $1,265 +10% | $40,600 |
| 2022 | $1,149 -5% | $40,600 |
| 2021 | $1,209 +0.2% | $40,600 |
| 2020 | $1,207 +1.1% | $40,600 |
| 2019 | $1,193 +1.4% | $40,600 |
| 2018 | $1,177 +6.3% | $40,600 |
| 2017 | $1,107 +4.2% | $40,600 |
| 2016 | $1,062 -27.5% | $40,600 -24.4% |
| 2015 | $1,465 | $53,700 |
| 2014 | $1,465 | $53,700 |
| 2013 | $1,465 | $53,700 |
| 2011 | $1,465 | $53,700 |
| 2010 | -- | $53,700 |
| 2009 | -- | $53,700 |
Find assessor info on the county website
Monthly payment
Est. payment
Payment breakdown
Explore the cost of this home by adjusting the details. Changes won't be saved.Climate risks
Neighborhood: 54452
Nearby schools
Schools provided by the listing agent
- Elementary: LI Merrill
- Middle: LI Merrill
- High: LI Merrill
Source: GNMLS. This data may not be complete. We recommend contacting the local school district to confirm school assignments for this home.


Similar homes
- $179,9005 bd2 ba1.4k sqft505 N SCOTT ST, Merrill, WI 54452For Sale
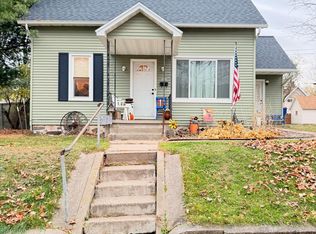 MLS ID #220201, HUNTER DIELS, COLDWELL BANKER ACTION - MERRILL. GNMLS
- $159,9002 bd1 ba1.2k sqft706 CHIPPEWA STREET, Merrill, WI 54452Active
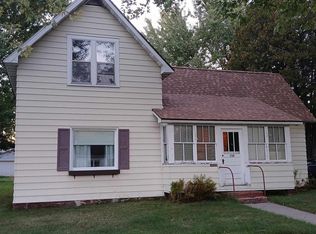 MLS ID #22604778, JULIE ELLIOTT. WIREX MLS
- $132,5003 bd2 ba1.4k sqft112 S GENESEE ST, Merrill, WI 54452For Sale
 MLS ID #220079, LORA BLADOW, RE/MAX EXCEL. GNMLS
- $149,9004 bd2 ba2.1k sqft409 PIER ST, Merrill, WI 54452For Sale
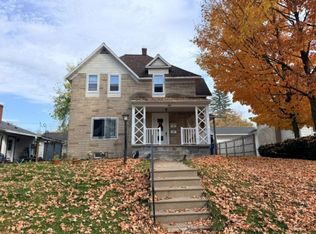 MLS ID #220063, JOLETA WESBROCK, COLDWELL BANKER ACTION - MERRILL. GNMLS
