Looking for a move-in-ready home with plenty of space and a garage you’ll love? This 5-bedroom, 1.5-bath home in the heart of Merrill is ready for you! Inside, you’ll find a spacious living room featuring beautiful hardwood floors, plenty of room to relax or entertain, and a comfortable layout with four bedrooms upstairs and one on the main level. The home also features forced-air heating, central air, new windows, and a convenient half bath upstairs. Outside, enjoy a nice 0.2-acre yard that gives you just the right amount of outdoor space without too much upkeep. The heated and insulated 3-car garage is a great bonus, offering plenty of room for vehicles, tools, hobbies, and extra storage. With alley access and additional parking, there’s room for everything you need. Conveniently located near Merrill’s shopping, restaurants, parks, and other local amenities, this home offers space, comfort, and convenience all in one package. The roof on the garage and home are new. The roof is 6 years old and the garage roof is 4 years old. The garage also has 220 electric.
For sale
Price cut: $4K (11/17)
$168,000
505 N SCOTT ST, Merrill, WI 54452
5beds
1,450sqft
Single Family Residence
Built in 1900
8,778 Square Feet Lot
$166,300 Zestimate®
$116/sqft
$-- HOA
What's special
Comfortable layoutAdditional parkingConvenient half bath upstairsAlley accessNew windowsForced-air heatingCentral air
- 22 days
- 750
- 53
Zillow last checked:
Listing updated:
Listed by:
HUNTER DIELS 715-218-7271,
COLDWELL BANKER ACTION - MERRILL
Source: GNMLS,MLS#: 220201
Facts & features
Interior
Bedrooms & bathrooms
- Bedrooms: 5
- Bathrooms: 2
- Full bathrooms: 1
- 1/2 bathrooms: 1
Bedroom
- Level: First
- Dimensions: 9x10
Bedroom
- Level: Second
- Dimensions: 9x9
Bedroom
- Level: Second
- Dimensions: 12x12
Bedroom
- Level: Second
- Dimensions: 11x10
Bedroom
- Level: Second
- Dimensions: 13x12
Bathroom
- Level: First
Bathroom
- Level: Second
Dining room
- Level: First
- Dimensions: 10x13
Kitchen
- Level: First
- Dimensions: 10x10
Living room
- Level: First
- Dimensions: 15x14
Heating
- Forced Air, Natural Gas
Cooling
- Central Air
Appliances
- Included: Dryer, Dishwasher, Gas Water Heater, Range, Refrigerator, Washer
- Laundry: Washer Hookup, In Basement
Features
- Flooring: Carpet, Vinyl, Wood
- Basement: Partial,Unfinished
- Attic: Crawl Space
- Has fireplace: No
- Fireplace features: None
Interior area
- Total structure area: 1,450
- Total interior livable area: 1,450 sqft
- Finished area above ground: 1,450
- Finished area below ground: 0
Property
Parking
- Total spaces: 3
- Parking features: Detached, Garage, Heated Garage, Storage
- Garage spaces: 3
- Has uncovered spaces: Yes
Features
- Levels: One and One Half
- Stories: 1.5
- Exterior features: Paved Driveway
- Frontage length: 0,0
Lot
- Size: 8,778 Square Feet
Details
- Parcel number: 25131061230149
Construction
Type & style
- Home type: SingleFamily
- Architectural style: One and One Half Story
- Property subtype: Single Family Residence
Materials
- Aluminum Siding, Composite Siding, Frame
- Foundation: Block, Stone
- Roof: Composition,Shingle
Condition
- Year built: 1900
Utilities & green energy
- Sewer: Public Sewer
- Water: Public
Community & HOA
Community
- Subdivision: G L Parks Second Add
Location
- Region: Merrill
Financial & listing details
- Price per square foot: $116/sqft
- Tax assessed value: $135,200
- Annual tax amount: $2,625
- Date on market: 10/26/2026
- Ownership: Fee Simple
Estimated market value
$166,300
$158,000 - $175,000
$1,536/mo
Price history
| Date | Event | Price |
|---|---|---|
| 11/17/2026 | Price change | $168,000-2.3%$116/sqft |
Source:  GNMLS #220201 Report a problem | ||
| 11/4/2026 | Price change | $172,000-4.4%$119/sqft |
Source: GNMLS #220201 Report a problem | ||
| 10/26/2026 | Listed for sale | $179,900+128.6%$124/sqft |
Source: GNMLS #220201 Report a problem | ||
| 8/21/2014 | Listing removed | $78,700$54/sqft |
Source: Park City Realty Report a problem | ||
| 7/2/2014 | Listed for sale | $78,700+57.4%$54/sqft |
Source: Park City Realty Report a problem | ||
| 8/1/2011 | Sold | $50,000$34/sqft |
Source: Public Record Report a problem | ||
Public tax history
| Year | Property taxes | Tax assessment |
|---|---|---|
| 2025 | $2,625 +9.8% | $135,200 |
| 2024 | $2,392 +5.8% | $135,200 +74.9% |
| 2023 | $2,260 +8.4% | $77,300 |
| 2022 | $2,084 -2.9% | $77,300 |
| 2021 | $2,146 -8.8% | $77,300 |
| 2020 | $2,353 +1.1% | $77,300 |
| 2019 | $2,327 +1.3% | $77,300 |
| 2018 | $2,297 +6.2% | $77,300 |
| 2017 | $2,163 +4.1% | $77,300 |
| 2016 | $2,077 +5% | $77,300 +7.8% |
| 2015 | $1,978 | $71,700 |
| 2014 | $1,978 | $71,700 |
| 2013 | $1,978 | $71,700 |
| 2011 | $1,978 | $71,700 |
| 2010 | -- | $71,700 |
| 2009 | -- | $71,700 |
Find assessor info on the county website
Monthly payment
Est. payment
Payment breakdown
Explore the cost of this home by adjusting the details. Changes won't be saved.Climate risks
Neighborhood: 54452


Similar homes
- $169,9004 bd1 ba1.3k sqft2004 STURDEVANT ST, Merrill, WI 54452For Sale
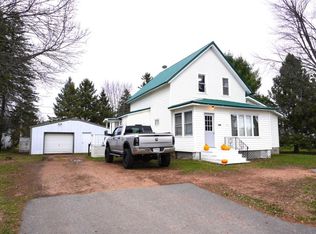 MLS ID #220412, GAIL ABEGGLEN, COLDWELL BANKER ACTION - MERRILL. GNMLS
- $154,9003 bd1 ba1.5k sqft204 N STUYVESANT ST, Merrill, WI 54452For Sale
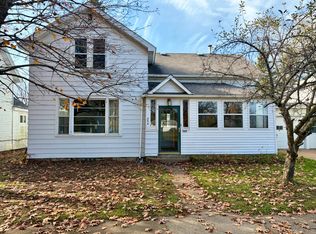 MLS ID #220200, KATHY FLANNERY, HOMELAND REALTY WI LLC. GNMLS
- $159,9002 bd1 ba1.2k sqft706 CHIPPEWA STREET, Merrill, WI 54452Active
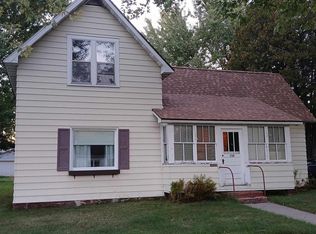 MLS ID #22604778, JULIE ELLIOTT. WIREX MLS
- $139,9003 bd2 ba1.1k sqft101 W 10TH ST, Merrill, WI 54452For Sale
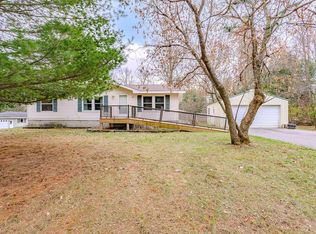 MLS ID #220462, LORA BLADOW, RE/MAX EXCEL. GNMLS
