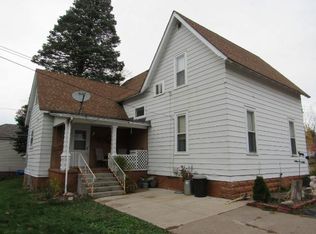
Versatile home in the City of Merrill with options! It's currently used as a single family home. It could easily work as a duplex, or be converted further to get the most out of single family living. The main level offers two bedrooms, direct basement access, a back mudroom, and a spectacular front porch. Upstairs has 2 more bedrooms plus a kitchen and living room area. Two separate staircases lead to the upper level. This home has been very well maintained over the years and is move in ready. Buyers can add their own updates and touches over time. Outside you'll find a beautiful double city lot with a nice yard for recreation, alley access, and a huge garage with plenty of room for vehicles, toys, and storage. Live in one unit and rent the other, or make the whole home your own. Flexibility like this doesn't come along often!
For sale
$249,000
304 Pier St, Merrill, WI 54452
4beds
2,048sqft
Single Family Residence
Built in 1920
7,620 Square Feet Lot
$240,300 Zestimate®
$122/sqft
$-- HOA
What's special
Direct basement accessAlley accessSpectacular front porchNice yard for recreationBeautiful double city lot
- 9 hours
- 133
- 4
Zillow last checked:
Listing updated:
Listed by:
TYNAN ANDERSON 715-966-3291,
CENTURY 21 BEST WAY REALTY,
JIM KOTH 715-612-2957,
CENTURY 21 BEST WAY REALTY
Source: GNMLS,MLS#: 219848
Facts & features
Interior
Bedrooms & bathrooms
- Bedrooms: 4
- Bathrooms: 2
- Full bathrooms: 2
Bedroom
- Level: Second
- Dimensions: 13x9
Bedroom
- Level: First
- Dimensions: 12x11
Bedroom
- Level: Second
- Dimensions: 13x15
Bedroom
- Level: First
- Dimensions: 12x12
Bathroom
- Level: First
Bathroom
- Level: Second
Breakfast room nook
- Level: Second
- Dimensions: 7x10
Dining room
- Level: First
- Dimensions: 15x14
Entry foyer
- Level: First
- Dimensions: 9x10
Florida room
- Level: First
- Dimensions: 22x7
Kitchen
- Level: First
- Dimensions: 11x17
Kitchen
- Level: Second
- Dimensions: 13x9
Living room
- Level: First
- Dimensions: 14x15
Living room
- Level: Second
- Dimensions: 13x14
Sunroom
- Level: First
- Dimensions: 6x12
Heating
- Forced Air, Natural Gas
Cooling
- Central Air
Appliances
- Included: Dryer, Electric Water Heater, Range, Refrigerator, Washer
- Laundry: Main Level
Features
- Ceiling Fan(s), Main Level Primary
- Flooring: Carpet, Laminate, Wood
- Basement: Interior Entry,Partial,Unfinished
- Has fireplace: No
- Fireplace features: None
Interior area
- Total structure area: 2,048
- Total interior livable area: 2,048 sqft
- Finished area above ground: 2,048
- Finished area below ground: 0
Property
Parking
- Total spaces: 2
- Parking features: Additional Parking, Attached, Garage, Two Car Garage, Storage, Driveway
- Attached garage spaces: 2
- Has uncovered spaces: Yes
Features
- Levels: Two
- Stories: 2
- Exterior features: Landscaping
- Frontage length: 0,0
Lot
- Size: 7,620 Square Feet
- Dimensions: 70 x 100
- Features: Level, Open Space
Details
- Parcel number: 25131061140232
Construction
Type & style
- Home type: SingleFamily
- Architectural style: Two Story
- Property subtype: Single Family Residence
Materials
- Aluminum Siding, Composite Siding, Frame, Stone
- Foundation: Stone
- Roof: Composition,Shingle
Condition
- Year built: 1920
Utilities & green energy
- Electric: Circuit Breakers
- Sewer: Public Sewer
- Water: Public
- Utilities for property: Phone Available
Community & HOA
Community
- Features: Shopping
- Subdivision: V R Willards Add
Location
- Region: Merrill
Financial & listing details
- Price per square foot: $122/sqft
- Tax assessed value: $153,800
- Annual tax amount: $3,016
- Date on market: 9/30/2026
- Ownership: Fee Simple
Estimated market value
$240,300
$228,000 - $252,000
$1,247/mo
Price history
| Date | Event | Price |
|---|---|---|
| 9/30/2026 | Listed for sale | $249,000$122/sqft |
Source:  GNMLS #219848 Report a problem GNMLS #219848 Report a problem | ||
Public tax history
| Year | Property taxes | Tax assessment |
|---|---|---|
| 2024 | $2,748 +22.1% | $153,800 +99.7% |
| 2023 | $2,250 +8.4% | $77,000 |
| 2022 | $2,075 -2.8% | $77,000 |
| 2021 | $2,136 -8.8% | $77,000 |
| 2020 | $2,343 +1.1% | $77,000 |
| 2019 | $2,317 +1.3% | $77,000 |
| 2018 | $2,288 +6.2% | $77,000 |
| 2017 | $2,154 +4.1% | $77,000 |
| 2016 | $2,069 -21.4% | $77,000 -21.1% |
| 2015 | $2,634 | $97,600 |
| 2014 | $2,634 | $97,600 |
| 2013 | $2,634 | $97,600 |
| 2011 | $2,634 | $97,600 |
| 2010 | -- | $97,600 |
| 2009 | -- | $97,600 |
Find assessor info on the county website
Monthly payment
Est. payment
Payment breakdown
Explore the cost of this home by adjusting the details. Changes won't be saved.Climate risks
Neighborhood: 54452
Nearby schools
Schools provided by the listing agent
- Elementary: LI Merrill
- Middle: LI Merrill
- High: LI Merrill
Source: GNMLS. This data may not be complete. We recommend contacting the local school district to confirm school assignments for this home.
Similar homes
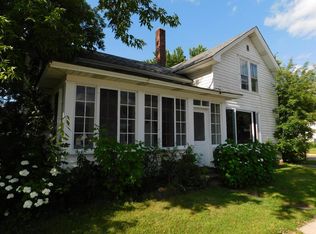
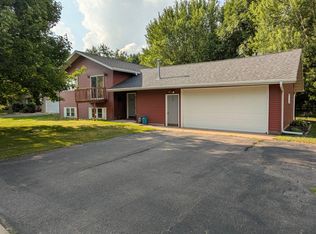
- $250,0004 bd2 ba1.5k sqft1902 Arthur St, Merrill, WI 54452For Sale
 MLS ID #218808, SHAYLEE KESTLER, FAMILY TREE REALTY LLC. GNMLS
 - $189,9003 bd2 ba1.5k sqft601 DIVISION STREET, Merrill, WI 54452Active
 MLS ID #22604796, KRISTY WERNER. WIREX MLS
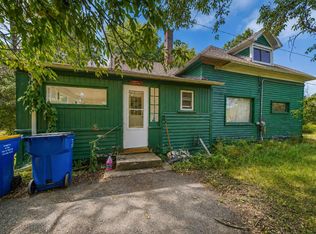
 - $239,9004 bd1 ba1.6k sqft2109 Logan Ave, Merrill, WI 54452For Sale
 MLS ID #218958, KEVIN BLAKE, FIRST WEBER - MERRILL. GNMLS
 - $189,9004 bd1 ba1.1k sqft601 E 7th St, Merrill, WI 54452For Sale
 MLS ID #219719, KEVIN BLAKE, FIRST WEBER - MERRILL. GNMLS
